Home is currently tenant occupied.
For sale
$379,900
4053 Martin Luther King Jr Ave SW, Washington, DC 20032
2beds
1,220sqft
Townhouse
Built in 1941
2,114 Square Feet Lot
$-- Zestimate®
$311/sqft
$-- HOA
What's special
- 102 days
- 33
- 0
Zillow last checked:
Listing updated:
Listed by:
Nesha Khargie 703-867-0259,
Pearson Smith Realty, LLC
Source: Bright MLS,MLS#: DCDC2262616
Facts & features
Interior
Bedrooms & bathrooms
- Bedrooms: 2
- Bathrooms: 2
- Full bathrooms: 2
Basement
- Area: 512
Heating
- Heat Pump, Electric
Cooling
- Central Air, Electric
Appliances
- Included: Electric Water Heater
Features
- Has basement: No
- Has fireplace: No
Interior area
- Total structure area: 1,424
- Total interior livable area: 1,220 sqft
- Finished area above ground: 912
- Finished area below ground: 308
Property
Parking
- Parking features: On Street
- Has uncovered spaces: Yes
Accessibility
- Accessibility features: None
Features
- Levels: Three
- Stories: 3
- Pool features: None
Lot
- Size: 2,114 Square Feet
- Features: Unknown Soil Type
Details
- Additional structures: Above Grade, Below Grade
- Parcel number: 6176//0021
- Zoning: RESIDENTIAL
- Special conditions: Standard
Construction
Type & style
- Home type: Townhouse
- Architectural style: Colonial
- Property subtype: Townhouse
Materials
- Brick
- Foundation: Other
- Roof: Built-Up
Condition
- New construction: No
- Year built: 1941
Utilities & green energy
- Sewer: Public Sewer
- Water: Public
Community & HOA
Community
- Subdivision: Congress Heights
HOA
- Has HOA: No
Location
- Region: Washington
Financial & listing details
- Price per square foot: $311/sqft
- Tax assessed value: $276,510
- Annual tax amount: $2,082
- Date on market: 7/8/2026
- Listing agreement: Exclusive Right To Sell
- Ownership: Fee Simple
Estimated market value
Not available
Estimated sales range
Not available
Not available
Price history
| Date | Event | Price |
|---|---|---|
| 7/8/2026 | Listed for sale | $379,900+61.7%$311/sqft |
Source:  Bright MLS #DCDC2262616 Report a problem Bright MLS #DCDC2262616 Report a problem | ||
| 6/12/2024 | Sold | $235,000+2%$193/sqft |
Source: Public Record Report a problem | ||
| 5/11/2009 | Sold | $230,310+18.1%$189/sqft |
Source: Public Record Report a problem | ||
| 6/10/2008 | Sold | $195,000-11.4%$160/sqft |
Source: Public Record Report a problem | ||
| 5/27/2008 | Listed for sale | $220,000$180/sqft |
Source: Long and Foster Real Estate #DC6670422 Report a problem | ||
Public tax history
| Year | Property taxes | Tax assessment |
|---|---|---|
| 2026 | $2,350 +12.9% | $276,510 +12.9% |
| 2025 | $2,082 +4.2% | $244,980 +4.2% |
| 2024 | $1,998 +4.3% | $235,090 +4.3% |
| 2023 | $1,915 +9.6% | $225,350 +9.6% |
| 2022 | $1,747 +5% | $205,530 +5% |
| 2021 | $1,664 +2.3% | $195,740 +2.3% |
| 2020 | $1,627 +3.7% | $191,390 +3.7% |
| 2018 | $1,569 +12.5% | $184,540 +12.5% |
| 2017 | $1,394 +1.5% | $164,000 +1.5% |
| 2016 | $1,374 +20.4% | $161,620 +20.4% |
| 2015 | $1,141 +1.9% | $134,270 +1.9% |
| 2014 | $1,120 -2.6% | $131,710 -2.6% |
| 2013 | $1,149 -15% | $135,160 -15% |
| 2012 | $1,351 | $158,960 |
| 2011 | $1,351 -21.7% | $158,960 -21.7% |
| 2010 | $1,726 -11.8% | $203,040 -11.8% |
| 2009 | $1,958 +38.4% | $230,310 +43.3% |
| 2007 | $1,414 +51.7% | $160,690 +58.6% |
| 2006 | $932 +5.5% | $101,320 +10.1% |
| 2005 | $884 +10.1% | $92,050 +10.1% |
| 2004 | $803 +2.1% | $83,620 +2.1% |
| 2003 | $786 +0% | $81,900 +0% |
| 2002 | $786 -8.7% | $81,896 +9.4% |
| 2001 | $861 | $74,859 |
Find assessor info on the county website
Monthly payment
Est. payment
Payment breakdown
Explore the cost of this home by adjusting the details. Changes won't be saved.Climate risks
Neighborhood: Bellevue
Nearby schools
Schools provided by the listing agent
- Elementary: Leckie
- Middle: Hart
- High: Ballou
- District: District Of Columbia Public Schools
Source: Bright MLS. This data may not be complete. We recommend contacting the local school district to confirm school assignments for this home.
- $374,8002 bd2 ba1.2k sqft4051 Martin Luther King Jr Ave SW, Washington, DC 20032Off Market
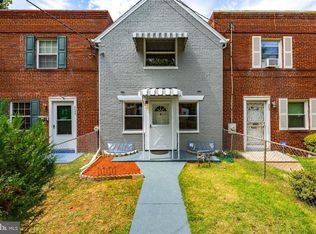
- $213,8002 bd1 ba800 sqft4057 Martin Luther King Jr Ave SW, Washington, DC 20032Off Market
- $296,1003 bd2 ba1.1k sqft4049 Martin Luther King Jr Ave SW, Washington, DC 20032Off Market

- $203,3002 bd1 ba832 sqft4059 Martin Luther King Jr Ave SW, Washington, DC 20032Off Market
Similar homes
- $389,0003 bd2 ba1.5k sqft612 Brandywine St SE, Washington, DC 20032For Sale
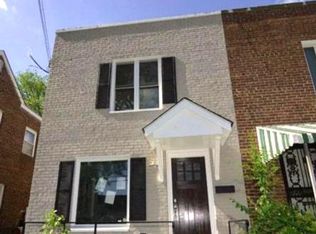
 MLS ID #DCDC2280838, Eboneese Thompson, Thompson Premier Homes Group.. Bright MLS
 - $259,0003 bd2 ba1.1k sqft1110 Barnaby Ter SE, Washington, DC 20032For Sale
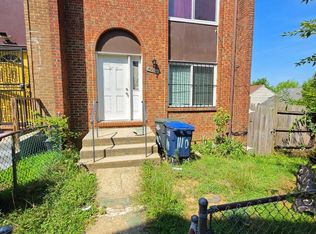 MLS ID #DCDC2283696, David Conforti, AEGIS REALTY COMPANY, LLC. Bright MLS
 - $404,9504 bd3 ba1.4k sqft2226 Chester St SE, Washington, DC 20020For Sale
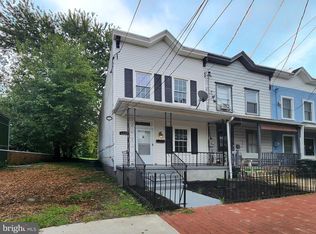 MLS ID #DCDC2284814, Anna Parsapour, Spring Hill Real Estate, LLC.. Bright MLS
 - $425,0004 bd3 ba1.7k sqft3319 6th St SE, Washington, DC 20032For Sale
 MLS ID #DCDC2242050, Joe Skariah, Samson Properties. Bright MLS
 - $424,9003 bd2 ba1.6k sqft2701 Minnesota Ave SE, Washington, DC 20019For SaleMLS ID #DCDC2258534, Bode Akinola, Paragon Realty, LLC. Bright MLS
- $349,9005 bd2 ba1k sqft936 Clovis Ave, Capitol Heights, MD 20743For SaleMLS ID #MDPG2222322, Celso Padilla, Samson Properties. Bright MLS
- $350,0003 bd3 ba1.2k sqft3703 Monacco Ct, District Heights, MD 20747For SaleMLS ID #MDPG2215468, RAYNALE BELL, RLAH @properties. Bright MLS
- $250,0003 bd2 ba1.7k sqft507 Oakwood St SE, Washington, DC 20032For SaleMLS ID #DCDC2240840, Nefretiti Makenta, Bennett Realty Solutions. Bright MLS
- $379,9953 bd3 ba1.6k sqft1442 41st St SE, Washington, DC 20020For SaleMLS ID #DCDC2281538, Barry Bailey, Real Broker, LLC. Bright MLS
- $350,0003 bd3 ba1k sqft6101 84th Ave, Hyattsville, MD 20784For SaleMLS ID #MDPG2220006, Cynthia Jefferson, Real Broker, LLC. Bright MLS
- $378,0004 bd4 ba1.3k sqft5505 E Boniwood Turn, Clinton, MD 20735For SaleMLS ID #MDPG2211258, MARLON FLETCHER, Keller Williams Preferred Properties. Bright MLS
- $375,0004 bd4 ba1.4k sqft15637 Birmingham Cir, Brandywine, MD 20613For SaleMLS ID #MDPG2220466, Michael Zhang, UnionPlus Realty, Inc.. Bright MLS
- $500,0003 bd2 ba1.4k sqft1424 Morse St NE, Washington, DC 20002For SaleMLS ID #DCDC2286624, Tracey Williams Barnett, RLAH @properties. Bright MLS
- $439,9005 bd3 ba1k sqft6807 Elmhurst St, District Heights, MD 20747For SaleMLS ID #MDPG2222118, Mr. Tom S Hennerty, NetRealtyNow.com, LLC. Bright MLS
- $320,0003 bd3 ba1.2k sqftRegency Town, District Heights, MD 20747For SaleMLS ID #MDPG2213334, Akindele Ajakaiye, EXP Realty, LLC. Bright MLS
- $325,0002 bd2 ba1.1k sqft1549 Karen Blvd E, District Heights, MD 20747For SaleMLS ID #MDPG2221844, Bobby Clark, Smart Realty, LLC. Bright MLS
- $380,0004 bd2 ba1k sqft723 Saint Michaels Dr, Bowie, MD 20721For SaleMLS ID #MDPG2217622, Fran Caraang, Fairfax Realty Premier. Bright MLS
- $299,2722 bd1 ba1k sqft3024 Stanton Rd SE, Washington, DC 20020For SaleMLS ID #DCDC2250292, Reggie Copeland, CR Copeland Real Estate, LLC. Bright MLS
- $405,0003 bd3 ba1.1k sqft(Undisclosed Address), Suitland, MD 20746For SaleMLS ID #MDPG2201996, Luis Poblete, Samson Properties. Bright MLS
