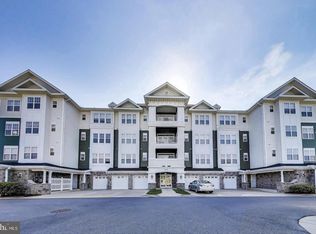
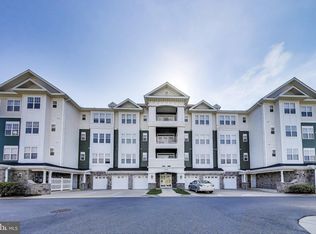
HOT PROPERTY…. Looking for a move-in ready home with upgraded finishes, resort style amenities, and a prime location? This 1,672 sq ft, modern, fully furnished 2 bedroom/2 bathroom condominium with ensuite checks all of the boxes. The Victoria Falls neighborhood is a vibrant community, where the grounds are pristine and always perfectly manicured. There are indoor & outdoor swimming pools, sauna, fully equipped gym and fitness classes. Inside the Resort Club is a comfortable lounge area, meeting rooms, and a commercial kitchen that's perfect for events. On the grounds are tennis and basketball courts, a 2.5 mile trail, benches, picnic area, and peaceful gardens. Conveniently located in Laurel, MD, your new home is just off I-95 and MD-295. It borders the edges of Prince Georges, Howard, and Anne Arundel counties. There are two MARC train stops, Metro bus and rail. Your future home is less than a mile from the new University of MD Medical Center, a myriad of grocery stores, restaurants, and of course lots of shopping!! Welcome home… you’re gonna love it!
For sale
Price cut: $14K (7/2)
$385,000
13401 Belle Chasse Blvd Unit 312, Laurel, MD 20707
2beds
1,673sqft
:
Get pre-qualified$3,288/mo
Condominium
Built in 2008
-- sqft lot
$-- Zestimate®
$230/sqft
$630/mo HOA
What's special
Fully equipped gymFully furnishedMove-in ready homePeaceful gardensUpgraded finishesMeeting roomsComfortable lounge area
- 147 days |
- 143 |
- 8 |
Zillow last checked:
Listing updated:
Listed by:
homecoin.com Minerick 888-400-2513,
Homecoin.com 8884002513
Source: Bright MLS,MLS#: MDPG2194902
Facts & features
Interior
Bedrooms & bathrooms
- Bedrooms: 2
- Bathrooms: 2
- Full bathrooms: 2
- Main level bathrooms: 2
- Main level bedrooms: 2
Basement
- Area: 0
Heating
- Forced Air, Natural Gas
Cooling
- Central Air, Ceiling Fan(s), Electric
Appliances
- Included: Gas Water Heater
- Laundry: Dryer In Unit, Washer In Unit, In Unit
Features
- 9'+ Ceilings
- Flooring: Carpet, Ceramic Tile, Hardwood, Vinyl
- Doors: French Doors, Six Panel
- Has basement: No
- Has fireplace: No
Interior area
- Total structure area: 1,673
- Total interior livable area: 1,673 sqft
- Finished area above ground: 1,673
- Finished area below ground: 0
Video & virtual tour
Property
Parking
- Total spaces: 1
- Parking features: Storage, Garage Door Opener, Garage Faces Front, Detached, On Street
- Garage spaces: 1
- Has uncovered spaces: Yes
Accessibility
- Accessibility features: Doors - Lever Handle(s), Doors - Swing In, Accessible Entrance, Low Pile Carpeting
Features
- Levels: One
- Stories: 1
- Exterior features: Sidewalks, Tennis Court(s), Balcony
- Pool features: Community
- Has view: Yes
- View description: Courtyard, Pond
- Has water view: Yes
- Water view: Pond
Details
- Additional structures: Above Grade, Below Grade
- Parcel number: 17103879608
- Zoning: R
- Special conditions: Standard
- Other equipment: Intercom
Construction
Type & style
- Home type: Condo
- Architectural style: Contemporary
- Property subtype: Condominium
- Attached to another structure: Yes
Materials
- Aluminum Siding
Condition
- Excellent
- New construction: No
- Year built: 2008
Utilities & green energy
- Electric: 120/240V
- Sewer: Private Sewer
- Water: Public
- Utilities for property: Phone Available, Cable Available, Water Available, Cable, Fiber Optic, Broadband
Community & HOA
Community
- Features: Pool
- Security: Main Entrance Lock, Fire Sprinkler System, Carbon Monoxide Detector(s), Motion Detectors, Smoke Detector(s)
- Condo and coop fee: $339 monthly
- Senior community: Yes
- Subdivision: Victoria Falls
HOA
- Has HOA: Yes
- Amenities included: Clubhouse, Meeting Room, Indoor Pool, Tennis Court(s), Pool, Recreation Facilities, Party Room, Fitness Center, Basketball Court, Bike Trail, Common Grounds, Game Room, Billiard Room, Fax/Copying, Jogging Path, Spa/Hot Tub, Library, Reserved/Assigned Parking, Sauna, Retirement Community, Other, Elevator(s)
- Services included: All Ground Fee, Lawn Care Side, Pool(s), Sauna, Common Area Maintenance, Maintenance Structure, Health Club, Maintenance Grounds, Recreation Facility, Water, Lawn Care Front, Parking Fee, Reserve Funds, Sewer, Trash, Custodial Services Maintenance, Snow Removal
- HOA fee: $291 monthly
- HOA name: VICTORIA FALLS COMMUNITY ASSOCIATION
Location
- Region: Laurel
Financial & listing details
- Price per square foot: $230/sqft
- Tax assessed value: $321,700
- Annual tax amount: $7,000
- Date on market: 3/16/2026
- Listing agreement: Exclusive Agency
- Listing terms: Cash,Conventional,VA Loan,Assumable,FHA,FHVA
- Ownership: Condominium
Estimated market value
Not available
Estimated sales range
Not available
$2,781/mo
Price history
| Date | Event | Price |
|---|---|---|
| 7/2/2026 | Price change | $385,000-3.5%$230/sqft |
Source:  Bright MLS #MDPG2194902 Report a problem Bright MLS #MDPG2194902 Report a problem | ||
| 3/16/2026 | Listed for sale | $399,000+69.8%$238/sqft |
Source: Bright MLS #MDPG2194902 Report a problem | ||
| 7/23/2019 | Sold | $235,000-2.1%$140/sqft |
Source: Public Record Report a problem | ||
| 2/20/2019 | Pending sale | $240,000$143/sqft |
Source: RE/MAX United Real Estate #MDPG379224 Report a problem | ||
| 1/29/2019 | Listed for sale | $240,000$143/sqft |
Source: RE/MAX United Real Estate #MDPG379224 Report a problem | ||
| 7/5/2016 | Listing removed | $240,000$143/sqft |
Source: Maryland REO Realty LLC #PG9692177 Report a problem | ||
| 6/20/2016 | Listed for sale | $240,000$143/sqft |
Source: Maryland REO Realty LLC #PG9692177 Report a problem | ||
Public tax history
| Year | Property taxes | Tax assessment |
|---|---|---|
| 2025 | $6,047 +77.3% | $318,000 +3.7% |
| 2024 | $3,410 +3.8% | $306,667 +3.8% |
| 2023 | $3,284 +4% | $295,333 +4% |
| 2022 | $3,158 +3.6% | $284,000 +3.6% |
| 2021 | $3,047 +3.8% | $274,000 +3.8% |
| 2020 | $2,936 -13.4% | $264,000 +15.8% |
| 2019 | $3,388 | $228,000 |
| 2018 | $3,388 +12.9% | $228,000 +12.9% |
| 2017 | $3,002 -22.4% | $202,000 +14.8% |
| 2016 | $3,870 | $176,000 |
| 2015 | $3,870 | $176,000 |
| 2014 | $3,870 | $176,000 -6.4% |
| 2013 | -- | $188,000 |
| 2012 | -- | $188,000 |
| 2011 | -- | $188,000 -28.8% |
| 2010 | -- | $264,000 +2.1% |
| 2009 | -- | $258,666 +686.9% |
| 2008 | -- | $32,870 |
Find assessor info on the county website
Monthly payment
Est. payment
Payment breakdown
Explore the cost of this home by adjusting the details. Changes won't be saved.Climate risks
Neighborhood: 20707
Nearby schools
GreatSchools rating
- 3/10Vansville Elementary SchoolGrades: PK-5Distance: 1.9 mi
- 3/10Martin Luther King Jr. Middle SchoolGrades: 6-8Distance: 2 mi
- 2/10Laurel High SchoolGrades: 9-12Distance: 1.5 mi
Schools provided by the listing agent
- District: Prince George's County Public Schools
Source: Bright MLS. This data may not be complete. We recommend contacting the local school district to confirm school assignments for this home.
- $387,9002 bd2 ba1.5k sqft13401 Belle Chasse Blvd UNIT 112, Laurel, MD 20707Sold
- $375,0002 bd2 ba1.6k sqft13401 Belle Chasse Blvd UNIT 411, Laurel, MD 20707Sold
- $374,200-- bd-- ba1.9k sqft13401 Belle Chasse Blvd UNIT 215, Laurel, MD 20707Off Market
- $267,100-- bd-- ba248 sqft13401 Belle Chasse Blvd UNIT G127, Laurel, MD 20707Off Market
- $2,000-- bd-- ba228 sqft13401 Belle Chasse Blvd UNIT G58, Laurel, MD 20707Off Market
- $365,300-- bd-- ba1.6k sqft13401 Belle Chasse Blvd UNIT 113, Laurel, MD 20707Off Market
- $355,100-- bd-- ba1.6k sqft13401 Belle Chasse Blvd UNIT 412, Laurel, MD 20707Off Market
- $375,3002 bd2 ba1.8k sqft13401 Belle Chasse Blvd UNIT 316, Laurel, MD 20707Off Market
A local agent can set up tours, give advice and negotiate with sellers.
Similar homes
- $460,0004 bd2 ba1.6k sqft1031 Ward St, Laurel, MD 20707For Sale
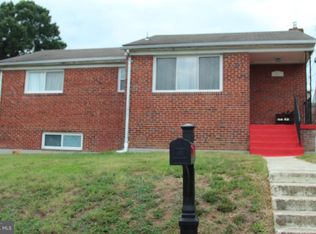
 MLS ID #MDPG2213330, Hming Zaua, Coldwell Banker Realty. Bright MLS
 - $375,0002 bd2 ba1.4k sqft10020 Ruffian Way #A, Laurel, MD 20723For Sale
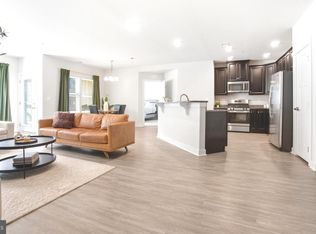 MLS ID #MDHW2065054, Brandon Hargreaves, The KW Collective. Bright MLS
 - $339,9003 bd3 ba1.2k sqftArbory Condo Phase Six-resub, Laurel, MD 20707For Sale
 MLS ID #MDPG2205270, Tamika Bailey, Real Broker, LLC. Bright MLS
 - $389,7863 bd3 ba1.9k sqftTownes Of Glouce, Burtonsville, MD 20866For Sale
 MLS ID #MDMC2248954, Abid Rizvi, Forestar Realty, LLC. Bright MLS
 - $385,0002 bd3 ba1.8k sqft2731 Pinebrook Rd, Landover, MD 20785For SaleMLS ID #MDPG2214372, Keisha Benford, Samson Properties. Bright MLS
- $485,0004 bd5 ba1.7k sqft12509 Honey Locust Way, Beltsville, MD 20705For SaleMLS ID #MDPG2208614, Alpha Wurie, Trademark Realty, Inc. Bright MLS
- $295,0003 bd2 ba1.1k sqftSpring Meadows Condo, Severn, MD 21144For SaleMLS ID #MDAA2153436, Denise Jones, The Real Estate Store. Bright MLS
- $349,9002 bd3 ba1k sqftDeanwood, Washington, DC 20019For SaleMLS ID #DCDC2277278, Ina Hayes-Igbozuruike, Coldwell Banker Realty - Washington. Bright MLS
- $438,0002 bd4 ba1.9k sqft8311 Frostwood Dr, Laurel, MD 20724For SaleMLS ID #MDAA2143134, Justina Wilkins-Jordan, Taylor Properties. Bright MLS
- $339,0002 bd2 ba1.1k sqft705 Harvest Run Dr APT 203, Odenton, MD 21113For SaleMLS ID #MDAA2147496, David Carl, Columbia Company Ventures LLC. Bright MLS
- $285,0003 bd2 ba1.6k sqft6100 Westchester Park Dr APT 1712, College Park, MD 20740For SaleMLS ID #MDPG2212396, Kathy Friedman, RE/MAX Professionals. Bright MLS
- $385,0004 bd4 ba1.5k sqft11155 Columbia Pike #58, Silver Spring, MD 20901For SaleMLS ID #MDMC2238300, Jose Cabello, Impact Real Estate, LLC. Bright MLS
- $370,0002 bd2 ba1k sqftAurora Condominium, Silver Spring, MD 20910For SaleMLS ID #MDMC2236670, Stanley Zerden, Berkshire Hathaway HomeServices Homesale Realty. Bright MLS
- $450,0003 bd3 ba1.9k sqft3530 Hammerstone Rd, Laurel, MD 20724For SaleMLS ID #MDAA2150108, Tereasa Gaillard Holmes, EXP Realty, LLC. Bright MLS
- $380,0002 bd2 ba1.2k sqft600 McKinsey Park Dr APT 102, Severna Park, MD 21146For SaleMLS ID #MDAA2125816, Bev Langley, Coldwell Banker Realty. Bright MLS
- $409,9004 bd4 ba1.4k sqftPaint Branch Park, Silver Spring, MD 20904For SaleMLS ID #MDMC2227860, Marlon Deausen, Deausen Realty. Bright MLS
- $285,0002 bd2 ba1.2k sqftGreenbelt Lake Vill Condo-phs 10>, Greenbelt, MD 20770For SaleMLS ID #MDPG2202252, Aileen Cook, Royal Dominion Realty. Bright MLS
- $369,9993 bd2 ba1.7k sqft606 Lions Gate Ln, Odenton, MD 21113For SaleMLS ID #MDAA2150202, Mayra Cisneros Cardoza, America's Choice Realty. Bright MLS
- $525,0003 bd3 ba2k sqft10010 Dorsey Ln, Lanham, MD 20706For SaleMLS ID #MDPG2214126, Janis Carter, Pearson Smith Realty, LLC. Bright MLS
- $320,0001 bd1 ba924 sqftFitz At Rockville Town Center, Rockville, MD 20850For SaleMLS ID #MDMC2238718, Sam Hsu, Berkshire Hathaway HomeServices Homesale Realty. Bright MLS
