Centre Park at Victoria Falls – 55+ Resort-Style Living at Its Finest! Welcome to your dream home in the heart of the highly sought-after 55+ community of Centre Park at Victoria Falls. This beautifully updated condo offers 1,673 square feet of comfortable, maintenance-free living with modern touches throughout. Freshly painted and featuring brand-new carpet, this spacious home is move-in ready and waiting for you! Step inside to a generous floor plan that includes a large living room perfect for relaxing or entertaining, a separate dining room ideal for hosting gatherings, and a private balcony that overlooks the peaceful courtyard—your own serene outdoor escape. The owner’s suite is a true retreat, featuring a luxurious bathroom with a walk-in shower, a soaking tub, and ample closet space. A large second bedroom offers flexibility—perfect for guests, a home office, or both—with a full second bathroom just steps away for added convenience. Life at Victoria Falls is all about ease and enjoyment. Say goodbye to snow shoveling and yard work—it's all taken care of for you. This exceptional resort-style community provides unmatched amenities and a vibrant social calendar, making it a true haven for active adults. The stunning clubhouse boasts: A magnificent gathering room with a two-sided fireplace A grand ballroom for up to 200 guests Library/computer center Fitness area Indoor and outdoor pools (both with lifeguards) Card rooms, billiards room, dry sauna, massage room, hot tub, lockers, and showers Outside, explore over 2 miles of scenic walking trails, lush green spaces with gazebos, a rose garden, tennis courts, and tranquil ponds. Whether you're enjoying the fitness center, participating in clubs, attending monthly movie nights, or joining seasonal events, there's something for everyone. With helpful receptionists, an on-site HOA manager, a full-time lifestyle director, and dedicated grounds staff, assistance is always just a call away. If you're looking for luxury, convenience, and a lively community atmosphere, this is the one. Don’t miss your chance to own this exceptional condo
Sold for $375,000
$375,000
13401 Belle Chasse Blvd Unit 411, Laurel, MD 20707
2beds
1,673sqft
Condominium
Built in 2008
-- sqft lot
$360,700 Zestimate®
$224/sqft
$2,781 Estimated rent
Home value
$360,700
$343,000 - $379,000
$2,781/mo
Zestimate® history
Owner options
List your home for rent
$2,781/mo
Rent Zestimate®
Find your next renter with Zillow Rental Manager. Plus, with online applications, you can quickly screen prospective tenants – for free.
$2,781/mo
Rent Zestimate®
Refinance and save
$2,681/mo
Est. payment
Refinancing to a lower rate could help reduce your monthly payments and save thousands over the life of the loan.
$2,681/mo
Est. payment
Explore your selling options
Work with a Zillow partner agent
Leverage their expertise and Zillow's premium Showcase listings to get your home seen by more buyers.
Get startedList with your own agent
Get your home in front of millions of buyers by listing it on Zillow.
Learn how to do itSell it yourself
Take full control of how buyers see your home on Zillow by listing For Sale by Owner (FSBO).
List your homeWhat's special
Zillow last checked:
Listing updated:
Listed by:
Coni Otto 240-483-7556,
Long & Foster Real Estate, Inc.
Bought with:
Chizea Nwosa, 585684
Bennett Realty Solutions
Source: Bright MLS,MLS#: MDPG2184812
Facts & features
Interior
Bedrooms & bathrooms
- Bedrooms: 2
- Bathrooms: 2
- Full bathrooms: 2
- Main level bathrooms: 2
- Main level bedrooms: 2
Rooms
- Room types: Living Room, Dining Room, Bedroom 2, Kitchen, Bedroom 1, Bathroom 1, Bathroom 2
Bedroom 1
- Level: Main
Bedroom 2
- Level: Main
Bathroom 1
- Level: Main
- Area: 192 Square Feet
- Dimensions: 12 x 16
Bathroom 2
- Level: Main
- Area: 196 Square Feet
- Dimensions: 14 x 14
Dining room
- Level: Main
- Area: 156 Square Feet
- Dimensions: 12 x 13
Kitchen
- Level: Main
- Area: 208 Square Feet
- Dimensions: 13 x 16
Living room
- Level: Main
- Area: 192 Square Feet
- Dimensions: 12 x 16
Heating
- Forced Air, Natural Gas
Cooling
- Central Air, Electric
Appliances
- Included: Gas Water Heater
- Laundry: In Unit
Features
- Has basement: No
- Has fireplace: No
Interior area
- Total structure area: 1,673
- Total interior livable area: 1,673 sqft
- Finished area above ground: 1,673
- Finished area below ground: 0
Property
Parking
- Total spaces: 1
- Parking features: Garage Faces Front, Detached
- Garage spaces: 1
Accessibility
- Accessibility features: Accessible Elevator Installed
Features
- Levels: One
- Stories: 1
- Pool features: Community
Lot
- Size: 1,021 Square Feet
Details
- Additional structures: Above Grade, Below Grade
- Parcel number: 17103879665
- Zoning: R
- Special conditions: Probate Listing,Standard
Construction
Type & style
- Home type: Condo
- Property subtype: Condominium
- Attached to another structure: Yes
Materials
- Aluminum Siding
Condition
- New construction: No
- Year built: 2008
Utilities & green energy
- Sewer: Private Sewer
- Water: Public
Community & HOA
Community
- Condo and coop fee: $327 monthly
- Senior community: Yes
- Subdivision: Victoria Falls
HOA
- Has HOA: Yes
- Amenities included: Indoor Pool, Pool, Picnic Area, Party Room, Retirement Community, Tennis Court(s), Billiard Room, Clubhouse, Common Grounds, Elevator(s), Fitness Center, Fax/Copying, Game Room, Jogging Path, Library
- Services included: Common Area Maintenance, Maintenance Structure, Health Club, Insurance, Lawn Care Front, Lawn Care Rear, Maintenance Grounds, Pool(s), Recreation Facility, Reserve Funds, Sauna, Snow Removal, Water
- HOA fee: $282 monthly
- HOA name: FIRST RESIDENTIAL
- Second HOA name: Condo Association
Location
- Region: Laurel
Financial & listing details
- Price per square foot: $224/sqft
- Tax assessed value: $292,600
- Annual tax amount: $4,305
- Date on market: 11/30/2025
- Listing agreement: Exclusive Right To Sell
- Listing terms: Cash,Conventional,VA Loan,FHA
- Ownership: Fee Simple
Price history
| Date | Event | Price |
|---|---|---|
| 12/17/2025 | Sold | $375,000-2.6%$224/sqft |
Source:  Bright MLS #MDPG2184812 Report a problem Bright MLS #MDPG2184812 Report a problem | ||
| 12/10/2025 | Pending sale | $385,000$230/sqft |
Source: Bright MLS #MDPG2184812 Report a problem | ||
| 11/30/2025 | Price change | $385,000-3.5%$230/sqft |
Source: Bright MLS #MDPG2184812 Report a problem | ||
| 5/30/2025 | Price change | $399,000-2.7%$238/sqft |
Source: Bright MLS #MDPG2148140 Report a problem | ||
| 4/29/2025 | Listed for sale | $410,000+86.4%$245/sqft |
Source: Bright MLS #MDPG2148140 Report a problem | ||
| 6/25/2009 | Sold | $220,000$132/sqft |
Source: Public Record Report a problem | ||
Public tax history
| Year | Property taxes | Tax assessment |
|---|---|---|
| 2025 | $5,691 +76.6% | $292,600 +1% |
| 2024 | $3,222 +1% | $289,733 +1% |
| 2023 | $3,190 +1% | $286,867 +1% |
| 2022 | $3,158 +3.6% | $284,000 +3.6% |
| 2021 | $3,047 +3.8% | $274,000 +3.8% |
| 2020 | $2,936 -13.4% | $264,000 +15.8% |
| 2019 | $3,388 | $228,000 |
| 2018 | $3,388 +12.9% | $228,000 +12.9% |
| 2017 | $3,002 -22.4% | $202,000 +14.8% |
| 2016 | $3,870 | $176,000 |
| 2015 | $3,870 | $176,000 |
| 2014 | $3,870 | $176,000 -6.4% |
| 2013 | -- | $188,000 |
| 2012 | -- | $188,000 |
| 2011 | -- | $188,000 -31.9% |
| 2010 | -- | $276,000 +2.6% |
| 2009 | -- | $269,000 +718.1% |
| 2008 | -- | $32,880 |
Find assessor info on the county website
Neighborhood: 20707
Nearby homes
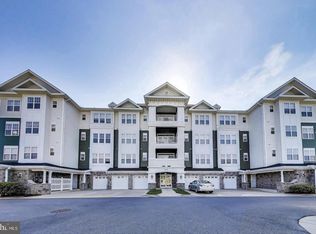
- $387,9002 bd2 ba1.5k sqft13401 Belle Chasse Blvd UNIT 112, Laurel, MD 20707Sold
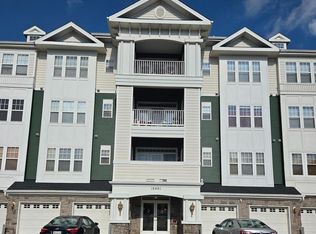
- $385,0002 bd2 ba1.6k sqft13401 Belle Chasse Blvd UNIT 312, Laurel, MD 20707For Sale
- $374,200-- bd-- ba1.9k sqft13401 Belle Chasse Blvd UNIT 215, Laurel, MD 20707Off Market
- $267,100-- bd-- ba248 sqft13401 Belle Chasse Blvd UNIT G127, Laurel, MD 20707Off Market
- $2,000-- bd-- ba228 sqft13401 Belle Chasse Blvd UNIT G58, Laurel, MD 20707Off Market
- $365,300-- bd-- ba1.6k sqft13401 Belle Chasse Blvd UNIT 113, Laurel, MD 20707Off Market
- $355,100-- bd-- ba1.6k sqft13401 Belle Chasse Blvd UNIT 412, Laurel, MD 20707Off Market
- $375,3002 bd2 ba1.8k sqft13401 Belle Chasse Blvd UNIT 316, Laurel, MD 20707Off Market
Nearby schools
GreatSchools rating
- 3/10Vansville Elementary SchoolGrades: PK-5Distance: 1.9 mi
- 3/10Martin Luther King Jr. Middle SchoolGrades: 6-8Distance: 2 mi
- 2/10Laurel High SchoolGrades: 9-12Distance: 1.5 mi
Schools provided by the listing agent
- District: Prince George's County Public Schools
Source: Bright MLS. This data may not be complete. We recommend contacting the local school district to confirm school assignments for this home.
Get a cash offer in 3 minutes
Find out how much your home could sell for in as little as 3 minutes with a no-obligation cash offer.
Estimated market value
$360,700
Get a cash offer in 3 minutes
Find out how much your home could sell for in as little as 3 minutes with a no-obligation cash offer.
Estimated market value
$360,700
- Maryland
- Prince Georges County
- Laurel
- 20707
- 13401 Belle Chasse Blvd Unit 411
Nearby cities
Nearby zip codes
Other Laurel Topics
