For Sale: Stunning 4-Level Condo in a Premier 55+ Community Welcome to one of the largest condo models in sought-after Victoria Falls, offering an impressive square footage of beautifully designed living space. Freshly updated luxury wooden flooring throughout, this home exudes a modern, move-in-ready feel. Step inside to a spacious and light-filled living and dining room combination—perfect for entertaining guests or enjoying everyday comfort. The oversized eat-in kitchen is a true standout, offering abundant counter space and room for casual dining, making it ideal for both cooking and gathering. Unwind in the serene owner’s suite, complete with a generous walk-in closet and a spa-like en-suite bath featuring a soaking tub, walk-in shower with built-in bench, and a brand-new vanity. A well-sized second bedroom and an additional full bath with a specialty walk-in jetted tub provide comfort and flexibility for guests or additional living space. Home has a beautiful Outdoor Patio with French Doors and Plantation Shutters. Enjoy your morning coffee or evening breeze from the private balcony, which includes two storage closets and offers peaceful views. Additional highlights include a detached garage (Garage #55) for added convenience and secure parking. Located in a vibrant 55+ community with resort-style amenities and an active lifestyle, this home offers the perfect blend of comfort, convenience, and community living. Home is in great condition! Don’t miss your opportunity to make this exceptional property your own!
Sold for $387,900
$387,900
13401 Belle Chasse Blvd Unit 112, Laurel, MD 20707
2beds
1,553sqft
Condominium
Built in 2008
-- sqft lot
$388,500 Zestimate®
$250/sqft
$2,626 Estimated rent
Home value
$388,500
$369,000 - $408,000
$2,626/mo
Zestimate® history
Owner options
List your home for rent
$2,626/mo
Rent Zestimate®
Find your next renter with Zillow Rental Manager. Plus, with online applications, you can quickly screen prospective tenants – for free.
$2,626/mo
Rent Zestimate®
Refinance and save
$2,842/mo
Est. payment
Refinancing to a lower rate could help reduce your monthly payments and save thousands over the life of the loan.
$2,842/mo
Est. payment
Explore your selling options
Work with a Zillow partner agent
Leverage their expertise and Zillow's premium Showcase listings to get your home seen by more buyers.
Get startedList with your own agent
Get your home in front of millions of buyers by listing it on Zillow.
Learn how to do itSell it yourself
Take full control of how buyers see your home on Zillow by listing For Sale by Owner (FSBO).
List your homeWhat's special
Generous walk-in closetPeaceful viewsSpa-like en-suite bathBrand-new vanityAbundant counter spaceSoaking tubOversized eat-in kitchen
Zillow last checked:
Listing updated:
Listed by:
Okarsamaa White 301-509-9913,
RE/MAX United Real Estate
Bought with:
Ned Rich, 0225057862
Washington Fine Properties, LLC
Source: Bright MLS,MLS#: MDPG2199494
Facts & features
Interior
Bedrooms & bathrooms
- Bedrooms: 2
- Bathrooms: 2
- Full bathrooms: 2
- Main level bathrooms: 2
- Main level bedrooms: 2
Rooms
- Room types: Living Room, Dining Room, Primary Bedroom, Bedroom 2, Kitchen
Primary bedroom
- Features: Flooring - Engineered Wood
- Level: Main
- Area: 180 Square Feet
- Dimensions: 15 X 12
Bedroom 2
- Features: Flooring - Engineered Wood
- Level: Main
- Area: 168 Square Feet
- Dimensions: 12 X 14
Dining room
- Features: Flooring - Engineered Wood
- Level: Main
- Area: 130 Square Feet
- Dimensions: 13 X 10
Kitchen
- Features: Flooring - Vinyl
- Level: Main
- Area: 192 Square Feet
- Dimensions: 16 X 12
Living room
- Features: Flooring - Engineered Wood
- Level: Main
- Area: 192 Square Feet
- Dimensions: 16 X 12
Heating
- Forced Air, Natural Gas
Cooling
- Central Air, Electric
Appliances
- Included: Dishwasher, Disposal, Dryer, Microwave, Oven/Range - Electric, Refrigerator, Washer, Electric Water Heater
- Laundry: In Unit
Features
- Kitchen - Table Space, Dining Area, Entry Level Bedroom, Other, 9'+ Ceilings
- Flooring: Engineered Wood, Carpet, Ceramic Tile
- Doors: Atrium, Six Panel, Storm Door(s), Insulated
- Windows: Double Pane Windows, Screens, Window Treatments
- Has basement: No
- Has fireplace: No
Interior area
- Total structure area: 1,553
- Total interior livable area: 1,553 sqft
- Finished area above ground: 1,553
- Finished area below ground: 0
Property
Parking
- Total spaces: 1
- Parking features: Garage Faces Front, Private, Detached
- Garage spaces: 1
Accessibility
- Accessibility features: Accessible Doors, Accessible Hallway(s), Accessible Elevator Installed, Accessible Entrance
Features
- Levels: One
- Stories: 1
- Patio & porch: Patio
- Exterior features: Water Falls, Water Fountains, Tennis Court(s), Street Lights, Sidewalks, Lighting, Awning(s)
- Pool features: Community
- Has view: Yes
- View description: Trees/Woods, Pond
- Has water view: Yes
- Water view: Pond
Details
- Additional structures: Above Grade, Below Grade
- Parcel number: 17103879491
- Zoning: RESIDENTIAL
- Special conditions: Standard,Probate Listing
- Other equipment: Intercom
Construction
Type & style
- Home type: Condo
- Architectural style: Contemporary
- Property subtype: Condominium
- Attached to another structure: Yes
Materials
- Stone, Vinyl Siding
- Roof: Unknown
Condition
- Very Good
- New construction: No
- Year built: 2008
Details
- Builder model: DARTMOUTH
- Builder name: STURBRIDGE VICTORIA FALLS, LLC
Utilities & green energy
- Electric: 220 Volts
- Sewer: Public Sewer
- Water: Public
- Utilities for property: Cable Available, Electricity Available, Phone Available, Sewer Available, Water Available
Community & HOA
Community
- Features: Pool
- Security: Main Entrance Lock
- Condo and coop fee: $291 monthly
- Senior community: Yes
- Subdivision: Victoria Falls
HOA
- Has HOA: Yes
- Amenities included: Fitness Center, Spa/Hot Tub, Party Room, Indoor Pool, Pool, Recreation Facilities, Sauna, Tennis Court(s), Billiard Room, Clubhouse, Game Room, Jogging Path, Lake, Meeting Room, Picnic Area, Retirement Community, Other, Cable TV, Bike Trail
- Services included: Insurance, Pool(s), Sewer, Trash, Water
- HOA fee: $339 monthly
- HOA name: MANAGERWEST PROPERTY MANAGMENT
- Second HOA name: Victoria Falls
Location
- Region: Laurel
Financial & listing details
- Price per square foot: $250/sqft
- Tax assessed value: $293,700
- Annual tax amount: $4,348
- Date on market: 5/1/2026
- Listing agreement: Exclusive Agency
- Listing terms: Cash,Conventional,FHA,VA Loan
- Ownership: Fee Simple
Price history
| Date | Event | Price |
|---|---|---|
| 6/30/2026 | Sold | $387,900-1.8%$250/sqft |
Source:  Bright MLS #MDPG2199494 Report a problem Bright MLS #MDPG2199494 Report a problem | ||
| 6/10/2026 | Contingent | $394,900$254/sqft |
Source: Bright MLS #MDPG2199494 Report a problem | ||
| 5/1/2026 | Listed for sale | $394,900+110.6%$254/sqft |
Source: Bright MLS #MDPG2199494 Report a problem | ||
| 4/19/2011 | Sold | $187,500$121/sqft |
Source: Agent Provided Report a problem | ||
Public tax history
| Year | Property taxes | Tax assessment |
|---|---|---|
| 2025 | $5,015 +55.7% | $292,600 +1% |
| 2024 | $3,222 +1% | $289,733 +1% |
| 2023 | $3,190 +1% | $286,867 +1% |
| 2022 | $3,158 +3.6% | $284,000 +3.6% |
| 2021 | $3,047 +3.8% | $274,000 +3.8% |
| 2020 | $2,936 -13.4% | $264,000 +15.8% |
| 2019 | $3,388 | $228,000 |
| 2018 | $3,388 +12.9% | $228,000 +12.9% |
| 2017 | $3,002 -22.4% | $202,000 +14.8% |
| 2016 | $3,870 | $176,000 |
| 2015 | $3,870 | $176,000 |
| 2014 | $3,870 | $176,000 -6.4% |
| 2013 | -- | $188,000 |
| 2012 | -- | $188,000 |
| 2011 | -- | $188,000 -31.9% |
| 2010 | -- | $276,000 +2.6% |
| 2009 | -- | $269,000 +718.4% |
| 2008 | -- | $32,870 |
Find assessor info on the county website
Neighborhood: 20707
Nearby homes
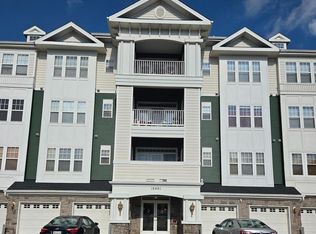
- $385,0002 bd2 ba1.6k sqft13401 Belle Chasse Blvd UNIT 312, Laurel, MD 20707For Sale
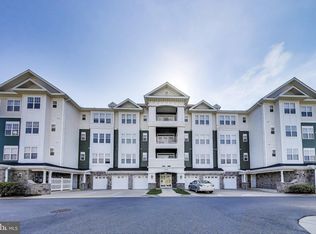
- $375,0002 bd2 ba1.6k sqft13401 Belle Chasse Blvd UNIT 411, Laurel, MD 20707Sold
- $378,700-- bd-- ba1.9k sqft13401 Belle Chasse Blvd UNIT 215, Laurel, MD 20707Off Market
- $247,600-- bd-- ba248 sqft13401 Belle Chasse Blvd UNIT G127, Laurel, MD 20707Off Market
- $142,400-- bd-- ba228 sqft13401 Belle Chasse Blvd UNIT G58, Laurel, MD 20707Off Market
- $369,400-- bd-- ba1.6k sqft13401 Belle Chasse Blvd UNIT 113, Laurel, MD 20707Off Market
- $363,200-- bd-- ba1.6k sqft13401 Belle Chasse Blvd UNIT 412, Laurel, MD 20707Off Market
- $378,5002 bd2 ba1.8k sqft13401 Belle Chasse Blvd UNIT 316, Laurel, MD 20707Off Market
Nearby schools
GreatSchools rating
- 3/10Vansville Elementary SchoolGrades: PK-5Distance: 1.9 mi
- 3/10Martin Luther King Jr. Middle SchoolGrades: 6-8Distance: 2 mi
- 2/10Laurel High SchoolGrades: 9-12Distance: 1.5 mi
Schools provided by the listing agent
- District: Prince George's County Public Schools
Source: Bright MLS. This data may not be complete. We recommend contacting the local school district to confirm school assignments for this home.
Get a cash offer in 3 minutes
Find out how much your home could sell for in as little as 3 minutes with a no-obligation cash offer.
Estimated market value
$388,500
Get a cash offer in 3 minutes
Find out how much your home could sell for in as little as 3 minutes with a no-obligation cash offer.
Estimated market value
$388,500
- Maryland
- Prince Georges County
- Laurel
- 20707
- 13401 Belle Chasse Blvd Unit 112
Nearby cities
Nearby zip codes
Other Laurel Topics
