Welcome to 14219 Ballinger Terrace, a townhouse nestled in the sought-after Burtonsville community. This three-level home offers approximately 1,120 square feet of living space with 2 bedrooms and 2 full baths. PRICED TO SELL! Needs some TLC. Poviding a functional layout ideal for first-time buyers, downsizers, or anyone seeking low-maintenance living. The main living areas offer an open flow that creates a warm and welcoming environment for both everyday living and entertaining. Large windows allow natural light to fill the home, while the well-designed floor plan maximizes space and functionality. The kitchen has been updated over the years and provides ample cabinetry and workspace for meal preparation. Upstairs, the generously sized bedrooms offer comfortable retreats with ample closet space and easy access to a full bathroom. The lower level provides additional flexible space that can serve as a recreation room, Laundry and full bath. A connecting stairway seamlessly links all levels, enhancing the home's practical layout. Outdoors is 1 assigned parking spot, a private deck overlooking common green space, providing the perfect setting for morning coffee, outdoor dining, or relaxing evenings. The community features sidewalks, walking and jogging paths, playgrounds, and common grounds that encourage an active lifestyle and foster a neighborhood feel. A scenic trail and lake area nearby add to the property's appeal and provide additional recreational opportunities. Conveniently located near major commuter routes, shopping, dining, parks, and local schools, this home offers easy access to everything Montgomery County has to offer while maintaining the peaceful atmosphere of a residential neighborhood. With low monthly HOA fees, attractive community amenities. PRICED TO SELL! Needs some TLC.
Pending
$349,000
14219 Ballinger Ter, Burtonsville, MD 20866
2beds
1,120sqft
:
Get pre-qualified$2,326/mo
Townhouse
Built in 1985
2,000 Square Feet Lot
$348,400 Zestimate®
$312/sqft
$143/mo HOA
What's special
Warm and welcoming environmentFunctional layoutAmple closet spaceGenerously sized bedroomsAmple cabinetry and workspace
- 51 days |
- 40 |
- 2 |
Likely to sell faster than
Zillow last checked:
Listing updated:
Listed by:
Jim Bim 443-463-6009,
Winning Edge 4434636009,
Co-Listing Agent: Weston Weston Bim 410-564-4950,
Winning Edge
Source: Bright MLS,MLS#: MDMC2236152
Facts & features
Interior
Bedrooms & bathrooms
- Bedrooms: 2
- Bathrooms: 2
- Full bathrooms: 2
Rooms
- Room types: Living Room, Dining Room, Primary Bedroom, Bedroom 2, Kitchen, Laundry, Recreation Room, Full Bath
Primary bedroom
- Features: Attached Bathroom
- Level: Upper
- Area: 204 Square Feet
- Dimensions: 12 X 17
Bedroom 2
- Level: Upper
- Area: 153 Square Feet
- Dimensions: 9 X 17
Dining room
- Level: Main
- Area: 135 Square Feet
- Dimensions: 9 X 15
Other
- Level: Lower
- Area: 45 Square Feet
- Dimensions: 5 X 9
Other
- Level: Main
- Area: 60 Square Feet
- Dimensions: 5 X 12
Kitchen
- Level: Main
- Area: 132 Square Feet
- Dimensions: 11 X 12
Laundry
- Level: Lower
- Area: 144 Square Feet
- Dimensions: 12 X 12
Living room
- Level: Main
- Area: 150 Square Feet
- Dimensions: 10 X 15
Recreation room
- Level: Lower
- Area: 399 Square Feet
- Dimensions: 19 X 21
Heating
- Heat Pump, Electric
Cooling
- Central Air, Electric
Appliances
- Included: Electric Water Heater
- Laundry: Laundry Room
Features
- Basement: Connecting Stairway
- Has fireplace: No
Interior area
- Total structure area: 1,680
- Total interior livable area: 1,120 sqft
- Finished area above ground: 1,120
Property
Parking
- Total spaces: 1
- Parking features: Assigned, Parking Lot
- Details: Assigned Parking, Assigned Space #: #52
Accessibility
- Accessibility features: Other
Features
- Levels: Three
- Stories: 3
- Patio & porch: Deck
- Exterior features: Sidewalks
- Pool features: None
Lot
- Size: 2,000 Square Feet
Details
- Additional structures: Above Grade
- Parcel number: 160502455500
- Zoning: THD
- Special conditions: Standard
Construction
Type & style
- Home type: Townhouse
- Architectural style: Colonial,Traditional
- Property subtype: Townhouse
Materials
- Vinyl Siding
- Foundation: Permanent
- Roof: Composition
Condition
- New construction: No
- Year built: 1985
Details
- Builder model: HOUSE BEAUTIFUL
Utilities & green energy
- Sewer: Public Sewer
- Water: Public
Community & HOA
Community
- Subdivision: Silver Spring Cntry Club
HOA
- Has HOA: Yes
- Amenities included: Jogging Path, Tot Lots/Playground, Common Grounds
- Services included: Management, Insurance, Snow Removal, Trash
- HOA fee: $143 monthly
Location
- Region: Burtonsville
Financial & listing details
- Price per square foot: $312/sqft
- Tax assessed value: $309,800
- Annual tax amount: $3,863
- Date on market: 6/5/2026
- Listing agreement: Exclusive Right To Sell
- Ownership: Fee Simple
Estimated market value
$348,400
$331,000 - $366,000
$2,174/mo
Price history
| Date | Event | Price |
|---|---|---|
| 6/17/2026 | Pending sale | $349,000$312/sqft |
Source:  Bright MLS #MDMC2236152 Report a problem Bright MLS #MDMC2236152 Report a problem | ||
| 6/5/2026 | Listed for sale | $349,000+28.1%$312/sqft |
Source: Bright MLS #MDMC2236152 Report a problem | ||
| 6/23/2004 | Sold | $272,501+263.3%$243/sqft |
Source: Public Record Report a problem | ||
| 1/29/2002 | Sold | $75,000$67/sqft |
Source: Public Record Report a problem | ||
Public tax history
| Year | Property taxes | Tax assessment |
|---|---|---|
| 2025 | $3,171 -3.5% | $297,667 +4.2% |
| 2024 | $3,287 +4.3% | $285,533 +4.4% |
| 2023 | $3,150 +9.4% | $273,400 +4.8% |
| 2022 | $2,879 +5.1% | $260,933 +5% |
| 2021 | $2,739 +5.2% | $248,467 +5.3% |
| 2020 | $2,604 +0% | $236,000 |
| 2019 | $2,602 -0.2% | $236,000 |
| 2018 | $2,607 -4.6% | $236,000 -0.6% |
| 2017 | $2,732 +12.4% | $237,500 +1.8% |
| 2016 | $2,429 | $233,333 +1.8% |
| 2015 | $2,429 | $229,167 +1.9% |
| 2014 | $2,429 | $225,000 |
| 2013 | -- | $225,000 |
| 2012 | -- | $225,000 -16.5% |
| 2011 | -- | $269,300 |
| 2010 | -- | $269,300 |
| 2009 | -- | $269,300 -11.8% |
| 2008 | -- | $305,270 +17.1% |
| 2007 | -- | $260,616 +20.7% |
| 2006 | -- | $215,963 +26.1% |
| 2005 | -- | $171,310 +12.4% |
| 2004 | -- | $152,400 |
| 2003 | -- | $152,400 +33% |
| 2002 | -- | $114,580 |
| 2001 | -- | $114,580 |
Find assessor info on the county website
Monthly payment
Est. payment
Payment breakdown
Explore the cost of this home by adjusting the details. Changes won't be saved.Climate risks
Neighborhood: 20866
Nearby schools
GreatSchools rating
- 3/10Greencastle Elementary SchoolGrades: PK-5Distance: 0.7 mi
- 2/10Benjamin Banneker Middle SchoolGrades: 6-8Distance: 0.8 mi
- 5/10Paint Branch High SchoolGrades: 9-12Distance: 0.6 mi
Schools provided by the listing agent
- District: Montgomery County Public Schools
Source: Bright MLS. This data may not be complete. We recommend contacting the local school district to confirm school assignments for this home.
- $411,4002 bd2 ba1.6k sqft14217 Ballinger Ter, Burtonsville, MD 20866Off Market

- $434,8003 bd3 ba1.9k sqft14221 Ballinger Ter, Burtonsville, MD 20866Off Market
- $435,0003 bd3 ba1.5k sqft14215 Ballinger Ter, Burtonsville, MD 20866For Sale
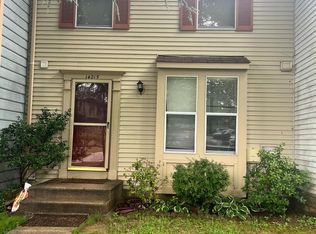
- $473,8003 bd4 ba2.7k sqft14213 Ballinger Ter, Burtonsville, MD 20866Off Market
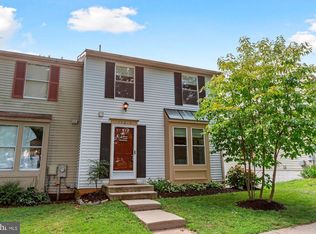
- $393,3002 bd3 ba1.3k sqft14209 Ballinger Ter, Burtonsville, MD 20866Off Market
- $440,0003 bd3 ba1.8k sqft14225 Ballinger Ter, Burtonsville, MD 20866Sold
- $412,5004 bd3 ba1.1k sqft14207 Ballinger Ter, Burtonsville, MD 20866Off Market
- $398,000-- bd2 ba1.1k sqft14227 Ballinger Ter, Burtonsville, MD 20866Off Market
A local agent can set up tours, give advice and negotiate with sellers.
Similar homes
- $365,0002 bd2 ba1.3k sqft2837 Shepperton Ter, Silver Spring, MD 20904For Sale
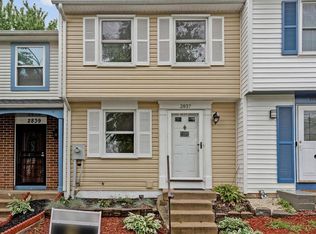
 MLS ID #MDMC2241936, Summer Ambaye, Summer Realtors Inc. Bright MLS
 - $325,0003 bd1 ba1k sqftGreencastle Man #2 Codm, Silver Spring, MD 20904For Sale
 MLS ID #MDMC2244654, Greg Carter Hewitt, Samson Properties. Bright MLS
 - $325,0003 bd3 ba1.4k sqft9338 Canterbury Riding, Laurel, MD 20723For Sale
 MLS ID #MDHW2071620, Thiri Lwin, Keller Williams Gateway LLC. Bright MLS
 - $345,0002 bd3 ba1.4k sqft6456 Ducketts Ln Unit 6-2, Elkridge, MD 21075For Sale
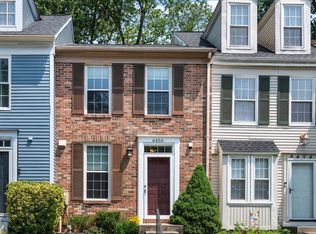 MLS ID #MDHW2071356, Bob Lucido, Keller Williams Lucido Agency. Bright MLS
 - $385,0002 bd2 ba1.2k sqft8251 Mary Lee Ln, Laurel, MD 20723For SaleMLS ID #MDHW2062404, Janet Hand, Long & Foster Real Estate, Inc.. Bright MLS
- $269,0002 bd1 ba1.1k sqftArbory Condo Phase Six-resub, Laurel, MD 20707For SaleMLS ID #MDPG2201556, gyimah kyei, Keller Williams Preferred Properties. Bright MLS
- $345,0003 bd2 ba1.2k sqft3714 Roosevelt Pl NE, Washington, DC 20019For SaleMLS ID #DCDC2267210, Lonnie Whitehead II, KW Metro Center. Bright MLS
- $350,0003 bd3 ba1.2k sqft1842 Aberdeen Cir, Crofton, MD 21114For SaleMLS ID #MDAA2147880, Liz Keyser, LPT Realty, LLC. Bright MLS
- $390,0003 bd3 ba1.3k sqft7544 Mandan Rd, Greenbelt, MD 20770For SaleMLS ID #MDPG2206662, Farrah Fuchs, Redfin Corp. Bright MLS
- $350,0003 bd3 ba1.2k sqft18540 Stakeburg Pl #32, Olney, MD 20832For SaleMLS ID #MDMC2240008, Ana Gabrea, EXP Realty, LLC. Bright MLS
- $349,0003 bd2 ba1.2k sqft1415 Congress Pl SE, Washington, DC 20020For SaleMLS ID #DCDC2271614, Raquel Torres O'Brien, Compass. Bright MLS
- $279,9002 bd2 ba1.2k sqftWhiskey Bottom, Laurel, MD 20723For SaleMLS ID #MDHW2071040, Joseph Obeid, Samson Properties. Bright MLS
- $379,9903 bd2 ba1.3k sqft9361 Reader Ln, Columbia, MD 21045For SaleMLS ID #MDHW2068532, Yuriy Voznyy, Fathom Realty MD, LLC. Bright MLS
- $399,9993 bd3 ba1.1k sqft4505 Cannes Ln, Olney, MD 20832For SaleMLS ID #MDMC2241310, Ellen Lima, Realty Advantage of Maryland LLC. Bright MLS
- $360,0003 bd2 ba1.2k sqft1304 Nalley Ter, Landover, MD 20785For SaleMLS ID #MDPG2195644, Mr. Jonathan S Lahey, EXP Realty, LLC. Bright MLS
- $425,0003 bd2 ba1k sqft506 Pickwick Village Way, Silver Spring, MD 20901For SaleMLS ID #MDMC2243600, John Agim, Samson Properties. Bright MLS
- $382,0002 bd2 ba1k sqft734 Azalea Dr #11, Rockville, MD 20850For SaleMLS ID #MDMC2230154, Dorothea Slaughter, CENTURY 21 New Millennium. Bright MLS
- $319,9993 bd2 ba1.2k sqft18527 Tarragon Way, Germantown, MD 20874For SaleMLS ID #MDMC2243476, Lisa Pham, Argent Realty, LLC. Bright MLS
- $469,9995 bd3 ba1k sqft4808 Lexington Ave, Beltsville, MD 20705For SaleMLS ID #MDPG2212230, Fernando Mejia, Samson Properties. Bright MLS
- $385,0003 bd3 ba1.2k sqft11529 Fenchurch Ct, Germantown, MD 20876For SaleMLS ID #MDMC2242318, IRMA RODRIGUEZ, LPT Realty, LLC. Bright MLS
