Welcome to this delightful and spacious upper-level condo in a great community with wonderful amenities. Original owner has lovingly maintained and updated the home over the years to include renovation of all three bathrooms, replacement of kitchen appliances, washer, front door, and installation of hardwood floors throughout. The open concept first upper level offers a living/dining space that is inviting and relaxing. The bright and well-appointed kitchen has see through window to the living room. There is room for a breakfast table, prep island, or storage unit to accommodate your specific lifestyle. A washer and dryer are conveniently and discreetly housed behind closed door in the kitchen closet. A powder room completes this level. On the second upper level, a primary bedroom en-suite offers two walk in closets and the primary bathroom with oversize walk-in shower. Two additional large bedrooms and a hallway bath complete this level. Step outside and only 600 feet down the street you will find the tot lot and tennis court. A short two-minute walk takes you the community pool, club house, playground, and tennis courts. Walking paths in the neighborhood make it a pleasure to take your morning or evening walk, and you may even be greeted by the occasional deer crossing your path. Within a 20-minute drive you arrive at Rio, Gaithersburg's premier shopping, dining, and entertaining destination. Discover and make memories on the Lakefront whether taking a spin on the Carousel, paddling around the lake, or taking a leisure stroll on the boardwalk. There is an attraction for everyone. If you are looking for an easy commute, Shady Grove Metro station is only a 13-minute drive from the home. Come and take a tour of this lovely home. A 1-year warranty is offered for peace of mind.
For sale
Price cut: $10K (6/27)
$350,000
18540 Stakeburg Pl #32, Olney, MD 20832
3beds
1,254sqft
:
Get pre-qualified$2,500/mo
Townhouse
Built in 1999
-- sqft lot
$348,100 Zestimate®
$279/sqft
$332/mo HOA
What's special
Community poolPowder roomReplacement of kitchen appliancesTwo additional large bedroomsPrimary bedroom en-suiteBright and well-appointed kitchenTennis courts
- 36 days |
- 2,404 |
- 117 |
Likely to sell faster than
Zillow last checked:
Listing updated:
Listed by:
Ana Gabrea 443-226-5046,
EXP Realty, LLC 8888607369
Source: Bright MLS,MLS#: MDMC2240008
Facts & features
Interior
Bedrooms & bathrooms
- Bedrooms: 3
- Bathrooms: 3
- Full bathrooms: 2
- 1/2 bathrooms: 1
Rooms
- Room types: Living Room, Primary Bedroom, Bedroom 2, Bedroom 3, Kitchen, Foyer, Laundry, Bathroom 2, Primary Bathroom, Half Bath
Primary bedroom
- Features: Bathroom - Walk-In Shower, Ceiling Fan(s), Flooring - HardWood, Walk-In Closet(s), Window Treatments
- Level: Upper
- Area: 144 Square Feet
- Dimensions: 12 X 12
Bedroom 2
- Features: Flooring - HardWood, Window Treatments
- Level: Upper
- Area: 90 Square Feet
- Dimensions: 9 X 10
Bedroom 3
- Features: Flooring - HardWood, Window Treatments
- Level: Upper
- Area: 120 Square Feet
- Dimensions: 10 X 12
Primary bathroom
- Features: Bathroom - Walk-In Shower, Flooring - Ceramic Tile
- Level: Upper
- Area: 35 Square Feet
- Dimensions: 5 X 7
Bathroom 2
- Features: Bathroom - Walk-In Shower, Flooring - Ceramic Tile
- Level: Upper
- Area: 40 Square Feet
- Dimensions: 5 X 8
Foyer
- Level: Main
Half bath
- Features: Flooring - Ceramic Tile
- Level: Upper
Kitchen
- Features: Flooring - Ceramic Tile, Eat-in Kitchen, Flooring - Rough-In
- Level: Upper
- Area: 168 Square Feet
- Dimensions: 12 X 14
Laundry
- Level: Upper
Living room
- Features: Ceiling Fan(s), Chair Rail, Flooring - HardWood, Living/Dining Room Combo, Window Treatments
- Level: Upper
- Area: 270 Square Feet
- Dimensions: 15 X 18
Heating
- Central, Electric
Cooling
- Ceiling Fan(s), Central Air, Electric
Appliances
- Included: Microwave, Dishwasher, Disposal, Dryer, Oven/Range - Gas, Refrigerator, Stainless Steel Appliance(s), Washer, Electric Water Heater
- Laundry: Upper Level, Laundry Room
Features
- Bathroom - Walk-In Shower, Ceiling Fan(s), Chair Railings, Combination Dining/Living, Open Floorplan, Eat-in Kitchen, Walk-In Closet(s)
- Flooring: Ceramic Tile, Hardwood, Wood
- Windows: Window Treatments
- Has basement: No
- Has fireplace: No
Interior area
- Total structure area: 1,254
- Total interior livable area: 1,254 sqft
- Finished area above ground: 1,254
- Finished area below ground: 0
Property
Parking
- Parking features: Assigned, On Street, Parking Lot
- Has uncovered spaces: Yes
- Details: Assigned Parking
Accessibility
- Accessibility features: None
Features
- Levels: Two
- Stories: 2
- Pool features: Community
Details
- Additional structures: Above Grade, Below Grade
- Parcel number: 160803277780
- Zoning: U
- Special conditions: Standard
Construction
Type & style
- Home type: Townhouse
- Architectural style: Traditional
- Property subtype: Townhouse
Materials
- Brick Front
- Foundation: Slab
- Roof: Asphalt
Condition
- Excellent
- New construction: No
- Year built: 1999
Utilities & green energy
- Sewer: Public Sewer
- Water: Public
Community & HOA
Community
- Security: Carbon Monoxide Detector(s), Smoke Detector(s), Fire Sprinkler System
- Condo and coop fee: $220 monthly
- Subdivision: Norbeck Grove
HOA
- Has HOA: Yes
- Amenities included: Clubhouse, Common Grounds, Pool, Tennis Court(s), Tot Lots/Playground
- Services included: Common Area Maintenance, Pool(s), Snow Removal, Trash
- HOA fee: $336 quarterly
- HOA name: NORBECK GROVE COMMUNITY ASSOCIATION
- Second HOA name: Norbeck Grove I Condo
Location
- Region: Olney
Financial & listing details
- Price per square foot: $279/sqft
- Tax assessed value: $273,333
- Annual tax amount: $3,475
- Date on market: 6/17/2026
- Listing agreement: Exclusive Right To Sell
- Ownership: Condominium
Estimated market value
$348,100
$331,000 - $366,000
$2,807/mo
Price history
| Date | Event | Price |
|---|---|---|
| 6/27/2026 | Price change | $350,000-2.8%$279/sqft |
Source:  Bright MLS #MDMC2240008 Report a problem Bright MLS #MDMC2240008 Report a problem | ||
| 6/17/2026 | Listed for sale | $360,000+5.9%$287/sqft |
Source: Bright MLS #MDMC2240008 Report a problem | ||
| 12/6/2024 | Listing removed | $340,000$271/sqft |
Source: Bright MLS #MDMC2145700 Report a problem | ||
| 11/23/2024 | Listed for sale | $340,000+279.8%$271/sqft |
Source: Bright MLS #MDMC2145700 Report a problem | ||
| 1/13/2000 | Sold | $89,529$71/sqft |
Source: Public Record Report a problem | ||
Public tax history
| Year | Property taxes | Tax assessment |
|---|---|---|
| 2025 | $3,111 -1.1% | $295,000 +7.9% |
| 2024 | $3,147 +8.5% | $273,333 +8.6% |
| 2023 | $2,900 +14.2% | $251,667 +9.4% |
| 2022 | $2,538 +1.6% | $230,000 +1.5% |
| 2021 | $2,499 +1.4% | $226,667 +1.5% |
| 2020 | $2,464 +1.6% | $223,333 +1.5% |
| 2019 | $2,426 -0.2% | $220,000 |
| 2018 | $2,430 -4.1% | $220,000 |
| 2017 | $2,535 +14.4% | $220,000 |
| 2016 | $2,216 | $220,000 |
| 2015 | $2,216 | $220,000 |
| 2014 | $2,216 | $220,000 -4.3% |
| 2013 | -- | $230,000 |
| 2012 | -- | $230,000 |
| 2011 | -- | $230,000 +101.8% |
| 2010 | -- | $114,000 +3.6% |
| 2009 | -- | $110,000 +3.8% |
| 2008 | -- | $106,000 +3.9% |
| 2007 | -- | $102,000 +3.7% |
| 2006 | -- | $98,332 +3.9% |
| 2005 | -- | $94,666 +4% |
| 2004 | -- | $91,000 |
| 2003 | -- | $91,000 +7.9% |
| 2002 | -- | $84,333 +4.1% |
| 2001 | -- | $81,000 |
Find assessor info on the county website
Monthly payment
Est. payment
Payment breakdown
Explore the cost of this home by adjusting the details. Changes won't be saved.Climate risks
Neighborhood: 20832
Nearby schools
GreatSchools rating
- 5/10Olney Elementary SchoolGrades: K-5Distance: 1.8 mi
- 9/10Rosa M. Parks Middle SchoolGrades: 6-8Distance: 1.2 mi
- 6/10Sherwood High SchoolGrades: 9-12Distance: 4.3 mi
Schools provided by the listing agent
- District: Montgomery County Public Schools
Source: Bright MLS. This data may not be complete. We recommend contacting the local school district to confirm school assignments for this home.
- $332,5003 bd3 ba1.1k sqft18530 Stakeburg Pl #27, Olney, MD 20832Off Market
- $317,8003 bd3 ba1.2k sqft18532 Stakeburg Pl #28, Olney, MD 20832Off Market
- $277,900-- bd-- ba1.1k sqft18534 Stakeburg Pl #29, Olney, MD 20832Off Market
- $289,000-- bd-- ba1.2k sqft18536 Stakeburg Pl #30, Olney, MD 20832Off Market
- $278,000-- bd-- ba1.1k sqft18538 Stakeburg Pl #31, Olney, MD 20832Off Market
- $284,000-- bd-- ba1.1k sqft18542 Stakeburg Pl #33, Olney, MD 20832Off Market
- $290,500-- bd-- ba1.2k sqft18544 Stakeburg Pl #34, Olney, MD 20832Off Market
- $326,8003 bd3 ba1.2k sqft18546 Stakeburg Pl #35, Olney, MD 20832Off Market
A local agent can set up tours, give advice and negotiate with sellers.
Similar homes
- $399,9993 bd3 ba1.1k sqft4505 Cannes Ln, Olney, MD 20832For Sale

 MLS ID #MDMC2241310, Ellen Lima, Realty Advantage of Maryland LLC. Bright MLS
 - $380,0003 bd3 ba1.1k sqft12506 Granite Ridge Dr #12506, Gaithersburg, MD 20878For Sale
 MLS ID #MDMC2246392, Helena Pulyaeva, RE/MAX Realty Services. Bright MLS
 - $399,0002 bd3 ba1.1k sqft1019 Hillside Lake Ter #1009, Gaithersburg, MD 20878For Sale
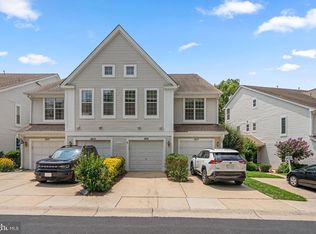 MLS ID #MDMC2245516, Robert Scott, Samson Properties. Bright MLS
 - $320,0002 bd2 ba1.1k sqftMallard Cove Codm, Derwood, MD 20855For Sale
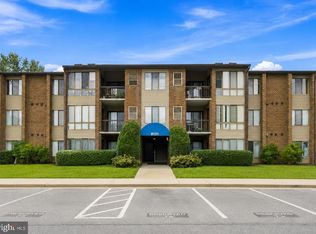 MLS ID #MDMC2246760, Marielle Kabin, Realty ONE Group Capital. Bright MLS
 - $339,0003 bd2 ba1.3k sqftGrnflds Of Brndrmill Cod, Germantown, MD 20876For SaleMLS ID #MDMC2237912, Saji Sebastian, RE/MAX Town Center. Bright MLS
- $385,0003 bd3 ba1.2k sqft11529 Fenchurch Ct, Germantown, MD 20876For SaleMLS ID #MDMC2242318, IRMA RODRIGUEZ, LPT Realty, LLC. Bright MLS
- $240,0003 bd2 ba996 sqft17800 Buehler Rd #3, Olney, MD 20832For SaleMLS ID #MDMC2235946, Kathy Whalen, Compass. Bright MLS
- $349,9993 bd3 ba1.2k sqftArbory Condo Pha, Laurel, MD 20707For SaleMLS ID #MDPG2207788, Mr. Jonathan S Lahey, EXP Realty, LLC. Bright MLS
- $424,8002 bd2 ba1k sqft11325 King George Dr #1, Wheaton, MD 20902For SaleMLS ID #MDMC2246914, Richard Newcomb, Washington Fine Properties. Bright MLS
- $344,9003 bd3 ba1.2k sqftArbory Condo Phase Six-resub, Laurel, MD 20707For SaleMLS ID #MDPG2205270, Tamika Bailey, Real Broker, LLC. Bright MLS
- $399,0003 bd3 ba1.3k sqft25 Bronco Ct #286-C, Germantown, MD 20874For SaleMLS ID #MDMC2239688, Nikolas Groshans-Lozada, NextHome Envision. Bright MLS
- $489,9904 bd4 ba1.5k sqft3701 Capulet Ter #4, Silver Spring, MD 20906For SaleMLS ID #MDMC2246442, Yework Birre, Heymann Realty, LLC. Bright MLS
- $400,0003 bd4 ba1.7k sqft9904 Tambay Ct, Montgomery Village, MD 20886For SaleMLS ID #MDMC2230742, Sarah Reynolds, Keller Williams Realty. Bright MLS
- $365,0004 bd4 ba1.4k sqft25720 Valley Park Ter #G-5, Damascus, MD 20872For SaleMLS ID #MDMC2242008, leila Whiteside, Long & Foster Real Estate, Inc.. Bright MLS
- $371,2504 bd3 ba1.6k sqft13465 Demetrias Way, Germantown, MD 20874For SaleMLS ID #MDMC2235922, Claudine Sivilla, Cummings & Co. Realtors. Bright MLS
- $382,0002 bd2 ba1k sqft734 Azalea Dr #11, Rockville, MD 20850For SaleMLS ID #MDMC2230154, Dorothea Slaughter, CENTURY 21 New Millennium. Bright MLS
- $329,0003 bd3 ba1.3k sqft7950 Lakecrest Dr, Greenbelt, MD 20770For SaleMLS ID #MDPG2209658, Kim Kash, Compass. Bright MLS
- $349,0003 bd2 ba1k sqftParkside Codm, Bethesda, MD 20814For SaleMLS ID #MDMC2227450, Bob Chew, Samson Properties. Bright MLS
- $400,0002 bd4 ba1.7k sqftWillow Cove Twnhs Codm, Germantown, MD 20874For SaleMLS ID #MDMC2246262, James Bass, Real Estate Teams, LLC. Bright MLS
- $374,9003 bd4 ba1.8k sqftTownes Of Gloucestr Cod, Burtonsville, MD 20866For SaleMLS ID #MDMC2238342, Joanna Chacon Molina, Compass. Bright MLS
