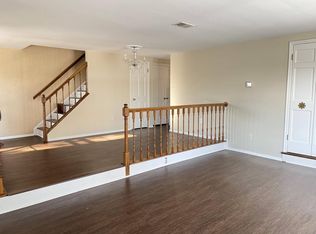
Huge price reduction!! Don't miss your opportunity for an amazing home! Welcome home to this spacious and beautifully maintained 3-level townhome-style condo in the highly sought-after Townes of Gloucester community in Montgomery County! Boasting over 1,820 sq. ft. of comfortable luxurious living space, this home features a 3 bedrooms and 3.5 bathrooms—including a valuable, rare, full bath on the lower level. The entry level offers a versatile recreation room or den, perfect for a home office. The sun-drenched main level features an open-concept living and dining area with seamless access to your private balcony, alongside a large, table-space kitchen perfect for morning coffee. Vinyl flooring throughout main level, and wooden vinyl upstairs. Upstairs, find a peaceful primary suite with a custom closet and an attached full en-suite bathroom, plus two additional bright bedrooms and a second hallway full bathroom. New HVAC (2026)! $460 / month condo fee covers fantastic community amenities - 1 assigned parking pass (spot in parking lot outside of balcony area), 1 guest pass (visitor spot right next to assigned parking spot), outdoor pool pass, tot & playground lots, use of tennis courts, common area maintenance, grass mowing, snow shoveling, roof, vinyl siding, gutters, everything outside of the condo unit! Plenty of visitor parking spots throughout! Commuting from Burtonsville is a breeze with rapid access to Route 29, the ICC (MD-200), and I-95, keeping you less than 20 minutes from Washington DC and 25 minutes from Baltimore. FHA approved condo community! Shopping and restaurants less than 10 minutes away.
Pending
Price cut: $10K (7/24)
$364,900
14741 Wexhall Ter Unit 18-190, Burtonsville, MD 20866
3beds
1,820sqft
Townhouse
Built in 1984
-- sqft lot
$-- Zestimate®
$200/sqft
$460/mo HOA
What's special
Sun-drenched main levelWooden vinyl upstairsLarge table-space kitchenOutdoor pool passTwo additional bright bedroomsUse of tennis courtsTot and playground lots
- 59 days |
- 679 |
- 37 |
Zillow last checked:
Listing updated:
Listed by:
Joanna Chacon Molina 240-351-4788,
Compass (240) 219-2422
Source: Bright MLS,MLS#: MDMC2238342
Facts & features
Interior
Bedrooms & bathrooms
- Bedrooms: 3
- Bathrooms: 4
- Full bathrooms: 3
- 1/2 bathrooms: 1
- Main level bathrooms: 1
Rooms
- Room types: Dining Room, Kitchen, Family Room, Foyer, Bedroom 1, Laundry, Bathroom 2, Bathroom 3
Bedroom 1
- Level: Upper
- Area: 289 Square Feet
- Dimensions: 17 X 17
Bathroom 2
- Level: Upper
- Area: 130 Square Feet
- Dimensions: 10 X 13
Bathroom 3
- Level: Upper
- Area: 104 Square Feet
- Dimensions: 8 X 13
Dining room
- Level: Main
- Area: 204 Square Feet
- Dimensions: 12 X 17
Family room
- Level: Main
- Area: 204 Square Feet
- Dimensions: 12 X 17
Family room
- Level: Lower
- Area: 240 Square Feet
- Dimensions: 20 X 12
Foyer
- Level: Lower
- Area: 36 Square Feet
- Dimensions: 6 X 6
Kitchen
- Level: Main
- Area: 207 Square Feet
- Dimensions: 9 X 23
Laundry
- Level: Main
Heating
- Central, Electric
Cooling
- Central Air, Electric
Appliances
- Included: Dishwasher, Disposal, Dryer, Water Heater, Washer, Refrigerator, Oven/Range - Electric, Electric Water Heater
- Laundry: Dryer In Unit, Washer In Unit, Laundry Room
Features
- Built-in Features, Ceiling Fan(s), Open Floorplan, Kitchen - Galley
- Flooring: Carpet
- Basement: Walk-Out Access
- Number of fireplaces: 1
Interior area
- Total structure area: 1,820
- Total interior livable area: 1,820 sqft
- Finished area above ground: 1,820
Property
Parking
- Total spaces: 1
- Parking features: Assigned, Parking Lot
- Details: Assigned Parking
Accessibility
- Accessibility features: None
Features
- Levels: Three
- Stories: 3
- Exterior features: Balcony
- Pool features: Community
- Fencing: Wood
Details
- Additional structures: Above Grade
- Parcel number: 160502442735
- Zoning: RE
- Special conditions: Standard
Construction
Type & style
- Home type: Townhouse
- Architectural style: Traditional
- Property subtype: Townhouse
Materials
- Vinyl Siding
- Foundation: Slab
Condition
- Excellent
- New construction: No
- Year built: 1984
Utilities & green energy
- Sewer: Public Sewer
- Water: Public
- Utilities for property: Electricity Available, Sewer Available, Water Available
Community & HOA
Community
- Condo and coop fee: $460 monthly
- Subdivision: Townes Of Gloucester
HOA
- Has HOA: No
- Amenities included: Pool, Tot Lots/Playground, Tennis Court(s)
- Services included: Common Area Maintenance, Snow Removal, Trash, Parking Fee
Location
- Region: Burtonsville
Financial & listing details
- Price per square foot: $200/sqft
- Tax assessed value: $330,000
- Annual tax amount: $4,063
- Date on market: 6/18/2026
- Listing agreement: Exclusive Right To Sell
- Listing terms: Cash,Conventional,FHA,VA Loan
- Ownership: Condominium
Estimated market value
Not available
Estimated sales range
Not available
Not available
Price history
| Date | Event | Price |
|---|---|---|
| 7/31/2026 | Pending sale | $364,900$200/sqft |
Source:  Bright MLS #MDMC2238342 Report a problem Bright MLS #MDMC2238342 Report a problem | ||
| 7/24/2026 | Price change | $364,900-2.7%$200/sqft |
Source: Bright MLS #MDMC2238342 Report a problem | ||
| 7/17/2026 | Price change | $374,900-2.6%$206/sqft |
Source: Bright MLS #MDMC2238342 Report a problem | ||
| 7/14/2026 | Price change | $384,900-2.6%$211/sqft |
Source: Bright MLS #MDMC2238342 Report a problem | ||
| 7/2/2026 | Listed for sale | $395,000$217/sqft |
Source: Bright MLS #MDMC2238342 Report a problem | ||
| 6/29/2026 | Pending sale | $395,000$217/sqft |
Source: Bright MLS #MDMC2238342 Report a problem | ||
| 6/18/2026 | Listed for sale | $395,000+42.1%$217/sqft |
Source: Bright MLS #MDMC2238342 Report a problem | ||
| 6/15/2020 | Sold | $278,000$153/sqft |
Source: Public Record Report a problem | ||
| 4/6/2020 | Sold | $278,000+1.1%$153/sqft |
Source: Agent Provided Report a problem | ||
| 2/20/2020 | Listed for sale | $275,000+10%$151/sqft |
Source: Smart Realty, LLC #MDMC696412 Report a problem | ||
| 7/15/2015 | Sold | $250,000-3.5%$137/sqft |
Source: Public Record Report a problem | ||
| 3/19/2015 | Pending sale | $259,000$142/sqft |
Source: Long & Foster Real Estate #MC8550905 Report a problem | ||
| 2/10/2015 | Listed for sale | $259,000+11.4%$142/sqft |
Source: Long & Foster Real Estate #MC8550905 Report a problem | ||
| 4/6/2004 | Sold | $232,500$128/sqft |
Source: Public Record Report a problem | ||
Public tax history
| Year | Property taxes | Tax assessment |
|---|---|---|
| 2025 | $4,063 +19.6% | $310,000 +5.1% |
| 2024 | $3,396 +5.3% | $295,000 +5.4% |
| 2023 | $3,226 +10.3% | $280,000 +5.7% |
| 2022 | $2,924 +4.7% | $265,000 +4.6% |
| 2021 | $2,793 +4.8% | $253,333 +4.8% |
| 2020 | $2,666 +11.6% | $241,667 +5.1% |
| 2019 | $2,389 -0.2% | $230,000 +6.2% |
| 2018 | $2,394 +2% | $216,667 +6.6% |
| 2017 | $2,347 +25.5% | $203,333 +7% |
| 2016 | $1,870 | $190,000 |
| 2015 | $1,870 | $190,000 |
| 2014 | $1,870 | $190,000 -11.6% |
| 2013 | -- | $215,000 |
| 2012 | -- | $215,000 |
| 2011 | -- | $215,000 -31.7% |
| 2010 | -- | $315,000 +8% |
| 2009 | -- | $291,666 +8.7% |
| 2008 | -- | $268,333 +9.5% |
| 2007 | -- | $245,000 +18.7% |
| 2006 | -- | $206,332 +23.1% |
| 2005 | -- | $167,666 +30% |
| 2004 | -- | $129,000 |
| 2003 | -- | $129,000 +6% |
| 2002 | -- | $121,666 +3.1% |
| 2001 | -- | $118,000 |
Find assessor info on the county website
Monthly payment
Est. payment
Payment breakdown
Explore the cost of this home by adjusting the details. Changes won't be saved.Climate risks
Neighborhood: 20866
Nearby schools
GreatSchools rating
- 4/10Burtonsville Elementary SchoolGrades: K-5Distance: 1.1 mi
- 2/10Benjamin Banneker Middle SchoolGrades: 6-8Distance: 0.8 mi
- 5/10Paint Branch High SchoolGrades: 9-12Distance: 0.9 mi
Schools provided by the listing agent
- District: Montgomery County Public Schools
Source: Bright MLS. This data may not be complete. We recommend contacting the local school district to confirm school assignments for this home.
- $390,0003 bd3 ba1.8k sqft14707 Wexhall Ter UNIT 16-174, Burtonsville, MD 20866Sold

- $393,7003 bd4 ba1.8k sqft14500 Wexhall Ter UNIT 3-31, Burtonsville, MD 20866Off Market
- $353,200-- bd-- ba1.8k sqft3708 Amsterdam Ter UNIT 7-73, Burtonsville, MD 20866Off Market
- $318,700-- bd-- ba1.3k sqft14706 Valiant Ter UNIT 7-78, Burtonsville, MD 20866Off Market
- $320,3003 bd2 ba1.3k sqft3729 Amsterdam Ter UNIT 9-93, Burtonsville, MD 20866Off Market
- $391,2003 bd3 ba1.9k sqft3732 Monmouth Pl UNIT 11-121, Burtonsville, MD 20866Off Market
- $341,900-- bd-- ba1.9k sqft3708 Monmouth Pl UNIT 14-144, Burtonsville, MD 20866Off Market
- $337,400-- bd-- ba1.7k sqft14717 Wexhall Ter UNIT 16-167, Burtonsville, MD 20866Off Market
A local agent can set up tours, give advice and negotiate with sellers.
Similar homes
- $375,0003 bd3 ba1.8k sqftTownes Of Gloucestr Cod, Burtonsville, MD 20866For Sale

 MLS ID #MDMC2241334, Bethany Linderman, Redfin Corp. Bright MLS
 - $365,0003 bd2 ba1.3k sqft2923 Lisage Way, Silver Spring, MD 20904For Sale
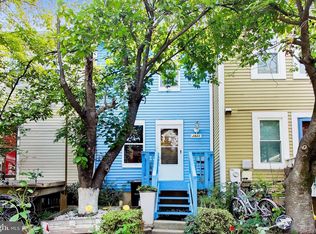 MLS ID #MDMC2248544, Rigoberto Ramirez, Samson Properties. Bright MLS
 - $365,0003 bd3 ba1.4k sqftMillbrook, Laurel, MD 20707For Sale
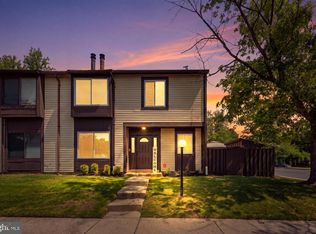 MLS ID #MDPG2213588, Mr. Anthony Beharry, Keller Williams Preferred Properties. Bright MLS
 - $334,5003 bd3 ba1.1k sqft1020 West Ct #10, Laurel, MD 20707For Sale
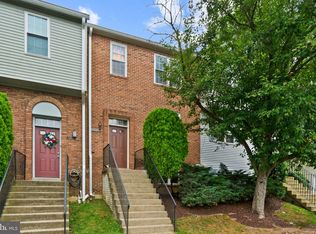 MLS ID #MDPG2212062, Christopher Swade, Taylor Properties. Bright MLS
 - $339,9003 bd3 ba1.2k sqftArbory Condo Phase Six-resub, Laurel, MD 20707For SaleMLS ID #MDPG2205270, Tamika Bailey, Real Broker, LLC. Bright MLS
- $395,0004 bd3 ba1.9k sqftLions Gate, Odenton, MD 21113For SaleMLS ID #MDAA2153814, Daniela Hashagen, NextHome Premier Real Estate. Bright MLS
- $399,0002 bd3 ba1.4k sqft14222 Oxford Dr, Laurel, MD 20707For SaleMLS ID #MDPG2211188, Keisha Gray-Robinson, Samson Properties. Bright MLS
- $390,0003 bd2 ba1.9k sqft70 Six Notches Ct, Catonsville, MD 21228For SaleMLS ID #MDBC2172334, Jennifer Bayne, Long & Foster Real Estate, Inc.. Bright MLS
- $405,0004 bd4 ba2k sqft7107 Forbes Blvd, Lanham, MD 20706For SaleMLS ID #MDPG2212120, DENIS ALA ANDEM, Landmark Realty LLC. Bright MLS
- $315,0003 bd4 ba1.8k sqft10169 Campus Way S Unit 16, Upper Marlboro, MD 20774For SaleMLS ID #MDPG2206954, Jaleel Kuteh, Keller Williams Capital Properties. Bright MLS
- $369,9003 bd2 ba1.4k sqft18616 Pier Point Pl, Montgomery Village, MD 20886For SaleMLS ID #MDMC2247884, Kiki Tesfaye, Samson Properties. Bright MLS
- $374,9003 bd3 ba1.3k sqftCrofton Mews Condo, Crofton, MD 21114For SaleMLS ID #MDAA2152824, Joshua Mast, HomeSource Pro Real Estate. Bright MLS
- $425,0003 bd3 ba1.6k sqft101 Blackbird Hill Ln, Laurel, MD 20724For SaleMLS ID #MDAA2147422, Reta Sponsky, Cummings & Co. Realtors. Bright MLS
- $399,9993 bd3 ba1.1k sqft4505 Cannes Ln, Olney, MD 20832For SaleMLS ID #MDMC2241310, Ellen Lima, Realty Advantage of Maryland LLC. Bright MLS
- $319,0003 bd3 ba1.3k sqft7950 Lakecrest Dr, Greenbelt, MD 20770For SaleMLS ID #MDPG2209658, Kim Kash, Compass. Bright MLS
- $355,0003 bd4 ba1.7k sqft1062 Karen Blvd, Capitol Heights, MD 20743For SaleMLS ID #MDPG2197816, Chris Craddock, EXP Realty, LLC. Bright MLS
- $380,0003 bd3 ba1.1k sqft12506 Granite Ridge Dr #12506, Gaithersburg, MD 20878For SaleMLS ID #MDMC2246392, Helena Pulyaeva, RE/MAX Realty Services. Bright MLS
- $345,9003 bd3 ba1.2k sqft1319 Upcot Ct, Capitol Heights, MD 20743For SaleMLS ID #MDPG2208918, Eric Nicholson, TTR Sotheby's International Realty. Bright MLS
- $375,0004 bd4 ba1.8k sqft907 Barnaby St SE, Washington, DC 20032For SaleMLS ID #DCDC2267040, Chris Chambers, Samson Properties. Bright MLS
- $385,5003 bd2 ba1.5k sqft1853 Foxdale Ct, Crofton, MD 21114For SaleMLS ID #MDAA2150878, Matthew Briggs, RE/MAX Leading Edge. Bright MLS
