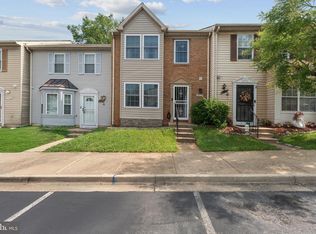
Ideally located and thoughtfully updated, this 3-bedroom, 2 full bath townhouse offers a wonderful opportunity for both first-time homebuyers and investors. The home features a walk-out basement with a separate entrance, providing added flexibility and potential. Recent improvements include updates to the roof, kitchen, kitchenette, piping throughout, flooring, windows, water heater, freshly painted, and a ( fence installed 2025), offering peace of mind and added value. Conveniently situated in a highly accessible area with close proximity to public transportation, including Metro and bus lines. Just minutes from shopping, dining, and major destinations such as FedEx Field and the Morgan Blvd Metro Station. A great opportunity to enjoy comfort, convenience, moving ready, and value in one place. Ask about PG county grant available up $50K.
For sale
Price cut: $5K (7/20)
$360,000
1304 Nalley Ter, Landover, MD 20785
3beds
1,200sqft
:
Get pre-qualified$2,483/mo
Townhouse
Built in 1989
1,678 Square Feet Lot
$-- Zestimate®
$300/sqft
$45/mo HOA
What's special
Updates to the roofFreshly paintedFence installed
- 123 days |
- 258 |
- 18 |
Zillow last checked:
Listing updated:
Listed by:
Mr. Jonathan S Lahey 301-281-6981,
EXP Realty, LLC 8888607369,
Co-Listing Agent: Istiqomah B Mitchell 301-257-4059,
EXP Realty, LLC
Source: Bright MLS,MLS#: MDPG2195644
Facts & features
Interior
Bedrooms & bathrooms
- Bedrooms: 3
- Bathrooms: 2
- Full bathrooms: 2
Basement
- Description: Percent Finished: 90.0
- Area: 560
Heating
- Heat Pump, Electric
Cooling
- Central Air, Electric
Appliances
- Included: Built-In Range, Dishwasher, Dryer, Refrigerator, Electric Water Heater
- Laundry: In Basement
Features
- Flooring: Wood
- Windows: ENERGY STAR Qualified Windows, Skylight(s)
- Basement: Heated,Interior Entry,Exterior Entry,Rear Entrance,Walk-Out Access
- Has fireplace: No
Interior area
- Total structure area: 1,760
- Total interior livable area: 1,200 sqft
- Finished area above ground: 1,200
- Finished area below ground: 0
Property
Parking
- Parking features: Assigned, On Street
- Has uncovered spaces: Yes
- Details: Assigned Parking
Accessibility
- Accessibility features: None
Features
- Levels: Three
- Stories: 3
- Pool features: None
- Fencing: Privacy,Wood
Lot
- Size: 1,678 Square Feet
Details
- Additional structures: Above Grade, Below Grade
- Parcel number: 17131539816
- Zoning: RMF20
- Special conditions: Standard
Construction
Type & style
- Home type: Townhouse
- Architectural style: Other
- Property subtype: Townhouse
Materials
- Frame
- Foundation: Slab
- Roof: Shingle
Condition
- New construction: No
- Year built: 1989
- Major remodel year: 2021
Utilities & green energy
- Sewer: Public Sewer
- Water: Public
- Utilities for property: Electricity Available, Water Available
Community & HOA
Community
- Subdivision: Capital View Townhouses
HOA
- Has HOA: Yes
- HOA fee: $45 monthly
- HOA name: PMI PROPERTY MANAGEMENT
Location
- Region: Landover
Financial & listing details
- Price per square foot: $300/sqft
- Tax assessed value: $289,600
- Annual tax amount: $3,884
- Date on market: 3/27/2026
- Listing agreement: Exclusive Right To Sell
- Listing terms: FHA,Conventional,Cash,VA Loan
- Ownership: Fee Simple
Estimated market value
Not available
Estimated sales range
Not available
$2,693/mo
Price history
| Date | Event | Price |
|---|---|---|
| 7/20/2026 | Price change | $360,000-1.4%$300/sqft |
Source:  Bright MLS #MDPG2195644 Report a problem Bright MLS #MDPG2195644 Report a problem | ||
| 7/3/2026 | Price change | $365,000+2.8%$304/sqft |
Source: Bright MLS #MDPG2195644 Report a problem | ||
| 6/8/2026 | Listed for sale | $355,000+1.4%$296/sqft |
Source: Bright MLS #MDPG2195644 Report a problem | ||
| 6/3/2026 | Contingent | $350,000$292/sqft |
Source: Bright MLS #MDPG2195644 Report a problem | ||
| 5/15/2026 | Price change | $350,000-4.1%$292/sqft |
Source: Bright MLS #MDPG2195644 Report a problem | ||
| 3/27/2026 | Listed for sale | $365,000+8.3%$304/sqft |
Source: Bright MLS #MDPG2195644 Report a problem | ||
| 11/17/2023 | Sold | $337,000+2.1%$281/sqft |
Source: Bright MLS #MDPG2092658 Report a problem | ||
| 10/15/2023 | Pending sale | $330,000$275/sqft |
Source: Bright MLS #MDPG2092658 Report a problem | ||
| 10/7/2023 | Listed for sale | $330,000+13.8%$275/sqft |
Source: Bright MLS #MDPG2092658 Report a problem | ||
| 11/8/2021 | Sold | $290,000$242/sqft |
Source: Public Record Report a problem | ||
| 5/21/2021 | Sold | $290,000-1.7%$242/sqft |
Source: HomeSmart Intl Solds #MDPG603584_20785 Report a problem | ||
| 4/28/2021 | Pending sale | $295,000$246/sqft |
Source:  HomeSmart #MDPG603584 Report a problem HomeSmart #MDPG603584 Report a problem | ||
| 4/22/2021 | Listed for sale | $295,000+59.5%$246/sqft |
Source: HomeSmart #MDPG603584 Report a problem | ||
| 2/10/2005 | Sold | $185,000$154/sqft |
Source: Agent Provided Report a problem | ||
Public tax history
| Year | Property taxes | Tax assessment |
|---|---|---|
| 2025 | $4,278 +65% | $261,400 +12.1% |
| 2024 | $2,593 +13.8% | $233,200 +13.8% |
| 2023 | $2,280 | $205,000 |
| 2022 | $2,280 | $205,000 |
| 2021 | $2,280 -3.4% | $205,000 -3.4% |
| 2020 | $2,360 -9.4% | $212,200 +21.1% |
| 2019 | $2,603 | $175,200 |
| 2018 | $2,603 +11.8% | $175,200 +11.8% |
| 2017 | $2,329 -7.7% | $156,700 +5.6% |
| 2016 | $2,523 | $148,367 +6% |
| 2015 | $2,523 | $140,033 +6.3% |
| 2014 | $2,523 | $131,700 |
| 2013 | -- | $131,700 |
| 2012 | -- | $131,700 -44.8% |
| 2011 | -- | $238,740 +7.2% |
| 2010 | -- | $222,750 +7.7% |
| 2009 | -- | $206,760 +8.4% |
| 2008 | -- | $190,770 +16.4% |
| 2007 | -- | $163,830 +19.7% |
| 2006 | -- | $136,890 +24.5% |
| 2005 | -- | $109,950 +2.1% |
| 2004 | -- | $107,700 |
| 2003 | -- | $107,700 +4.4% |
| 2002 | -- | $103,200 |
| 2001 | -- | $103,200 |
Find assessor info on the county website
Monthly payment
Est. payment
Payment breakdown
Explore the cost of this home by adjusting the details. Changes won't be saved.Climate risks
Neighborhood: Summerfield
Nearby schools
GreatSchools rating
- 1/10Cora L. Rice Elementary SchoolGrades: PK-5Distance: 0.3 mi
- 1/10G. James Gholson Middle SchoolGrades: 6-8Distance: 0.4 mi
- 2/10Fairmont Heights High SchoolGrades: 9-12Distance: 1.2 mi
Schools provided by the listing agent
- Elementary: Cora L. Rice
- Middle: G James Gholson
- High: Fairmont Heights
- District: Prince George's County Public Schools
Source: Bright MLS. This data may not be complete. We recommend contacting the local school district to confirm school assignments for this home.
- $279,000-- bd1 ba1.1k sqft1302 Nalley Ter, Landover, MD 20785Off Market
- $272,800-- bd1 ba1.1k sqft1306 Nalley Ter, Landover, MD 20785Off Market
- $334,300-- bd2 ba1.2k sqft1308 Nalley Ter, Landover, MD 20785Off Market
- $316,800-- bd2 ba1.1k sqft1300 Nalley Ter, Landover, MD 20785Off Market
- $313,0003 bd2 ba1.1k sqft1368 Nalley Ter, Landover, MD 20785Sold
- $245,0003 bd2 ba1.2k sqft1305 Nalley Ter, Landover, MD 20785Pending
- $260,200-- bd1 ba1.1k sqft1364 Nalley Ter, Landover, MD 20785Off Market
- $309,1003 bd2 ba1.1k sqft1362 Nalley Ter, Landover, MD 20785Off Market
A local agent can set up tours, give advice and negotiate with sellers.
Similar homes
- $339,0003 bd3 ba1.3k sqft1727 Countrywood Ct, Landover, MD 20785For Sale
 MLS ID #MDPG2212348, Chikia Barnes, Keller Williams Preferred Properties. Bright MLS
 - $359,9003 bd3 ba1.2k sqft1319 Upcot Ct, Capitol Heights, MD 20743For Sale
 MLS ID #MDPG2208918, Eric Nicholson, TTR Sotheby's International Realty. Bright MLS
 - $355,0003 bd4 ba1.7k sqft1062 Karen Blvd, Capitol Heights, MD 20743For Sale
 MLS ID #MDPG2197816, Chris Craddock, EXP Realty, LLC. Bright MLS
 - $325,9003 bd2 ba1.1k sqft133 Kettering Dr, Upper Marlboro, MD 20774For Sale
 MLS ID #MDPG2202932, Din Khaled, Houwzer, LLC. Bright MLS
 - $349,9904 bd4 ba1.3k sqft11417 Cosca Park Pl, Clinton, MD 20735For SaleMLS ID #MDPG2212326, Chris PERRY, Compass. Bright MLS
- $345,0003 bd3 ba1.1k sqft1020 West Ct #10, Laurel, MD 20707For SaleMLS ID #MDPG2212062, Christopher Swade, Taylor Properties. Bright MLS
- $390,0003 bd3 ba1.3k sqft7544 Mandan Rd, Greenbelt, MD 20770For SaleMLS ID #MDPG2206662, Farrah Fuchs, Redfin Corp. Bright MLS
- $345,0003 bd2 ba1.2k sqft1 Southway Unit C, Greenbelt, MD 20770For SaleMLS ID #MDPG2209724, Michael McAndrew, Town Center Realty & Associates, Inc. Bright MLS
- $389,9003 bd3 ba1.4k sqft4242 Tazewell Ter, Burtonsville, MD 20866For SaleMLS ID #MDMC2247368, Jatinder Singh, Invision Realty Inc.. Bright MLS
- $349,0003 bd2 ba1.2k sqft1415 Congress Pl SE, Washington, DC 20020For SaleMLS ID #DCDC2271614, Raquel Torres O'Brien, Compass. Bright MLS
- $435,0003 bd3 ba1.3k sqft732 Streamside Dr, Bowie, MD 20721For SaleMLS ID #MDPG2208500, Sierra Williams, Redfin Corp. Bright MLS
- $325,0003 bd3 ba1.4k sqft9338 Canterbury Riding, Laurel, MD 20723For SaleMLS ID #MDHW2071620, Thiri Lwin, Keller Williams Gateway LLC. Bright MLS
- $234,9003 bd2 ba1.2k sqftThe Markham View Condo-phase 1>, Landover, MD 20785For SaleMLS ID #MDPG2200548, Fredy Donado, The Agency DC. Bright MLS
- $460,0003 bd4 ba1.6k sqft10209 Balsam Poplar Pl, Bowie, MD 20721For SaleMLS ID #MDPG2210372, Tiffany Dodson, Samson Properties. Bright MLS
- $369,9993 bd2 ba1.7k sqft606 Lions Gate Ln, Odenton, MD 21113For SaleMLS ID #MDAA2150202, Mayra Cisneros Cardoza, America's Choice Realty. Bright MLS
- $365,0002 bd3 ba1.4k sqft12702 Wedgedale Ct, Upper Marlboro, MD 20772For SaleMLS ID #MDPG2207590, Mrs. Tiffany Davis-Schools, RLAH @properties. Bright MLS
- $309,9993 bd2 ba1.2k sqft85 Cable Hollow Way, Upper Marlboro, MD 20774For SaleMLS ID #MDPG2207384, Brandon Scott, Keller Williams Capital Properties. Bright MLS
- $320,0003 bd2 ba1.2k sqftSequoyah Condo, Alexandria, VA 22309For SaleMLS ID #VAFX2328776, Arshia Kia, EXP Realty, LLC. Bright MLS
- $348,0003 bd3 ba1.7k sqft8011 Brookstone Ct #74, Severn, MD 21144For SaleMLS ID #MDAA2150720, Nicole Payton, RLAH @properties. Bright MLS
- $425,0003 bd2 ba1k sqft506 Pickwick Village Way, Silver Spring, MD 20901For SaleMLS ID #MDMC2243600, John Agim, Samson Properties. Bright MLS
