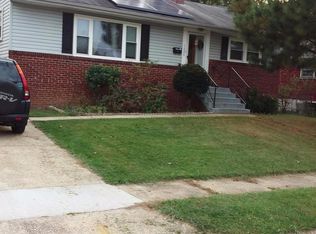
Spacious Laurel rambler offering solid bones, meaningful updates, and plenty of room to make it your own. Main level features 3 bedrooms and 1 full bath, hardwood floors, and an updated kitchen with painted cabinetry, refreshed countertops, and stainless steel appliances. Major recent improvements include upgraded electrical service, furnace and central A/C, water heater, and sump pump. Downstairs, a full walk-out basement with full bath rough-in and framing, plus laundry/utility area. Outside, enjoy a generous backyard with plenty of space to relax, garden, or entertain. A great opportunity for a buyer looking for a single-family home with substantial recent investment already completed, plus the freedom to add their own finishing touches over time.
Accepting backups
$350,000
1008 Turney Ave, Laurel, MD 20707
3beds
1,056sqft
Single Family Residence
Built in 1959
8,174 Square Feet Lot
$354,200 Zestimate®
$331/sqft
$-- HOA
What's special
Refreshed countertopsHardwood floorsStainless steel appliancesFull walk-out basementPainted cabinetryUpdated kitchen
- 30 days
- 499
- 31
Zillow last checked:
Listing updated:
Listed by:
Mike Mondy 410-312-0000,
Keller Williams Realty Centre 4103120000
Source: Bright MLS,MLS#: MDPG2222636
Facts & features
Interior
Bedrooms & bathrooms
- Bedrooms: 3
- Bathrooms: 1
- Full bathrooms: 1
- Main level bathrooms: 1
- Main level bedrooms: 3
Basement
- Area: 1040
Heating
- Forced Air, Natural Gas
Cooling
- Central Air, Electric
Appliances
- Included: Gas Water Heater
Features
- Basement: Full,Walk-Out Access,Sump Pump,Space For Rooms,Rough Bath Plumb,Exterior Entry,Connecting Stairway
- Has fireplace: No
Interior area
- Total structure area: 2,096
- Total interior livable area: 1,056 sqft
- Finished area above ground: 1,056
Property
Parking
- Total spaces: 1
- Parking features: Driveway, On Street
- Uncovered spaces: 1
Accessibility
- Accessibility features: None
Features
- Levels: Two
- Stories: 2
- Pool features: None
Lot
- Size: 8,174 Square Feet
Details
- Additional structures: Above Grade
- Parcel number: 17101052422
- Zoning: LAUR
- Special conditions: Standard
Construction
Type & style
- Home type: SingleFamily
- Architectural style: Raised Ranch/Rambler
- Property subtype: Single Family Residence
Materials
- Brick Veneer, Cedar, Combination
- Foundation: Block
Condition
- New construction: No
- Year built: 1959
Utilities & green energy
- Sewer: Public Sewer
- Water: Public
Community & HOA
Community
- Subdivision: Fairlawn
HOA
- Has HOA: No
Location
- Region: Laurel
Financial & listing details
- Price per square foot: $331/sqft
- Tax assessed value: $361,500
- Annual tax amount: $6,754
- Date on market: 10/14/2026
- Listing agreement: Exclusive Right To Sell
- Ownership: Fee Simple
Estimated market value
$354,200
$336,000 - $372,000
$2,142/mo
Price history
| Date | Event | Price |
|---|---|---|
| 10/23/2026 | Listed for sale | $350,000$331/sqft |
Source:  Bright MLS #MDPG2222636 Report a problem | ||
| 10/18/2026 | Contingent | $350,000$331/sqft |
Source: Bright MLS #MDPG2222636 Report a problem | ||
| 10/14/2026 | Listed for sale | $350,000+316.7%$331/sqft |
Source: Bright MLS #MDPG2222636 Report a problem | ||
| 10/29/1984 | Sold | $84,000$80/sqft |
Source: Agent Provided Report a problem | ||
Public tax history
| Year | Property taxes | Tax assessment |
|---|---|---|
| 2026 | $6,797 +23.1% | $361,500 -0.9% |
| 2025 | $5,521 -3.1% | $364,800 +7.3% |
| 2024 | $5,700 +8.6% | $339,867 +7.9% |
| 2023 | $5,247 +9.7% | $314,933 +8.6% |
| 2022 | $4,782 +3.9% | $290,000 +3.1% |
| 2021 | $4,603 +3.3% | $281,200 +3.2% |
| 2020 | $4,456 +40% | $272,400 +8.7% |
| 2019 | $3,182 | $250,567 |
| 2018 | -- | $250,567 +5.5% |
| 2017 | $3,530 +10% | $237,533 +5.8% |
| 2016 | $3,209 | $224,500 +2.4% |
| 2015 | $3,209 | $219,333 +2.4% |
| 2014 | $3,209 | $214,167 +2.5% |
| 2013 | -- | $209,000 |
| 2012 | -- | $209,000 |
| 2011 | -- | $209,000 -35.9% |
| 2010 | -- | $326,020 +13.1% |
| 2009 | -- | $288,316 +15% |
| 2008 | -- | $250,613 +17.7% |
| 2007 | -- | $212,910 +13.9% |
| 2006 | -- | $186,910 +16.2% |
| 2005 | -- | $160,910 +19.3% |
| 2004 | -- | $134,910 |
| 2003 | -- | $134,910 +3.8% |
| 2002 | -- | $129,962 +8.2% |
| 2001 | -- | $120,070 |
Find assessor info on the county website
Monthly payment
Est. payment
Payment breakdown
Explore the cost of this home by adjusting the details. Changes won't be saved.Climate risks
Neighborhood: 20707
Nearby schools
Schools provided by the listing agent
- District: Prince George's County Public Schools
Source: Bright MLS. This data may not be complete. We recommend contacting the local school district to confirm school assignments for this home.
Similar homes
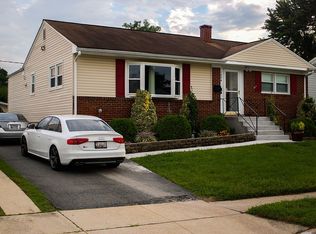
- $385,0003 bd2 ba1.2k sqft900 Carroll Ave, Laurel, MD 20707For Sale

 MLS ID #MDPG2223372, Reta Sponsky, Cummings & Co. Realtors. Bright MLS
- $389,9994 bd3 ba1.5k sqft7616 Woodbine Dr, Laurel, MD 20707For Sale
 MLS ID #MDPG2214332, Stephanie Henry, Bennett Realty Solutions. Bright MLS
- $374,9003 bd2 ba1.2k sqft4805 Laguna Rd, College Park, MD 20740For Sale
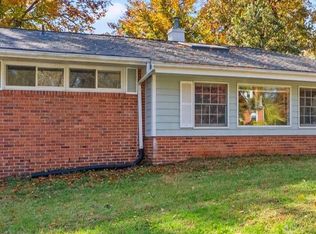 MLS ID #MDPG2225056, Trish Stovall, Long & Foster Real Estate, Inc.. Bright MLS
- $359,9003 bd1 ba957 sqft202 E Mill Ave, Capitol Heights, MD 20743For Sale
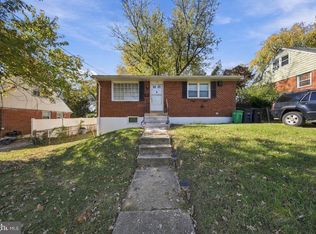 MLS ID #MDPG2225076, Mr. Nathaniel Arnold, Epique Realty. Bright MLS
- $326,0002 bd2 ba1.3k sqft8303 Snowden Oaks Pl, Laurel, MD 20708For SaleMLS ID #MDPG2223264, Verria Hairston, Open Door Brokerage, LLC. Bright MLS
- $349,9003 bd1 ba1.1k sqft5822 31st Pl, Hyattsville, MD 20782For SaleMLS ID #MDPG2203756, Shauna Aurich, Long & Foster Real Estate, Inc.. Bright MLS
- $350,0003 bd2 ba931 sqft4815 Trenton Rd, Hyattsville, MD 20784For SaleMLS ID #MDPG2221008, Craig Marsh, Marsh Realty. Bright MLS
- $349,9994 bd2 ba1.5k sqft29 Governors Gate Ln, Linthicum, MD 21090For SaleMLS ID #MDAA2159678, Rob Carter, Douglas Realty, LLC. Bright MLS
- $359,0003 bd2 ba992 sqft13809 Palmer House Way Unit 33-244, Silver Spring, MD 20904For SaleMLS ID #MDMC2258796, Doug Lunenfeld, Keller Williams Capital Properties. Bright MLS
- $349,0003 bd2 ba1.1k sqft2922 Strauss Ter, Silver Spring, MD 20904For SaleMLS ID #MDMC2258036, MOTI SHIFERAW, Keller Williams Capital Properties. Bright MLS
- $339,9502 bd1 ba840 sqft5306 Gallatin St, Hyattsville, MD 20781For SaleMLS ID #MDPG2224962, John Lesniewski, RE/MAX United Real Estate. Bright MLS
- $345,0003 bd1 ba1k sqft6613 Gateway Blvd, District Heights, MD 20747For SaleMLS ID #MDPG2222898, Tiffany Dodson, Samson Properties. Bright MLS
- $360,0003 bd1 ba988 sqft2002 Norman Rd, Glen Burnie, MD 21060For SaleMLS ID #MDAA2157418, Natasha Skelton, Keller Williams Gateway LLC. Bright MLS
- $399,0003 bd1 ba1.4k sqft705 Stewart Ave, Glen Burnie, MD 21061For SaleMLS ID #MDAA2160182, Bobby Bush, Hyatt & Company Real Estate, LLC. Bright MLS
- $349,9995 bd2 ba1.1k sqft114 Mine Bank Ln, Baltimore, MD 21227For SaleMLS ID #MDBC2174832, Leah Zuniga, Douglas Realty, LLC. Bright MLS
- $349,9003 bd2 ba1.5k sqft4301 Wilkens Ave, Baltimore, MD 21229For SaleMLS ID #MDBC2179660, Chris Carroll, RE/MAX Advantage Realty. Bright MLS
- $320,0003 bd1 ba868 sqft8107 Allendale Dr, Landover, MD 20785For SaleMLS ID #MDPG2211602, Noel Reyes, Samson Properties. Bright MLS
- $343,9004 bd2 ba980 sqft17 Willowdale Ave, Glen Burnie, MD 21061For SaleMLS ID #MDAA2153762, Euricka Pindell, Berkshire Hathaway HomeServices PenFed Realty. Bright MLS
- $315,0003 bd1 ba1.2k sqft7627 Greenleaf Rd, Landover, MD 20785For SaleMLS ID #MDPG2218956, Phylicia Butler, Goldmine Realty. Bright MLS
- $350,0004 bd2 ba1.4k sqft1358 Raleigh Dr, Severn, MD 21144For SaleMLS ID #MDAA2146774, Elber Ramirez Olivo, First Decision Realty LLC. Bright MLS
