Welcome to 1819 Severn Hills Lane, a spacious five-bedroom home offering three finished levels, a two-car garage, and plenty of room to make your own. With a generous floor plan and multiple living and entertaining spaces, this property presents an exciting opportunity for buyers looking for space, versatility, and the ability to add their own personal touches. The main level offers a traditional yet spacious layout beginning with a welcoming two-story foyer and hardwood staircase. Multiple living areas provide plenty of flexibility for everyday living and entertaining, including a formal living room, dining area, and a generously sized family room with a fireplace. The kitchen offers abundant cabinetry, ample counter space, an island, and room for casual dining, with easy flow into the surrounding living spaces. A convenient half bath completes the main level. Upstairs, the home features four bedrooms, including a spacious primary suite with a private full bathroom. The additional bedrooms offer comfortable accommodations for family, guests, home offices, or other flexible uses, along with a shared full hall bath. The finished lower level significantly expands the home's usable living space and provides even more versatility. Featuring an additional bedroom, half bath, recreation and gathering areas, laundry, and additional storage, this level offers plenty of possibilities for creating separate work, hobby, entertainment, or guest spaces. Outside, the home is surrounded by mature trees that create a more private setting, with a rear deck offering space for outdoor seating and entertaining. An attached two-car garage and additional driveway parking provide plenty of convenience. Located in the Severn Hills community, the property offers convenient access to Fort Meade, major commuter routes, shopping and everyday conveniences, while nearby recreation includes Severn-Danza Park. Quarterfield Crossing Shopping Center provides additional shopping and services nearby. With its substantial square footage, flexible floor plan, and opportunity to personalize and update over time, 1819 Severn Hills Lane is ready for its next chapter.
Under contract
Price Unknown
1819 Severn Hills Ln, Severn, MD 21144
5beds
3,836sqft
Single Family Residence
Built in 1990
7,009 Square Feet Lot
$-- Zestimate®
$--/sqft
$17/mo HOA
What's special
Hardwood staircaseAttached two-car garageWelcoming two-story foyerTwo-car garageAbundant cabinetryAdditional driveway parkingDining area
- 43 days
- 1,425
- 105
Likely to sell faster than
Zillow last checked:
Listing updated:
Listed by:
Nick Waldner 443-579-1516,
Keller Williams Realty Centre 4103120000,
Listing Team: Waldner Winters Team, Co-Listing Team: Waldner Winters Team,Co-Listing Agent: Tony Amrein 410-804-7541,
Keller Williams Realty Centre
Source: Bright MLS,MLS#: MDAA2155348
Facts & features
Interior
Bedrooms & bathrooms
- Bedrooms: 5
- Bathrooms: 4
- Full bathrooms: 2
- 1/2 bathrooms: 2
- Main level bathrooms: 1
Basement
- Area: 1261
Heating
- Heat Pump, Electric
Cooling
- Central Air, Electric
Appliances
- Included: Electric Water Heater
Features
- Basement: Finished
- Number of fireplaces: 1
Interior area
- Total structure area: 3,836
- Total interior livable area: 3,836 sqft
- Finished area above ground: 2,575
- Finished area below ground: 1,261
Property
Parking
- Total spaces: 6
- Parking features: Garage Faces Front, Garage Door Opener, Concrete, Attached, Off Street
- Attached garage spaces: 2
- Has uncovered spaces: Yes
Accessibility
- Accessibility features: Other
Features
- Levels: Three
- Stories: 3
- Pool features: None
Lot
- Size: 7,009 Square Feet
Details
- Additional structures: Above Grade, Below Grade
- Parcel number: 020469890069234
- Zoning: R5
- Special conditions: Standard
Construction
Type & style
- Home type: SingleFamily
- Architectural style: Traditional
- Property subtype: Single Family Residence
Materials
- Other
- Foundation: Other
Condition
- New construction: No
- Year built: 1990
Utilities & green energy
- Sewer: Public Sewer
- Water: Public
Community & HOA
Community
- Subdivision: Severn Hills
HOA
- Has HOA: Yes
- HOA fee: $200 annually
Location
- Region: Severn
Financial & listing details
- Tax assessed value: $486,567
- Annual tax amount: $5,409
- Date on market: 9/10/2026
- Listing agreement: Exclusive Right To Sell
- Ownership: Fee Simple
Estimated market value
Not available
Estimated sales range
Not available
Not available
Price history
| Date | Event | Price |
|---|---|---|
| 10/21/2026 | Contingent | -- |
Source:  Bright MLS #MDAA2155348 Report a problem | ||
| 9/10/2026 | Listed for sale | $549,999+170.9%$143/sqft |
Source: Bright MLS #MDAA2155348 Report a problem | ||
| 9/30/1996 | Sold | $203,000$53/sqft |
Source: Public Record Report a problem | ||
Public tax history
| Year | Property taxes | Tax assessment |
|---|---|---|
| 2025 | $4,137 -13.7% | $457,600 +4.5% |
| 2024 | $4,793 +5.1% | $437,700 +4.8% |
| 2023 | $4,562 +9.7% | $417,800 +5% |
| 2022 | $4,158 +1.9% | $397,900 +1.9% |
| 2021 | $4,081 +1.8% | $390,500 +1.9% |
| 2020 | $4,007 +1.9% | $383,100 +2% |
| 2019 | $3,934 +3.3% | $375,700 |
| 2018 | $3,810 -0.5% | $375,700 |
| 2017 | $3,830 | $375,700 -2.1% |
| 2016 | -- | $383,700 +4.3% |
| 2015 | -- | $367,767 +4.5% |
| 2014 | -- | $351,833 +4.7% |
| 2013 | -- | $335,900 |
| 2012 | -- | $335,900 |
| 2011 | -- | $335,900 -31.8% |
| 2010 | -- | $492,880 +11.4% |
| 2009 | -- | $442,542 +12.8% |
| 2008 | -- | $392,206 +14.7% |
| 2007 | -- | $341,870 +10.6% |
| 2006 | -- | $309,086 +11.9% |
| 2005 | -- | $276,303 +13.5% |
| 2004 | -- | $243,520 +7.4% |
| 2003 | -- | $226,840 +7.9% |
| 2002 | -- | $210,160 +8.6% |
| 2001 | -- | $193,480 |
Find assessor info on the county website
Monthly payment
Est. payment
Payment breakdown
Explore the cost of this home by adjusting the details. Changes won't be saved.Climate risks
Neighborhood: 21144
Nearby schools
Schools provided by the listing agent
- District: Anne Arundel County Public Schools
Source: Bright MLS. This data may not be complete. We recommend contacting the local school district to confirm school assignments for this home.
Similar homes
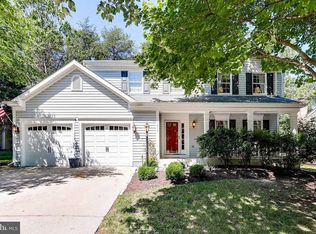
- $619,0004 bd4 ba3k sqft7904 Red Globe Ct, Severn, MD 21144For Sale

 MLS ID #MDAA2158586, Matt Spence, The KW Collective. Bright MLS
- $815,0004 bd5 ba3.9k sqft8420 Maple Brook Ln, Severn, MD 21144For Sale
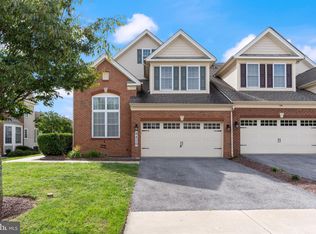 MLS ID #MDAA2159466, Colleen Kerrigan, Redfin Corp. Bright MLS
- $649,9904 bd3 ba2.6k sqft7703 W Evanston Ct, Severn, MD 21144For Sale
 MLS ID #MDAA2158648, Yuriy Voznyy, Fathom Realty MD, LLC. Bright MLS
- $625,0004 bd3 ba3.3k sqft1409 Spring Plow Ct, Severn, MD 21144For Sale
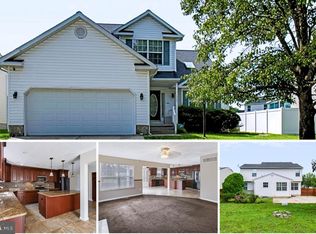 MLS ID #MDAA2154494, Bryan Montross, Blackwell Real Estate, LLC. Bright MLS
- $635,0005 bd4 ba3.8k sqft1017 Morgan Station Dr, Severn, MD 21144For SaleMLS ID #MDAA2156242, Brandi Turner, Probate Realty Solutions. Bright MLS
- $735,9994 bd3 ba4.4k sqft1377 Teaberry Ln E, Severn, MD 21144For SaleMLS ID #MDAA2155140, Ron Hair, RE/MAX Leading Edge. Bright MLS
- $575,0004 bd3 ba2k sqft7815 Golden Pine Cir, Severn, MD 21144For SaleMLS ID #MDAA2159232, Timothy Caropreso, Keller Williams Flagship. Bright MLS
- $575,0005 bd3 ba2.3k sqft1836 Quebec St, Severn, MD 21144For SaleMLS ID #MDAA2158384, Sonia Singh, Samson Properties. Bright MLS
- $599,9995 bd4 ba3.1k sqft907 Reece Rd, Severn, MD 21144For SaleMLS ID #MDAA2145612, Eugene Shuttle, Taylor Properties. Bright MLS
- $800,0005 bd4 ba4.2k sqft7923 Darby Ln, Severn, MD 21144For SaleMLS ID #MDAA2158870, Mike Spurgeon, RE/MAX Advantage Realty. Bright MLS
- $920,0005 bd4 ba4.1k sqft8209 Heraldry Dr, Severn, MD 21144For SaleMLS ID #MDAA2152206, Jorge Valle Sanchez, Smart Realty, LLC. Bright MLS
- $700,0005 bd4 ba2.8k sqft7796 Poplar Grove Rd, Severn, MD 21144For SaleMLS ID #MDAA2158064, Erin O'Neill, Douglas Realty LLC. Bright MLS
- $685,0005 bd4 ba3.4k sqft1638 Coolidge Ave, Severn, MD 21144For SaleMLS ID #MDAA2156272, Steve Queen, Bennett Realty Solutions. Bright MLS
- $550,0003 bd3 ba2.8k sqft1718 Severn Rd, Severn, MD 21144For SaleMLS ID #MDAA2153592, Timothy Caropreso, Keller Williams Flagship. Bright MLS
- $624,9994 bd4 ba2.5k sqft7833 Citadel Dr, Severn, MD 21144For SaleMLS ID #MDAA2151244, Amadu Forna, Metro Houses Real Estate Services. Bright MLS
- $829,0006 bd4 ba5.4k sqft1304 Aleika Ct, Severn, MD 21144For SaleMLS ID #MDAA2158196, Gina Cunningham, Keller Williams Flagship. Bright MLS
- $740,0004 bd4 ba2.2k sqft735 Evergreen Rd, Severn, MD 21144For SaleMLS ID #MDAA2156734, Marianne Gregory, Redfin Corp. Bright MLS
- $775,0005 bd4 ba4k sqft908 Enfield Way, Severn, MD 21144For SaleMLS ID #MDAA2150088, Jason Donovan, RE/MAX Leading Edge. Bright MLS
- $675,0005 bd3 ba3.8k sqft1891 Bragg Way N, Odenton, MD 21113For SaleMLS ID #MDAA2159430, Myranda Stephens, Compass. Bright MLS
- $535,0004 bd3 ba2.6k sqft1771 Bennett Pl, Severn, MD 21144For SaleMLS ID #MDAA2154472, Tammy Brill, RE/MAX Executive. Bright MLS
