New Carpet & New Paint, This home is move in ready! $62k in equity, HOA is less than $7 per month and a 50 year shingle roof! Welcome to this beautifully appointed 5-bedroom, 3 full and 1 half-bath home nestled in the desirable Youngs Farm Estates subdivision. Offering an exceptional space, versatility, and comfort, this home is designed for both everyday living and entertaining. Step inside to a dramatic two-story entry with cathedral ceilings and gleaming hardwood floors. The main level features a formal living room, formal dining room, spacious family room, and a recreation area, providing plenty of room to gather and unwind. The gourmet eat-in kitchen is the heart of the home, featuring beautiful granite countertops, antique white cabinetry, a pantry, and ample space for casual dining and entertaining. Retreat to the spacious primary suite featuring a luxurious jetted soaking tub, separate stand-up shower, dual vanities, and a private water closet. The expansive finished lower level offers incredible flexibility and functionality. Complete with a second kitchen, open living area, fully renovated bathroom with glass-enclosed shower, and an additional bedroom, this level is ideal for extended family, guests, a private retreat, or potential rental/income-producing use, subject to applicable requirements. The walk-up access provides convenient exterior entry. Step outside onto the Trex deck and enjoy views of the beautiful backyard, creating a peaceful setting for morning coffee, outdoor dining, entertaining, or simply relaxing. Additional features include a 50-year shingle roof and an abundance of space designed to accommodate the needs of today’s lifestyle. This home combines comfort, functionality, and flexibility in a beautiful setting.
For sale
$625,000
1017 Morgan Station Dr, Severn, MD 21144
5beds
3,838sqft
Single Family Residence
Built in 1994
7,105 Square Feet Lot
$-- Zestimate®
$163/sqft
$7/mo HOA
What's special
New paintPrivate water closetSeparate stand-up showerTrex deckAdditional bedroomGleaming hardwood floorsExpansive finished lower level
- --
- on Zillow
- 811
- views
- 49
- saves
Zillow last checked:
Listing updated:
Listed by:
Brandi Turner 240-644-2007,
Probate Realty Solutions 2406442007
Source: Bright MLS,MLS#: MDAA2156242
Facts & features
Interior
Bedrooms & bathrooms
- Bedrooms: 5
- Bathrooms: 4
- Full bathrooms: 3
- 1/2 bathrooms: 1
- Main level bathrooms: 1
Basement
- Area: 1328
Heating
- Heat Pump, Natural Gas
Cooling
- Central Air, Electric
Appliances
- Included: Gas Water Heater
Features
- Combination Kitchen/Dining
- Basement: Full,Exterior Entry
- Number of fireplaces: 1
Interior area
- Total structure area: 4,168
- Total interior livable area: 3,838 sqft
- Finished area above ground: 2,840
- Finished area below ground: 998
Property
Parking
- Parking features: None
Accessibility
- Accessibility features: None
Features
- Levels: Three
- Stories: 3
- Pool features: None
Lot
- Size: 7,105 Square Feet
Details
- Additional structures: Above Grade, Below Grade
- Parcel number: 020496090081651
- Zoning: R1
- Special conditions: Standard
Construction
Type & style
- Home type: SingleFamily
- Architectural style: Colonial
- Property subtype: Single Family Residence
Materials
- Vinyl Siding
- Foundation: Slab
Condition
- New construction: No
- Year built: 1994
Utilities & green energy
- Sewer: Public Sewer
- Water: Public
Community & HOA
Community
- Subdivision: Youngs Farm Estates
HOA
- Has HOA: Yes
- HOA fee: $80 annually
Location
- Region: Severn
Financial & listing details
- Price per square foot: $163/sqft
- Tax assessed value: $667,000
- Annual tax amount: $6,541
- Date on market: 9/20/2026
- Listing agreement: Exclusive Agency
- Ownership: Fee Simple
Estimated market value
Not available
Estimated sales range
Not available
Not available
Price history
| Date | Event | Price |
|---|---|---|
| 10/25/2013 | Sold | $370,000-1.1%$96/sqft |
Source: Public Record Report a problem | ||
| 3/14/2013 | Listing removed | $374,000$97/sqft |
Source: Anne Arundel Properties, Inc. #AA7831865 Report a problem | ||
| 2/14/2013 | Price change | $374,000-6.5%$97/sqft |
Source: Anne Arundel Properties, Inc. #AA7831865 Report a problem | ||
| 1/30/2013 | Listed for sale | $400,000-11.1%$104/sqft |
Source: Anne Arundel Properties, Inc. #AA7831865 Report a problem | ||
| 5/3/2012 | Listed for sale | $450,000-9.1%$117/sqft |
Source: Anne Arundel Properties, Inc. #AA7831865 Report a problem | ||
| 3/8/2006 | Sold | $495,000+75.5%$129/sqft |
Source: Public Record Report a problem | ||
| 7/13/2004 | Sold | $282,000+32.4%$73/sqft |
Source: Public Record Report a problem | ||
| 10/6/1994 | Sold | $213,000$55/sqft |
Source: Public Record Report a problem | ||
Public tax history
| Year | Property taxes | Tax assessment |
|---|---|---|
| 2026 | $5,726 +2.3% | $596,333 +6.2% |
| 2025 | $5,597 -4.6% | $561,500 +4.8% |
| 2024 | $5,866 +5.3% | $535,700 +5.1% |
| 2023 | $5,568 +10.1% | $509,900 +5.3% |
| 2022 | $5,059 +5.6% | $484,100 +5.6% |
| 2021 | $4,791 +5.8% | $458,500 +5.9% |
| 2020 | $4,528 +6.2% | $432,900 +6.3% |
| 2019 | $4,264 +3.3% | $407,300 |
| 2018 | $4,130 -0.5% | $407,300 |
| 2017 | $4,152 | $407,300 -5.9% |
| 2016 | -- | $432,700 +8.4% |
| 2015 | -- | $399,267 +9.1% |
| 2014 | -- | $365,833 +10.1% |
| 2013 | -- | $332,400 |
| 2012 | -- | $332,400 |
| 2011 | -- | $332,400 -32.3% |
| 2010 | -- | $491,230 +12% |
| 2009 | -- | $438,412 +13.7% |
| 2008 | -- | $385,596 +15.9% |
| 2007 | -- | $332,780 +12.1% |
| 2006 | -- | $296,956 +13.7% |
| 2005 | -- | $261,133 +15.9% |
| 2004 | -- | $225,310 +3.7% |
| 2003 | -- | $217,332 +3.8% |
| 2002 | -- | $209,356 +4% |
| 2001 | -- | $201,380 |
Find assessor info on the county website
Monthly payment
Est. payment
Payment breakdown
Explore the cost of this home by adjusting the details. Changes won't be saved.Climate risks
Neighborhood: 21144
Nearby schools
Schools provided by the listing agent
- District: Anne Arundel County Public Schools
Source: Bright MLS. This data may not be complete. We recommend contacting the local school district to confirm school assignments for this home.
- $485,500-- bd2 ba1.1k sqft1015 Morgan Station Dr, Severn, MD 21144Off Market
- $579,6003 bd3 ba1.8k sqft1013 Morgan Station Dr, Severn, MD 21144Off Market
- $575,300-- bd1 ba2.3k sqft1016 Morgan Station Dr, Severn, MD 21144Off Market
- $611,1004 bd4 ba2.7k sqft1014 Morgan Station Dr, Severn, MD 21144Off Market
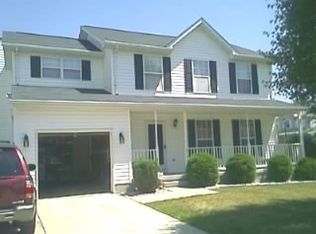
Similar homes
- $719,0004 bd4 ba2.2k sqft735 Evergreen Rd, Severn, MD 21144For Sale

 MLS ID #MDAA2156734, Marianne Gregory, Redfin Corp. Bright MLS
- $775,0005 bd4 ba4k sqft908 Enfield Way, Severn, MD 21144For Sale
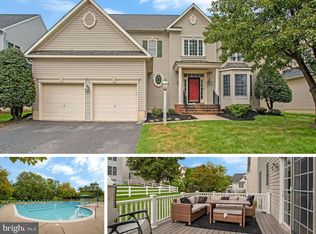 MLS ID #MDAA2150088, Jason Donovan, RE/MAX Leading Edge. Bright MLS
- $650,0005 bd3 ba3.8k sqft1891 Bragg Way N, Odenton, MD 21113For Sale
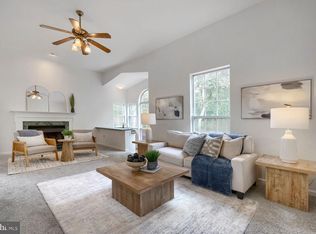 MLS ID #MDAA2159430, Myranda Stephens, Compass. Bright MLS
- $625,0004 bd3 ba2.8k sqft717 Wagner Farm Rd, Millersville, MD 21108For Sale
 MLS ID #MDAA2158098, Bevia Patrick, Keller Williams Flagship. Bright MLS
- $570,0003 bd4 ba2.2k sqft81 W Virginia Ave, Severn, MD 21144For SaleMLS ID #MDAA2151086, Will Stein, Compass. Bright MLS
- $625,0004 bd3 ba2.2k sqft6203 Groveland Rd, Linthicum, MD 21090For SaleMLS ID #MDAA2155322, Shane Principio, Hyatt & Company Real Estate, LLC. Bright MLS
- $680,0005 bd4 ba3.9k sqft2002 Bunker Hill Ct, Odenton, MD 21113For SaleMLS ID #MDAA2151988, Karlene Tolbert, Pearson Smith Realty, LLC. Bright MLS
- $609,9003 bd2 ba2.1k sqft6527 Wesley Ln, Elkridge, MD 21075For SaleMLS ID #MDHW2075028, Mary Vogelpohl, Corner House Realty. Bright MLS
- $635,0005 bd4 ba3k sqft14108 Tollison Dr, Bowie, MD 20720For SaleMLS ID #MDPG2218190, Nicole Schreibstein Abbott, Northrop Realty. Bright MLS
- $585,0004 bd3 ba2.5k sqft6154 Downs Ridge Ct, Elkridge, MD 21075For SaleMLS ID #MDHW2075438, Charlotte Savoy, The KW Collective. Bright MLS
- $464,7554 bd3 ba2.6k sqft222 Allwood Dr, Glen Burnie, MD 21061For SaleMLS ID #MDAA2160498, Daniel Chanteloup, Long & Foster Real Estate, Inc.. Bright MLS
- $699,9904 bd4 ba3.6k sqft732 N Channel Dr, Glen Burnie, MD 21060For SaleMLS ID #MDAA2159294, Temi Akojie, Keller Williams Capital Properties. Bright MLS
- $550,0004 bd4 ba2.1k sqft311 Ammunition Ave, Odenton, MD 21113For SaleMLS ID #MDAA2156498, AJ Faqiri, Realty ONE Group Capital. Bright MLS
- $650,0005 bd4 ba3k sqft8715 Crestmont Ln, Laurel, MD 20708For SaleMLS ID #MDPG2223378, John Williams, RE/MAX Realty Services. Bright MLS
- $769,9995 bd4 ba4k sqft7826 Keenan Rd, Glen Burnie, MD 21061For SaleMLS ID #MDAA2155868, Michelle Gasca, LPT Realty, LLC. Bright MLS
- $735,0004 bd3 ba3.1k sqft8016 Moss Bank Dr, Laurel, MD 20724For SaleMLS ID #MDAA2157014, Amy Sadacca, Cummings & Co. Realtors. Bright MLS
- $689,9995 bd4 ba3.8k sqft14607 Donegal Ct, Bowie, MD 20721For SaleMLS ID #MDPG2223942, Regina Parker, Weichert Realtors - Blue Ribbon. Bright MLS
- $709,9004 bd4 ba3.3k sqft15108 Red Ridge Pl, Bowie, MD 20715For SaleMLS ID #MDPG2223742, Shawntay Hill, Real Broker, LLC. Bright MLS
- $620,0005 bd4 ba3.6k sqft1011 Winged Foot Dr, Bowie, MD 20721For SaleMLS ID #MDPG2206980, Tambria Eaton, Corner House Realty. Bright MLS
- $625,0004 bd4 ba3.1k sqft10105 Summershade Ln, Upper Marlboro, MD 20774For SaleMLS ID #MDPG2220546, Christian Videla, Redfin Corp. Bright MLS
