This charming Colonial home, built in 1988, offers a perfect blend of comfort and modern living. With 2,090 square feet of thoughtfully designed space, this residence features four spacious bedrooms and two and a half bathrooms, ensuring ample room for relaxation and privacy. Step inside to discover a warm and inviting atmosphere, highlighted by beautiful wood floors and luxury vinyl plank throughout. The heart of the home is the open-concept kitchen, complete with upgraded countertops, a convenient island, and stainless steel appliances, including a built-in microwave and dishwasher. The adjoining family room, with its cozy wood fireplace, creates an ideal setting for gatherings or quiet evenings at home. Natural light pours into the combination dining and living areas, accentuated by recessed lighting and ceiling fans for added comfort. The main level also boasts a formal dining room, perfect for entertaining guests. Upstairs, the laundry room adds convenience to your daily routine, while the master suite features a walk-in closet and a luxurious bathroom with both a tub shower and a walk-in shower. Outside, enjoy your own personal oasis with an in-ground pool, surrounded by a covered sitting area and patio, perfect for summer barbecues or peaceful mornings. The attached two-car garage and concrete driveway provide ample parking and storage options. This home is not just a place to live; it's a place to create lasting memories. Don't miss the opportunity to make it yours!
For sale
$575,000
7815 Golden Pine Cir, Severn, MD 21144
4beds
2,090sqft
Single Family Residence
Built in 1988
7,195 Square Feet Lot
$-- Zestimate®
$275/sqft
$6/mo HOA
What's special
Convenient islandCozy wood fireplaceWalk-in closetAttached two-car garageIn-ground poolLuxury vinyl plank throughoutRecessed lighting
- 6 days
- 611
- 66
Zillow last checked:
Listing updated:
Listed by:
Timothy Caropreso 443-510-5918,
Keller Williams Flagship 410-729-7700,
Listing Team: Team Caropreso, Co-Listing Team: Team Caropreso,Co-Listing Agent: Vincent M Caropreso 410-384-4800,
Keller Williams Flagship
Source: Bright MLS,MLS#: MDAA2159232
Facts & features
Interior
Bedrooms & bathrooms
- Bedrooms: 4
- Bathrooms: 3
- Full bathrooms: 2
- 1/2 bathrooms: 1
- Main level bathrooms: 1
Heating
- Heat Pump, Electric
Cooling
- Central Air, Electric
Appliances
- Included: Microwave, Dishwasher, Disposal, Dryer, Exhaust Fan, Ice Maker, Oven/Range - Electric, Range Hood, Refrigerator, Stainless Steel Appliance(s), Washer, Water Dispenser, Water Heater, Electric Water Heater
- Laundry: Upper Level
Features
- Attic, Bathroom - Tub Shower, Bathroom - Walk-In Shower, Ceiling Fan(s), Dining Area, Family Room Off Kitchen, Floor Plan - Traditional, Formal/Separate Dining Room, Kitchen Island, Recessed Lighting, Upgraded Countertops, Walk-In Closet(s), Primary Bath(s), Combination Kitchen/Living, Combination Dining/Living
- Flooring: Wood, Luxury Vinyl
- Doors: French Doors
- Windows: Vinyl Clad
- Has basement: No
- Number of fireplaces: 1
- Fireplace features: Metal, Glass Doors, Wood Burning
Interior area
- Total structure area: 2,090
- Total interior livable area: 2,090 sqft
- Finished area above ground: 2,090
Video & virtual tour
Property
Parking
- Total spaces: 5
- Parking features: Garage Faces Front, Inside Entrance, Garage Door Opener, Concrete, Attached, Driveway
- Attached garage spaces: 2
- Uncovered spaces: 3
Accessibility
- Accessibility features: None
Features
- Levels: Two
- Stories: 2
- Patio & porch: Patio, Porch, Roof, Enclosed
- Exterior features: Rain Gutters, Sidewalks
- Has private pool: Yes
- Pool features: In Ground, Private
- Fencing: Full,Wood,Vinyl
Lot
- Size: 7,195 Square Feet
Details
- Additional structures: Above Grade, Below Grade
- Parcel number: 020474590058691
- Zoning: R5
- Zoning description: Residential
- Special conditions: Standard
Construction
Type & style
- Home type: SingleFamily
- Architectural style: Colonial
- Property subtype: Single Family Residence
Materials
- Vinyl Siding
- Foundation: Crawl Space
- Roof: Shingle
Condition
- Very Good
- New construction: No
- Year built: 1988
Utilities & green energy
- Electric: 200+ Amp Service
- Sewer: Public Sewer
- Water: Public
Community & HOA
Community
- Subdivision: Severn Woods
HOA
- Has HOA: Yes
- HOA fee: $75 annually
- HOA name: SEVERN WOODS
Location
- Region: Severn
Financial & listing details
- Price per square foot: $275/sqft
- Tax assessed value: $446,733
- Annual tax amount: $5,294
- Date on market: 10/16/2026
- Listing agreement: Exclusive Right To Sell
- Listing terms: Cash,Conventional,FHA,VA Loan
- Inclusions: Pool Equipment And Storage Equipment
- Exclusions: Exterior Cameras
- Ownership: Fee Simple
Estimated market value
Not available
Estimated sales range
Not available
$3,447/mo
Price history
| Date | Event | Price |
|---|---|---|
| 10/16/2026 | Listed for sale | $575,000+118.1%$275/sqft |
Source:  Bright MLS #MDAA2159232 Report a problem | ||
| 10/18/2016 | Sold | $263,639-5%$126/sqft |
Source: Public Record Report a problem | ||
| 6/10/2016 | Listing removed | $277,400$133/sqft |
Source: Owners.com #AA9672035 Report a problem | ||
| 5/31/2016 | Listed for sale | $277,400+50.8%$133/sqft |
Source: Owners.com #AA9672035 Report a problem | ||
| 11/17/2000 | Sold | $184,000$88/sqft |
Source: Public Record Report a problem | ||
Public tax history
| Year | Property taxes | Tax assessment |
|---|---|---|
| 2025 | $4,671 +6.7% | $416,300 +4.1% |
| 2024 | $4,379 +4.6% | $399,900 +4.3% |
| 2023 | $4,188 +9.2% | $383,500 +4.5% |
| 2022 | $3,836 +2.8% | $367,100 +2.8% |
| 2021 | $3,732 +2.8% | $357,133 +2.9% |
| 2020 | $3,631 +2.9% | $347,167 +3% |
| 2019 | $3,530 +5.7% | $337,200 +2.4% |
| 2018 | $3,340 +1.9% | $329,367 +2.4% |
| 2017 | $3,277 | $321,533 +2.5% |
| 2016 | -- | $313,700 |
| 2015 | -- | $313,700 |
| 2014 | -- | $313,700 -7.3% |
| 2013 | -- | $338,400 |
| 2012 | -- | $338,400 |
| 2011 | -- | $338,400 -14.1% |
| 2010 | -- | $393,870 +11.7% |
| 2009 | -- | $352,732 +13.2% |
| 2008 | -- | $311,596 +15.2% |
| 2007 | -- | $270,460 +14.2% |
| 2006 | -- | $236,912 +16.5% |
| 2005 | -- | $203,366 +19.8% |
| 2004 | -- | $169,820 +3.5% |
| 2003 | -- | $164,120 +3.6% |
| 2002 | -- | $158,420 +3.7% |
| 2001 | -- | $152,720 |
Find assessor info on the county website
Monthly payment
Est. payment
Payment breakdown
Explore the cost of this home by adjusting the details. Changes won't be saved.Climate risks
Neighborhood: 21144
Nearby schools
Schools provided by the listing agent
- Elementary: Severn
- Middle: Old Mill Middle School North
- High: Severn Run
- District: Anne Arundel County Public Schools
Source: Bright MLS. This data may not be complete. We recommend contacting the local school district to confirm school assignments for this home.
Similar homes
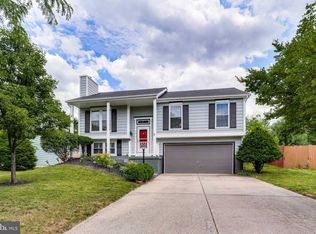
- $619,0004 bd4 ba3k sqft7904 Red Globe Ct, Severn, MD 21144For Sale

 MLS ID #MDAA2158586, Matt Spence, The KW Collective. Bright MLS
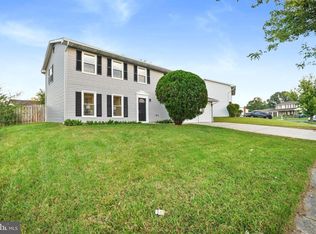
- $575,0005 bd3 ba2.3k sqft1836 Quebec St, Severn, MD 21144For Sale
 MLS ID #MDAA2158384, Sonia Singh, Samson Properties. Bright MLS
- $649,9904 bd3 ba2.6k sqft7703 W Evanston Ct, Severn, MD 21144For Sale
 MLS ID #MDAA2158648, Yuriy Voznyy, Fathom Realty MD, LLC. Bright MLS
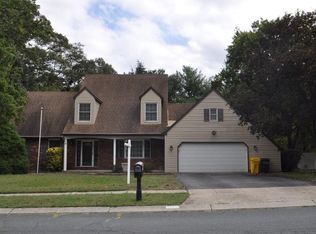
- $650,0004 bd3 ba1.8k sqft7905 Elberta Dr, Severn, MD 21144For Sale
 MLS ID #MDAA2157674, Minion Lumpkin, Realty One Group Performance, LLC. Bright MLS
- $550,0003 bd3 ba2.8k sqft1718 Severn Rd, Severn, MD 21144For SaleMLS ID #MDAA2153592, Timothy Caropreso, Keller Williams Flagship. Bright MLS
- $624,9994 bd4 ba2.5k sqft7833 Citadel Dr, Severn, MD 21144For SaleMLS ID #MDAA2151244, Amadu Forna, Metro Houses Real Estate Services. Bright MLS
- $475,0003 bd3 ba1.3k sqft1822 Severn Hills Ln, Severn, MD 21144For SaleMLS ID #MDAA2154448, Maryann Pettie, Douglas Realty, LLC. Bright MLS
- $550,0004 bd4 ba2.2k sqft7811 Wolf Run Ln, Severn, MD 21144For SaleMLS ID #MDAA2159730, Yoel Ramos, Douglas Realty, LLC. Bright MLS
- $445,0002 bd2 ba1.6k sqft7906 Carriage Dr, Severn, MD 21144For SaleMLS ID #MDAA2158102, Bryan Rewers, The Pinnacle Real Estate Co.. Bright MLS
- $625,0003 bd3 ba2.1k sqft1908 Ridgewood Rd, Hanover, MD 21076For SaleMLS ID #MDAA2154500, Ryan Briggs, Anne Arundel Properties, Inc.. Bright MLS
- $495,0004 bd3 ba1.8k sqft7958 Citadel Dr, Severn, MD 21144For SaleMLS ID #MDAA2156358, Ross Levin, Homewise Realty Services, LLC. Bright MLS
- $570,0003 bd3 ba2.5k sqft7812 Sunhaven Way, Severn, MD 21144For SaleMLS ID #MDAA2154278, Daniel Demers, Sell Your Home Services. Bright MLS
- $535,0004 bd3 ba2.6k sqft1771 Bennett Pl, Severn, MD 21144For SaleMLS ID #MDAA2154472, Tammy Brill, RE/MAX Executive. Bright MLS
- $514,9904 bd2 ba1.8k sqft1407 Gesna Dr, Hanover, MD 21076For SaleMLS ID #MDAA2149284, Imo Umoren, Samson Properties. Bright MLS
- $500,0004 bd3 ba2.1k sqft776 Evergreen Rd, Severn, MD 21144For SaleMLS ID #MDAA2150868, Marlon Deausen, Deausen Realty. Bright MLS
- $515,0003 bd3 ba2.1k sqft7745 Venice Ln, Severn, MD 21144For SaleMLS ID #MDAA2154108, Diamond McLean, Keller Williams Realty Centre. Bright MLS
- $570,0003 bd4 ba2.2k sqft81 W Virginia Ave, Severn, MD 21144For SaleMLS ID #MDAA2151086, Will Stein, Compass. Bright MLS
- $650,0004 bd3 ba1.8k sqft7792 Kawshek Path, Hanover, MD 21076For SaleMLS ID #MDAA2145302, Shelley Baden, Berkshire Hathaway HomeServices PenFed Realty. Bright MLS
- $450,0003 bd2 ba1.6k sqft1830 Montreal Rd, Severn, MD 21144For SaleMLS ID #MDAA2155772, Robin Gould-Smith, RLGHomes Realty, Inc.. Bright MLS
