Welcome to 7904 Red Globe Court! This beautifully maintained and extensively updated home offers three finished levels of living space, four spacious bedrooms, three full baths, a main-level powder room, and an attached two-car garage. With an impressive list of recent improvements and an incredible backyard featuring a heated in-ground pool, this home offers an exceptional combination of comfort, functionality, and outdoor living. The main level features a spacious and functional floor plan with a large living room, formal dining room, eat-in kitchen, and inviting family room highlighted by a brand-new gas fireplace. Sliding glass doors provide convenient access to the backyard and pool area, making the home ideal for both everyday living and entertaining. Recent 2026 improvements include new luxury vinyl plank flooring throughout the main level, fresh paint throughout the home, and a new programmable thermostat. Upstairs, you'll find four generously sized bedrooms and two full baths, including a spacious primary suite with a large private bath, walk-in closet, and additional sitting area that could easily serve as a home office, reading nook, or private retreat. The additional bedrooms offer plenty of space and flexibility for family, guests, or working from home. Brand-new carpeting throughout the upper level and new ceiling fans in two of the bedrooms are among the many recent improvements. The fully finished, walkout lower level provides even more living and entertaining space, complete with a built-in bar, full bath, and a large recreation area. Whether you're hosting friends for the big game, enjoying movie nights, or simply looking for additional space to spread out, this level offers tremendous versatility. The outdoor living space is truly one of the home's standout features! The fully fenced backyard is highlighted by a beautiful heated in-ground pool, installed in 2012 and resurfaced with Ansylbrite Quartz in 2021. An expansive patio provides plenty of room for lounging, dining, and entertaining, while a separate grilling patio, installed in 2024, offers additional outdoor gathering space. The spacious lawn, swing set, and storage shed add to the functionality of the property. Beyond the rear yard is a large, open grassy common area, providing an attractive backdrop and an added sense of privacy and openness. The current owners have made substantial investments in the home, including a new architectural shingle roof and oversized gutters and downspouts (2024), HVAC system (2022), driveway (2024), fencing (2024), storage shed (2024), front entry door (2024), sliding glass doors (2024), and garage doors (2026). Additional improvements include new front porch railings (2020), a new washer and dryer (2026), and numerous cosmetic updates throughout. These significant improvements offer tremendous value and peace of mind for the next owner. Conveniently located in Severn with easy access to major commuter routes, Fort Meade, NSA, and the Baltimore-Washington corridor, this home offers an exceptional combination of spacious living areas, thoughtful improvements, and outstanding outdoor amenities. A wonderful opportunity to enjoy a beautifully maintained home with a backyard you'll look forward to coming home to!
Coming soon 10/22
$619,000
7904 Red Globe Ct, Severn, MD 21144
4beds
3,021sqft
Single Family Residence
Built in 1991
0.36 Acres Lot
$646,900 Zestimate®
$205/sqft
$3/mo HOA
What's special
- 1 day
- 187
- 19
Zillow last checked:
Listing updated:
Listed by:
Matt Spence 410-952-3489,
The KW Collective 4435741600,
Listing Team: The Spence Group
Source: Bright MLS,MLS#: MDAA2158586
Facts & features
Interior
Bedrooms & bathrooms
- Bedrooms: 4
- Bathrooms: 4
- Full bathrooms: 3
- 1/2 bathrooms: 1
- Main level bathrooms: 1
Basement
- Area: 1308
Heating
- Forced Air, Natural Gas
Cooling
- Central Air, Ceiling Fan(s), Electric
Appliances
- Included: Dishwasher, Disposal, Dryer, Extra Refrigerator/Freezer, Microwave, Self Cleaning Oven, Oven/Range - Electric, Range Hood, Refrigerator, Washer, Gas Water Heater
- Laundry: In Basement
Features
- Attic, Breakfast Area, Kitchen - Country, Combination Kitchen/Dining, Kitchen - Table Space, Dining Area, Primary Bath(s), Floor Plan - Traditional
- Flooring: Carpet, Luxury Vinyl
- Doors: Sliding Glass, Storm Door(s)
- Basement: Rear Entrance,Sump Pump,Finished,Heated,Exterior Entry,Walk-Out Access,Windows
- Number of fireplaces: 1
- Fireplace features: Mantel(s), Screen
Interior area
- Total structure area: 3,712
- Total interior livable area: 3,021 sqft
- Finished area above ground: 2,404
- Finished area below ground: 617
Property
Parking
- Total spaces: 6
- Parking features: Garage Faces Front, Garage Door Opener, Covered, Inside Entrance, Driveway, Asphalt, Attached
- Attached garage spaces: 2
- Uncovered spaces: 4
Accessibility
- Accessibility features: None
Features
- Levels: Two
- Stories: 2
- Patio & porch: Patio, Porch
- Exterior features: Play Equipment
- Has private pool: Yes
- Pool features: Heated, In Ground, Private
- Fencing: Full,Back Yard
Lot
- Size: 0.36 Acres
Details
- Additional structures: Above Grade, Below Grade
- Parcel number: 020456490058345
- Zoning: R2
- Special conditions: Standard
Construction
Type & style
- Home type: SingleFamily
- Architectural style: Colonial
- Property subtype: Single Family Residence
Materials
- Combination, Brick, Vinyl Siding
- Foundation: Block
- Roof: Architectural Shingle
Condition
- New construction: No
- Year built: 1991
Utilities & green energy
- Sewer: Public Sewer
- Water: Public
Community & HOA
Community
- Subdivision: Peach Orchard
HOA
- Has HOA: Yes
- HOA fee: $30 annually
Location
- Region: Severn
Financial & listing details
- Price per square foot: $205/sqft
- Tax assessed value: $543,233
- Annual tax amount: $6,336
- Date on market: 10/22/2026
- Listing agreement: Exclusive Right To Sell
- Ownership: Fee Simple
Estimated market value
$646,900
$615,000 - $679,000
$3,618/mo
Price history
| Date | Event | Price |
|---|---|---|
| 11/17/2011 | Sold | $382,500-1.9%$127/sqft |
Source: Public Record Report a problem | ||
| 9/28/2011 | Listed for sale | $389,900+96%$129/sqft |
Source: Coldwell Banker Residential Brokerage - Severna Park #AA7694013 Report a problem | ||
| 6/8/1998 | Sold | $198,900$66/sqft |
Source: Public Record Report a problem | ||
Public tax history
| Year | Property taxes | Tax assessment |
|---|---|---|
| 2025 | $5,312 +0.3% | $506,000 +4.7% |
| 2024 | $5,294 +5.2% | $483,467 +4.9% |
| 2023 | $5,033 +9.9% | $460,933 +5.1% |
| 2022 | $4,581 +3.5% | $438,400 +3.5% |
| 2021 | $4,425 +3.6% | $423,467 +3.7% |
| 2020 | $4,273 +3.7% | $408,533 +3.8% |
| 2019 | $4,121 +6.1% | $393,600 +2.8% |
| 2018 | $3,883 +2.3% | $382,900 +2.9% |
| 2017 | $3,794 | $372,200 +3% |
| 2016 | -- | $361,500 |
| 2015 | -- | $361,500 |
| 2014 | -- | $361,500 -3.4% |
| 2013 | -- | $374,300 |
| 2012 | -- | $374,300 |
| 2011 | -- | $374,300 -24% |
| 2010 | -- | $492,670 +9.6% |
| 2009 | -- | $449,670 +10.6% |
| 2008 | -- | $406,670 +11.8% |
| 2007 | -- | $363,670 +12.7% |
| 2006 | -- | $322,752 +14.5% |
| 2005 | -- | $281,836 +17% |
| 2004 | -- | $240,920 +4.7% |
| 2003 | -- | $230,206 +4.9% |
| 2002 | -- | $219,493 +5.1% |
| 2001 | -- | $208,780 |
Find assessor info on the county website
Monthly payment
Est. payment
Payment breakdown
Explore the cost of this home by adjusting the details. Changes won't be saved.Climate risks
Neighborhood: 21144
Nearby schools
Schools provided by the listing agent
- District: Anne Arundel County Public Schools
Source: Bright MLS. This data may not be complete. We recommend contacting the local school district to confirm school assignments for this home.

Similar homes
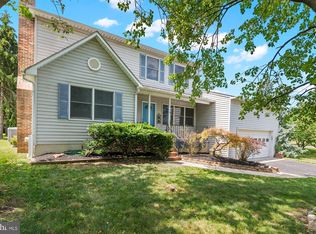
- $649,9904 bd3 ba2.6k sqft7703 W Evanston Ct, Severn, MD 21144For Sale

 MLS ID #MDAA2158648, Yuriy Voznyy, Fathom Realty MD, LLC. Bright MLS
- $650,0004 bd3 ba1.8k sqft7905 Elberta Dr, Severn, MD 21144For Sale
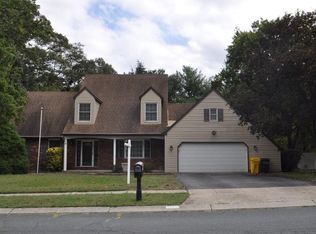 MLS ID #MDAA2157674, Minion Lumpkin, Realty One Group Performance, LLC. Bright MLS
- $575,0004 bd3 ba2k sqft7815 Golden Pine Cir, Severn, MD 21144For Sale
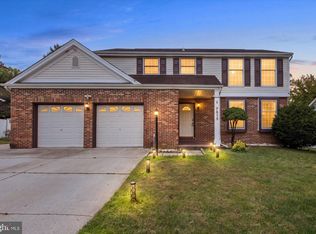 MLS ID #MDAA2159232, Timothy Caropreso, Keller Williams Flagship. Bright MLS
- $625,0004 bd3 ba3.3k sqft1409 Spring Plow Ct, Severn, MD 21144For Sale
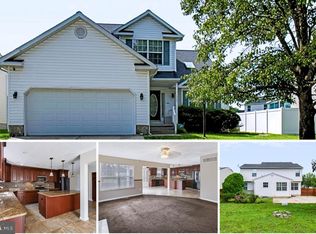 MLS ID #MDAA2154494, Bryan Montross, Blackwell Real Estate, LLC. Bright MLS
- $624,9994 bd4 ba2.5k sqft7833 Citadel Dr, Severn, MD 21144For SaleMLS ID #MDAA2151244, Amadu Forna, Metro Houses Real Estate Services. Bright MLS
- $575,0005 bd3 ba2.3k sqft1836 Quebec St, Severn, MD 21144For SaleMLS ID #MDAA2158384, Sonia Singh, Samson Properties. Bright MLS
- $550,0003 bd3 ba2.8k sqft1718 Severn Rd, Severn, MD 21144For SaleMLS ID #MDAA2153592, Timothy Caropreso, Keller Williams Flagship. Bright MLS
- $635,0005 bd4 ba3.8k sqft1017 Morgan Station Dr, Severn, MD 21144For SaleMLS ID #MDAA2156242, Brandi Turner, Probate Realty Solutions. Bright MLS
- $599,9995 bd4 ba3.1k sqft907 Reece Rd, Severn, MD 21144For SaleMLS ID #MDAA2145612, Eugene Shuttle, Taylor Properties. Bright MLS
- $735,9994 bd3 ba4.4k sqft1377 Teaberry Ln E, Severn, MD 21144For SaleMLS ID #MDAA2155140, Ron Hair, RE/MAX Leading Edge. Bright MLS
- $675,0005 bd3 ba3.8k sqft1891 Bragg Way N, Odenton, MD 21113For SaleMLS ID #MDAA2159430, Myranda Stephens, Compass. Bright MLS
- $550,0004 bd4 ba2.2k sqft7811 Wolf Run Ln, Severn, MD 21144For SaleMLS ID #MDAA2159730, Yoel Ramos, Douglas Realty, LLC. Bright MLS
- $625,0003 bd3 ba2.1k sqft1908 Ridgewood Rd, Hanover, MD 21076For SaleMLS ID #MDAA2154500, Ryan Briggs, Anne Arundel Properties, Inc.. Bright MLS
- $685,0005 bd4 ba3.4k sqft1638 Coolidge Ave, Severn, MD 21144For SaleMLS ID #MDAA2156272, Steve Queen, Bennett Realty Solutions. Bright MLS
- $649,0003 bd4 ba2.8k sqft1307 Regina Way, Severn, MD 21144For SaleMLS ID #MDAA2157920, Wendy Oliver, Coldwell Banker Realty. Bright MLS
- $535,0004 bd3 ba2.6k sqft1771 Bennett Pl, Severn, MD 21144For SaleMLS ID #MDAA2154472, Tammy Brill, RE/MAX Executive. Bright MLS
- $570,0003 bd3 ba2.5k sqft7812 Sunhaven Way, Severn, MD 21144For SaleMLS ID #MDAA2154278, Daniel Demers, Sell Your Home Services. Bright MLS
- $620,0006 bd4 ba3.5k sqft219 Cannon Ball Way, Odenton, MD 21113For SaleMLS ID #MDAA2157606, Liz Keyser, LPT Realty, LLC. Bright MLS
- $445,0002 bd2 ba1.6k sqft7906 Carriage Dr, Severn, MD 21144For SaleMLS ID #MDAA2158102, Bryan Rewers, The Pinnacle Real Estate Co.. Bright MLS
- $495,0004 bd3 ba1.8k sqft7958 Citadel Dr, Severn, MD 21144For SaleMLS ID #MDAA2156358, Ross Levin, Homewise Realty Services, LLC. Bright MLS
