Skip main navigation
Sold for $399,000
  • $399,000

    1215 Pine Ave, Shady Side, MD 20764

    2beds
    1,027sqft
    Single Family Residence
    Built in 1940
    7,500 Square Feet Lot
    $403,200 Zestimate®
    $389/sqft
    $2,303 Estimated rent

    Home value

    $403,200

    $375,000 - $435,000

    $2,303/mo

    Zestimate® history
    Loading
    Loading...

    Owner options

    List your home for rent

    $2,303/mo

    Rent Zestimate®

    Find your next renter with Zillow Rental Manager. Plus, with online applications, you can quickly screen prospective tenants – for free.

    Learn more

    $2,303/mo

    Rent Zestimate®

    Refinance and save

    $2,418/mo

    Est. payment

    Refinancing to a lower rate could help reduce your monthly payments and save thousands over the life of the loan.

    See today's rates

    $2,418/mo

    Est. payment

    Explore your selling options

    Work with a Zillow partner agent

    Leverage their expertise and Zillow's premium Showcase listings to get your home seen by more buyers.

    Get started

    List with your own agent

    Get your home in front of millions of buyers by listing it on Zillow.

    Learn how to do it

    Sell it yourself

    Take full control of how buyers see your home on Zillow by listing For Sale by Owner (FSBO).

    List your home

    What's special

    Fully fenced yardBeautifully landscaped gardenTwo brick fireplacesNewly paved drivewayStylish sconcesLarge windowsFlooded with natural light
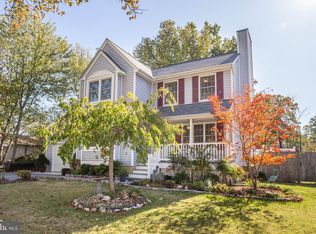
    Location, location, location! Just blocks from the sparkling Chesapeake Bay, this Shady Side gem is cute as can be and full of charm. This 2-bedroom, 2-bath home is flooded with natural light and features cathedral & vaulted ceilings, exposed beams, two brick fireplaces, and luxury vinyl plank flooring throughout. The kitchen opens up to a spacious, versatile room that can serve as a dining room or great room for entertaining, with a brick fireplace, cathedral ceiling, exposed beams, and large windows. You'll love this charming space! The living room also has a brick fireplace, lots of windows, LVP flooring and sliding glass doors that open to the brick enclosed patio overlooking the lovely fenced yard. The renovated primary suite includes stylish sconces, large vanity w/chrome fixtures, quartz countertops, and an on-trend walk-in glass framed shower. The second bath has new lighting, mirror, fixtures, a tub/shower combo, and also hosts the full-size washer and dryer with shelving, The second bedroom boasts a custom Elfa closet system. Step outside to enjoy a fully fenced yard, a patio area framed by brick, a beautifully landscaped garden, and a large shed for extra storage. All this and a newly paved driveway that can hold up to 4 vehicles! You’ll love the laid-back lifestyle of Cedarhurst on the Bay --a vibrant community with a clubhouse, dock, playground, & MORE with easy access to waterfront marinas, community parks, and beloved local spots like JesseJay’s Latin Inspired Kitchen, Petie Greens Bar & Grill, and the Driftwood Diner. Plus, you're just a 20-min drive to Annapolis and under an hour to Washington, D.C., making this the perfect blend of coastal retreat and commuter convenience. Don’t miss your chance—this home shows beautifully and won’t last long!

    Zillow last checked:

    Listing updated:

    Listed by:

    JoJo Stansfield 703-505-3898,

    Samson Properties

    Bought with:

    Evie Newell, 321019

    Long & Foster Real Estate, Inc.

    Source: Bright MLS,MLS#: MDAA2114274MLS Logo

    Facts & features

    Interior

    Bedrooms & bathrooms
    • Bedrooms: 2
    • Bathrooms: 2
    • Full bathrooms: 2
    • Main level bathrooms: 2
    • Main level bedrooms: 2
    Bedroom 1
    • Features: Attached Bathroom, Ceiling Fan(s), Flooring - Luxury Vinyl Plank, Lighting - Ceiling
    • Level: Main
    Bedroom 2
    • Features: Flooring - Luxury Vinyl Plank, Ceiling Fan(s), Lighting - Ceiling
    • Level: Main
    Bathroom 1
    • Features: Attached Bathroom, Bathroom - Walk-In Shower, Countertop(s) - Quartz, Flooring - Tile/Brick, Lighting - Wall sconces
    • Level: Main
    Bathroom 2
    • Features: Bathroom - Tub Shower, Countertop(s) - Solid Surface, Flooring - Tile/Brick, Lighting - Pendants
    • Level: Main
    Dining room
    • Features: Ceiling Fan(s), Fireplace - Wood Burning, Flooring - Luxury Vinyl Plank, Lighting - Ceiling
    • Level: Main
    Kitchen
    • Features: Built-in Features, Countertop(s) - Solid Surface, Flooring - Luxury Vinyl Plank, Recessed Lighting, Kitchen - Electric Cooking
    • Level: Main
    Living room
    • Features: Ceiling Fan(s), Fireplace - Wood Burning, Flooring - Luxury Vinyl Plank, Lighting - Ceiling
    • Level: Main
    Heating
    • Forced Air, Electric
    Cooling
    • Central Air, Electric
    Appliances
    • Included: Dishwasher, Dryer, Oven/Range - Electric, Refrigerator, Washer, Water Conditioner - Owned, Water Heater, Microwave, Stainless Steel Appliance(s), Water Treat System, Electric Water Heater
    • Laundry: Dryer In Unit, Lower Level, Washer In Unit
    Features
    • Attic, Bathroom - Tub Shower, Bathroom - Walk-In Shower, Built-in Features, Ceiling Fan(s), Entry Level Bedroom, Exposed Beams, Family Room Off Kitchen, Open Floorplan, Formal/Separate Dining Room, Recessed Lighting, Cathedral Ceiling(s), Vaulted Ceiling(s)
    • Flooring: Luxury Vinyl, Tile/Brick
    • Windows: Screens, Window Treatments
    • Has basement: No
    • Number of fireplaces: 2
    • Fireplace features: Wood Burning, Mantel(s), Screen, Brick
    Interior area
    • Total structure area: 1,027
    • Total interior livable area: 1,027 sqft
    • Finished area above ground: 1,027
    • Finished area below ground: 0

    Property

    Parking
    • Total spaces: 4
    • Parking features: Private, Paved, Driveway, Off Street
    • Uncovered spaces: 4
    Accessibility
    • Accessibility features: None
    Features
    • Levels: One
    • Stories: 1
    • Patio & porch: Patio
    • Pool features: None
    • Fencing: Wood,Back Yard,Full
    • Has view: Yes
    • View description: Street, Trees/Woods
    • Waterfront features: Canoe/Kayak, Fishing Allowed, Personal Watercraft (PWC), Public Access, Swimming Allowed, Waterski/Wakeboard, Sail, Bay
    • Body of water: Chesapeake Bay
    Lot
    • Size: 7,500 sqft
    • Features: Corner Lot, Level, SideYard(s), Rear Yard, Corner Lot/Unit
    Details
    • Additional structures: Above Grade, Below Grade
    • Parcel number: 020715590025521
    • Zoning: R5
    • Zoning description: Residential
    • Special conditions: Standard

    Construction

    Type & style
    • Home type: SingleFamily
    • Architectural style: Ranch/Rambler
    • Property subtype: Single Family Residence
    Materials
    • Vinyl Siding, Brick
    • Foundation: Crawl Space
    Condition
    • Excellent
    • New construction: No
    • Year built: 1940
    • Major remodel year: 2021

    Utilities & green energy

    • Sewer: Public Sewer
    • Water: Well

    Community & neighborhood

    Security
    • Security features: Smoke Detector(s)
    Location
    • Region: Shady Side
    • Subdivision: Cedarhurst On The Bay

    Other

    Other facts
    • Listing agreement: Exclusive Right To Sell
    • Listing terms: Cash,Conventional,FHA,Negotiable,VA Loan
    • Ownership: Fee Simple
    • Road surface type: Black Top

    Price history

    DateEventPrice
    7/17/2025Sold$399,000$389/sqft
    Source: Bright MLS #MDAA2114274 Report a problem
    6/25/2025Contingent$399,000$389/sqft
    Source: Bright MLS #MDAA2114274 Report a problem
    5/16/2025Listed for sale$399,000+14%$389/sqft
    Source: Bright MLS #MDAA2114274 Report a problem
    9/26/2023Sold$349,900$341/sqft
    Source: Bright MLS #MDAA2066812 Report a problem
    9/13/2023Pending sale$349,900$341/sqft
    Source: Bright MLS #MDAA2066812 Report a problem
    9/8/2023Listed for sale$349,900$341/sqft
    Source: Bright MLS #MDAA2066812 Report a problem
    8/28/2023Contingent$349,900$341/sqft
    Source: Bright MLS #MDAA2066812 Report a problem
    8/10/2023Listed for sale$349,900+9.3%$341/sqft
    Source: Bright MLS #MDAA2066812 Report a problem
    1/11/2023Sold$320,000-3%$312/sqft
    Source: Bright MLS #MDAA2048320 Report a problem
    11/19/2022Contingent$330,000$321/sqft
    Source: Bright MLS #MDAA2048320 Report a problem
    11/13/2022Listed for sale$330,000+187%$321/sqft
    Source: Bright MLS #MDAA2048320 Report a problem
    8/27/1999Sold$115,000$112/sqft
    Source: Public Record Report a problem

    Public tax history

    YearProperty taxesTax assessment
    2025$4,053 +51%$268,733 +9.7%
    2024$2,683 +11%$245,067 +10.7%
    2023$2,418 +5.8%$221,400 +1.3%
    2022$2,285 +1.3%$218,633 +1.3%
    2021$2,256 +1.2%$215,867 +1.3%
    2020$2,229 +4.2%$213,100
    2019$2,140 +7.8%$213,100 +8.9%
    2018$1,984 +4.1%$195,700 +4.7%
    2017$1,906 $187,000 +3.2%
    2016-- $181,167 +3.3%
    2015-- $175,333 +3.4%
    2014-- $169,500
    2013-- $169,500
    2012-- $169,500 -22.7%
    2011-- $219,190 +1.4%
    2010-- $216,140 +1.4%
    2009-- $213,090 +1.5%
    2008-- $210,040 +16%
    2007-- $181,080 +19%
    2006-- $152,120 +23.5%
    2005-- $123,160 +6.6%
    2004-- $115,496 +7.1%
    2003-- $107,833 +7.6%
    2002-- $100,170 +9.7%
    2001-- $91,352

    Find assessor info on the county website

    Neighborhood: 20764

    Nearby schools

    GreatSchools rating
    Schools provided by the listing agent
    • Elementary: Shady Side
    • Middle: Southern
    • High: Southern
    • District: Anne Arundel County Public Schools

    Source: Bright MLS. This data may not be complete. We recommend contacting the local school district to confirm school assignments for this home.

    Get a cash offer in 3 minutes
    Find out how much your home could sell for in as little as 3 minutes with a no-obligation cash offer.
    Estimated market value
    $403,200
    Get a cash offer in 3 minutes
    Find out how much your home could sell for in as little as 3 minutes with a no-obligation cash offer.
    Estimated market value
    $403,200