Skip main navigation
Sold for $420,000
  • $420,000

    146 Central Dr, Prince Frederick, MD 20678

    4beds
    1,850sqft
    Single Family Residence
    Built in 1972
    0.35 Acres Lot
    $426,600 Zestimate®
    $227/sqft
    $2,493 Estimated rent

    Home value

    $426,600

    $388,000 - $469,000

    $2,493/mo

    Zestimate® history
    Loading
    Loading...

    Owner options

    List your home for rent

    $2,493/mo

    Rent Zestimate®

    Find your next renter with Zillow Rental Manager. Plus, with online applications, you can quickly screen prospective tenants – for free.

    Learn more

    $2,493/mo

    Rent Zestimate®

    Refinance and save

    $2,527/mo

    Est. payment

    Refinancing to a lower rate could help reduce your monthly payments and save thousands over the life of the loan.

    See today's rates

    $2,527/mo

    Est. payment

    Explore your selling options

    Work with a Zillow partner agent

    Leverage their expertise and Zillow's premium Showcase listings to get your home seen by more buyers.

    Get started

    List with your own agent

    Get your home in front of millions of buyers by listing it on Zillow.

    Learn how to do it

    Sell it yourself

    Take full control of how buyers see your home on Zillow by listing For Sale by Owner (FSBO).

    List your home

    What's special

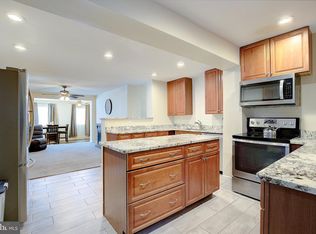
    Private bathroomNew modern ikea kitchenCathedral ceilingsGleaming hardwood flooringStainless steel appliancesCeiling fansLight fixtures
    One Level Living at its Best! Beautifully Renovated Rancher in Quiet Prince Frederick Community! Over 1800 square feet of Finished Living Space on a Third of an Acre Cleared Lot. Almost Everything is New Including, Roof, Siding, HVAC, New Well, New Septic System, Windows, Six Panel Doors, Light Fixtures and Ceiling Fans, Beautiful New Modern IKEA Kitchen with Stainless Steel Appliances, Granite Counters and Ceramic Tile Flooring. New Bathrooms with Custom Ceramic Tile. Huge Family Room off of the Kitchen with Cathedral Ceilings and Gleaming Hardwood Flooring. Separate Formal Dining Room with Luxury Vinyl Plank Flooring. Large Primary Bedroom with a Private Bathroom and Big Walkin Closet. Outside you have a Big Cleared Yard with a Large Driveway and Rear Custom Sundeck. Close to Schools, Parks, Shopping Restaurants and Bay Beaches. 30 Minutes to PAX River and Andrews AFB. Come see this one Quick, it's not Going to Last!

    Zillow last checked:

    Listing updated:

    Listed by:

    Jim Rambo 410-533-9520,

    ABR

    Bought with:

    Yunia Velasquez, 677847

    Elan Real Estate, Inc.

    Source: Bright MLS,MLS#: MDCA2019678MLS Logo

    Facts & features

    Interior

    Bedrooms & bathrooms
    • Bedrooms: 4
    • Bathrooms: 2
    • Full bathrooms: 2
    • Main level bathrooms: 2
    • Main level bedrooms: 4
    Basement
    • Area: 0
    Heating
    • Heat Pump, Electric
    Cooling
    • Central Air, Ceiling Fan(s), Electric
    Appliances
    • Included: Refrigerator, Dishwasher, Oven/Range - Electric, Microwave, Washer, Dryer, Electric Water Heater
    Features
    • Bathroom - Stall Shower, Ceiling Fan(s), Crown Molding, Exposed Beams, Family Room Off Kitchen, Open Floorplan, Kitchen - Country, Kitchen Island, Primary Bath(s), Recessed Lighting, Upgraded Countertops, Cathedral Ceiling(s), Dry Wall
    • Flooring: Hardwood, Luxury Vinyl, Ceramic Tile, Carpet, Wood
    • Doors: Six Panel
    • Windows: Replacement, Double Pane Windows, Vinyl Clad
    • Has basement: No
    • Has fireplace: No
    Interior area
    • Total structure area: 1,850
    • Total interior livable area: 1,850 sqft
    • Finished area above ground: 1,850
    • Finished area below ground: 0

    Property

    Parking
    • Total spaces: 6
    • Parking features: Driveway, On Street
    • Uncovered spaces: 6
    Accessibility
    • Accessibility features: None
    Features
    • Levels: One
    • Stories: 1
    • Patio & porch: Deck, Porch
    • Exterior features: Sidewalks
    • Pool features: None
    Lot
    • Size: 0.35 Acres
    Details
    • Additional structures: Above Grade, Below Grade
    • Parcel number: 0502026406
    • Zoning: R
    • Special conditions: Standard

    Construction

    Type & style
    • Home type: SingleFamily
    • Architectural style: Ranch/Rambler
    • Property subtype: Single Family Residence
    Materials
    • Vinyl Siding
    • Foundation: Slab
    • Roof: Architectural Shingle
    Condition
    • New construction: No
    • Year built: 1972
    • Major remodel year: 2025

    Utilities & green energy

    • Sewer: Septic Exists
    • Water: Well

    Community & neighborhood

    Location
    • Region: Prince Frederick
    • Subdivision: Central Village

    Other

    Other facts
    • Listing agreement: Exclusive Right To Sell
    • Ownership: Fee Simple

    Price history

    DateEventPrice
    3/21/2025Sold$420,000+0%$227/sqft
    Source: Bright MLS #MDCA2019678 Report a problem
    3/5/2025Pending sale$419,900$227/sqft
    Source: Bright MLS #MDCA2019678 Report a problem
    2/18/2025Listed for sale$419,900+199.9%$227/sqft
    Source: Bright MLS #MDCA2019678 Report a problem
    4/12/2024Sold$140,000-53.6%$76/sqft
    Source: Bright MLS #MDCA2014098 Report a problem
    11/9/2023Sold$302,000$163/sqft
    Source: Public Record Report a problem

    Public tax history

    YearProperty taxesTax assessment
    2025$2,810 +10.3%$260,467 +10.3%
    2024$2,548 +9.1%$236,100 +5.1%
    2023$2,335 +5.3%$224,700 -4.8%
    2022$2,216 +5.6%$236,100 +16.9%
    2021$2,098 +4.3%$201,900 +4.8%
    2020$2,010 +4.6%$192,567 -4.6%
    2019$1,922 +5.4%$201,900 +16.1%
    2018$1,824 -1.4%$173,900
    2017$1,850 +233.2%$173,900
    2016$555 $173,900 -1.2%
    2015$555 $176,000
    2014$555 $176,000
    2013-- $176,000 -5%
    2012-- $185,200
    2011-- $185,200
    2010-- $185,200 -21.4%
    2009-- $235,740 +12.2%
    2008-- $210,116 +13.9%
    2007-- $184,493 +16.1%
    2006-- $158,870 +11.7%
    2005-- $142,182 +13.3%
    2004-- $125,496 +15.3%
    2003-- $108,810 +0.9%
    2002-- $107,880 +0.9%
    2001-- $106,950

    Find assessor info on the county website

    Neighborhood: 20678

    Nearby schools

    GreatSchools rating
    Schools provided by the listing agent
    • Elementary: Calvert
    • Middle: Calvert
    • High: Calvert
    • District: Calvert County Public Schools

    Source: Bright MLS. This data may not be complete. We recommend contacting the local school district to confirm school assignments for this home.

    Get a cash offer in 3 minutes
    Find out how much your home could sell for in as little as 3 minutes with a no-obligation cash offer.
    Estimated market value
    $426,600
    Get a cash offer in 3 minutes
    Find out how much your home could sell for in as little as 3 minutes with a no-obligation cash offer.
    Estimated market value
    $426,600