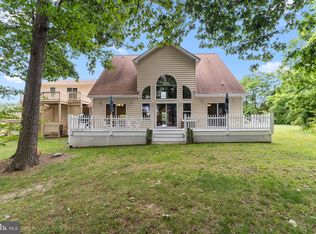
Nestled on 2.57acres in the desirable Nomini Bay Farms community, this charming Cape Cod offers the perfect blend of comfort, privacy, and convenience. Featuring 3 bedrooms, 2 full baths, and desirable main-level living(2,266sqft) this ho e is designed for easy everyday living. The upper-level bonus space provides flexibility for a home office, playroom, guest area, or hobby room. Enjoy the peaceful setting while benefitting from a Community HOA which allows for Public Water, Community access to the Potomac River and the convenience of being just minutes from both Montross and Warsaw for shopping and restaurants. This is your opportunity to enjoy Northern Neck living at its best with room to spread out and make it your own! This property offers comfort, style space and an ideal location at an affordable price!
Under contract
$540,000
946 Federal Farm Rd, Montross, VA 22520
3beds
2,266sqft
:
Get pre-qualified$3,283/mo
Single Family Residence
Built in 2021
2.57 Acres Lot
$-- Zestimate®
$238/sqft
$29/mo HOA
What's special
Upper-level bonus spacePeaceful setting
- 46 days |
- 227 |
- 6 |
Zillow last checked:
Listing updated:
Listed by:
Kathy Dove 804-761-3129,
Keller Williams Fairfax Gateway 703-222-3300
Source: Bright MLS,MLS#: VAWE2011510
Facts & features
Interior
Bedrooms & bathrooms
- Bedrooms: 3
- Bathrooms: 2
- Full bathrooms: 2
- Main level bathrooms: 2
- Main level bedrooms: 3
Basement
- Area: 0
Heating
- Central, Heat Pump, Hot Water, Electric, Propane
Cooling
- Central Air, Ceiling Fan(s), Ductless, Heat Pump, Electric
Appliances
- Included: Stainless Steel Appliance(s), Electric Water Heater
- Laundry: Has Laundry, Hookup, Main Level
Features
- Breakfast Area, Ceiling Fan(s), Combination Dining/Living, Combination Kitchen/Living, Dining Area, Entry Level Bedroom, Family Room Off Kitchen, Open Floorplan, Kitchen Island, Pantry, Recessed Lighting, Walk-In Closet(s), Other, Dry Wall
- Flooring: Carpet, Luxury Vinyl
- Has basement: No
- Number of fireplaces: 1
- Fireplace features: Gas/Propane
Interior area
- Total structure area: 2,266
- Total interior livable area: 2,266 sqft
- Finished area above ground: 2,266
- Finished area below ground: 0
Property
Parking
- Total spaces: 2
- Parking features: Garage Faces Side, Garage Door Opener, Inside Entrance, Gravel, Attached, Driveway
- Attached garage spaces: 2
- Has uncovered spaces: Yes
- Details: Garage Sqft: 484
Accessibility
- Accessibility features: None
Features
- Levels: One and One Half
- Stories: 1.5
- Exterior features: Other, Boat Storage
- Pool features: None
- Has view: Yes
- View description: Trees/Woods, Street
Lot
- Size: 2.57 Acres
- Features: Backs to Trees, Front Yard, Landscaped, Rear Yard, Rural
Details
- Additional structures: Above Grade, Below Grade, Outbuilding
- Parcel number: 36F 79
- Zoning: RESIDENTIAL
- Special conditions: Standard
Construction
Type & style
- Home type: SingleFamily
- Architectural style: Cape Cod
- Property subtype: Single Family Residence
Materials
- Vinyl Siding, Stone
- Foundation: Crawl Space, Stone, Other
- Roof: Architectural Shingle
Condition
- New construction: No
- Year built: 2021
Utilities & green energy
- Electric: 200+ Amp Service
- Sewer: Septic < # of BR
- Water: Community
- Utilities for property: Electricity Available, Propane, Water Available, Broadband
Community & HOA
Community
- Subdivision: Nomini Bay Farms
HOA
- Has HOA: Yes
- HOA fee: $350 annually
Location
- Region: Montross
Financial & listing details
- Price per square foot: $238/sqft
- Tax assessed value: $375,600
- Annual tax amount: $2,554
- Date on market: 6/14/2026
- Listing agreement: Exclusive Agency
- Listing terms: Cash,Conventional,FHA,VA Loan,USDA Loan
- Exclusions: Washer & Dryer Front Porch Swing
- Ownership: Fee Simple
Estimated market value
Not available
Estimated sales range
Not available
Not available
Price history
| Date | Event | Price |
|---|---|---|
| 6/29/2026 | Contingent | $540,000$238/sqft |
Source:  Bright MLS #VAWE2011510 Report a problem Bright MLS #VAWE2011510 Report a problem | ||
| 6/13/2026 | Listed for sale | $540,000+66.5%$238/sqft |
Source: Northern Neck AOR #120595 Report a problem | ||
| 1/27/2021 | Sold | $324,370+1521.9%$143/sqft |
Source: Public Record Report a problem | ||
| 3/13/2020 | Sold | $20,000$9/sqft |
Source: Public Record Report a problem | ||
Public tax history
| Year | Property taxes | Tax assessment |
|---|---|---|
| 2025 | $2,554 | $375,600 |
| 2024 | $2,554 +9.7% | $375,600 |
| 2023 | $2,329 | $375,600 |
| 2022 | $2,329 +12% | $375,600 +37.3% |
| 2021 | $2,079 +431.1% | $273,500 +431.1% |
| 2020 | $391 +16.9% | $51,500 |
| 2019 | $335 +3.2% | $51,500 |
| 2018 | $324 | $51,500 |
| 2017 | -- | $51,500 |
| 2016 | -- | $51,500 |
| 2015 | -- | $51,500 |
| 2014 | -- | -- |
| 2011 | -- | -- |
| 2010 | -- | -- |
Find assessor info on the county website
Monthly payment
Est. payment
Payment breakdown
Explore the cost of this home by adjusting the details. Changes won't be saved.Climate risks
Neighborhood: 22520
Nearby schools
GreatSchools rating
- 6/10Washington District Elementary SchoolGrades: PK-5Distance: 15.7 mi
- 7/10Montross Middle SchoolGrades: 6-8Distance: 4.5 mi
- 4/10Washington & Lee High SchoolGrades: 9-12Distance: 4.9 mi
Schools provided by the listing agent
- District: Westmoreland County Public Schools
Source: Bright MLS. This data may not be complete. We recommend contacting the local school district to confirm school assignments for this home.
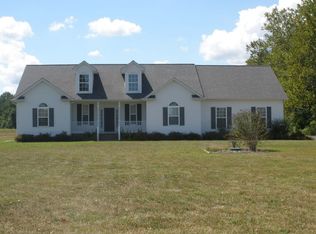
- $460,400-- bd2 ba-- sqft1062 Federal Farm Rd, Montross, VA 22520Off Market
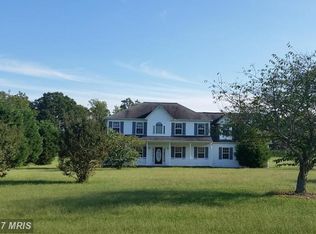
- $392,3004 bd3 ba1.9k sqft872 Federal Farm Rd, Montross, VA 22520Off Market
- $354,6002 bd2 ba-- sqft840 Federal Farm Rd, Montross, VA 22520Off Market
- $434,5004 bd3 ba2.6k sqft1048 Federal Farm Rd, Montross, VA 22520Off Market
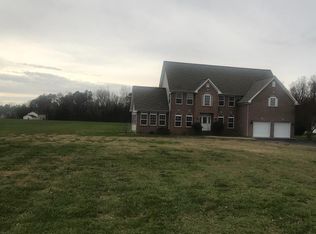
- $414,600-- bd2 ba-- sqft915 Federal Farm Rd, Montross, VA 22520Off Market
- $300,100-- bd-- ba-- sqft17 Nomini Bay Dr, Montross, VA 22520Off Market
- $472,200-- bd-- ba-- sqft144 Skyview Dr, Montross, VA 22520Off Market
- $34,0002.11 Acres38 Nomini Bay Dr, Montross, VA 22520Sold
A local agent can set up tours, give advice and negotiate with sellers.
Similar homes
- $474,9003 bd3 ba2.9k sqft115 Waterside Ln, Montross, VA 22520For Sale
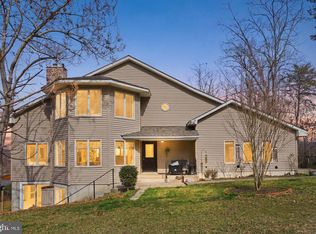
 MLS ID #VAWE2010548, Scott Cleveland, RE/MAX Supercenter. Bright MLS
 - $659,9004 bd4 ba2.9k sqft367 Edgewater Ln, Montross, VA 22520For Sale
 MLS ID #VAWE2010818, Ashley Ziviello, EXIT Mid-Rivers Realty. Bright MLS
 - $349,9003 bd2 ba2k sqft84 Cove Ln, Montross, VA 22520For Sale
 MLS ID #VAWE2011752, Danny Mundy, RE/MAX Supercenter. Bright MLS
 - $475,0003 bd3 ba2.2k sqft181 Haulover Dr, Montross, VA 22520For Sale
 MLS ID #VAWE2011308, Michelle Smith, RE/MAX Supercenter. Bright MLS
 - $649,9995 bd4 ba2k sqft1753 N Independence Dr, Montross, VA 22520For SaleMLS ID #VAWE2010588, Ms. Tina M. Keene, AC Realty Group. Bright MLS
- $399,0004 bd5 ba2.1k sqft662 N Glebe Rd, Montross, VA 22520For SaleMLS ID #VAWE2010844, Tanya Johnson, Keller Williams Realty. Bright MLS
- $400,0003 bd2 ba2.8k sqft12483 Kings Hwy, Montross, VA 22520For SaleMLS ID #120464, Kevin Kuykendall. Northern Neck AOR
- $359,9953 bd3 ba1.5k sqft1247 S Glebe Rd, Montross, VA 22520For SaleMLS ID #VAWE2011736, Danny Mundy, RE/MAX Supercenter. Bright MLS
- $379,9004 bd3 ba2.1k sqft125 Kings Orchard Ln, Montross, VA 22520For SaleMLS ID #VAWE2011544, Jon Campbell, Samson Properties. Bright MLS
- $595,0005 bd4 ba2.3k sqft4809 Coles Point Rd, Hague, VA 22469For SaleMLS ID #VAWE2010864, April Caldwell, Samson Properties. Bright MLS
- $389,0003 bd3 ba2.3k sqft144 Essex Pl, Montross, VA 22520For SaleMLS ID #VAWE2010506, Kathy Dove, Keller Williams Fairfax Gateway. Bright MLS
- $659,5003 bd3 ba2.2k sqft20665 Golden Thompson Rd, Avenue, MD 20609For SaleMLS ID #MDSM2032378, Dawn Bell, RE/MAX One. Bright MLS
- $329,9993 bd2 ba1.5k sqft307 Beacon Ct, Montross, VA 22520For SaleMLS ID #VAWE2010488, Marc Blair, Own Real Estate. Bright MLS
- $799,9994 bd4 ba2.7k sqft259 Monument Dr, Montross, VA 22520For SaleMLS ID #VAWE2010876, Jessica Anthony, Coldwell Banker Elite. Bright MLS
- $545,0003 bd3 ba1.9k sqft573 Old Farm Ln, Lottsburg, VA 22511For SaleMLS ID #120670, David W. Fine. Northern Neck AOR
- $539,9004 bd3 ba2.3k sqft40777 Center 40 Cir, Leonardtown, MD 20650For SaleMLS ID #MDSM2032004, Bill Oosterink, CENTURY 21 New Millennium. Bright MLS
- $499,9003 bd2 ba1.8k sqft22755 Deerhaven Ln, California, MD 20619For SaleMLS ID #MDSM2031950, Mary Chambers, JPAR Real Estate Professionals. Bright MLS
- $550,0003 bd2 ba1.6k sqft37526 River Springs Rd, Avenue, MD 20609For SaleMLS ID #MDSM2031714, Devin Moore, Innovation Properties, LLC. Bright MLS
- $575,0004 bd3 ba2.7k sqft22010 Society Hill Rd, Leonardtown, MD 20650For SaleMLS ID #MDSM2032698, Fran Slade, Compass. Bright MLS
- $329,9003 bd2 ba1.4k sqft115 Erica Dr, Montross, VA 22520For SaleMLS ID #VAWE2011678, Betsy Sisson, Historyland Realty, LLC. Bright MLS
