Motivated seller relocating out of country. New AC 2026, new water heater 2025, new windows 2019, property winterized 2026 to include new vapor barrier under entire house and new R60 insulation in attic. Roof replaced 2019 and new shutters available just need to be installed. NO HOA Nothing needed but new paint and minor wall repair. Seller has run out of time and must relocate immediately. Their motivation is money in your pocket! Nestled in the charming Clarks Run community, this stunning Colonial-style residence blends modern luxury with timeless elegance. With a generous 2,700 square feet of living space, this home offers an inviting atmosphere perfect for both relaxation and entertaining. Step inside to discover a beautifully designed interior featuring rich bamboo and plush carpet flooring that flows seamlessly throughout. The heart of the home is the spacious kitchen, equipped with high-end stainless steel appliances, including an ENERGY STAR refrigerator and a self-cleaning oven. The galley-style layout is both functional and stylish, making meal preparation a delight. Enjoy family meals or host formal gatherings in the separate dining room adorned with chair railings and beautiful globe lighting. The living space is enhanced by two charming fireplaces-one free-standing wood stove and the other brick-creating warm focal points in the family room and living room. Skylights bathe the home in natural light, while ceiling fans provide a gentle breeze, ensuring comfort year-round. Retreat to the primary suite, where a spacious walk-in closet and a luxurious en-suite bathroom await. Indulge in the tub after a long day, or refresh in the elegantly appointed bathroom featuring dual flush toilets and modern fixtures. Three additional bedrooms provide ample space for family or guest each designed with comfort in mind. This home is not just about aesthetics; it's equipped with energy-efficient appliances and features, including an ENERGY STAR dishwasher and washer dryer combo machine, ensuring a sustainable lifestyle without compromising on luxury. Outside, the property boasts a generous one acre lot, with a large fenced in backyard, offering plenty of space for outdoor activities or gardening. The attached garage and paved driveway provide ample parking for you and your guests. Experience the perfect blend of luxury and comfort in this home, where every detail has been considered to create an exclusive lifestyle. Whether you're hosting gatherings or enjoying quiet evenings by the fire, this residence is a true sanctuary waiting to welcome you home. This home will not disappoint at all come see today and imagine all the possibilities.
Pending
Price cut: $25K (7/20)
$385,000
1113 E Patuxent Dr, La Plata, MD 20646
4beds
2,476sqft
Single Family Residence
Built in 1980
0.9 Acres Lot
$385,000 Zestimate®
$155/sqft
$3/mo HOA
What's special
Attached garageChair railingsBeautiful globe lightingEnergy star dishwasherEnergy star refrigeratorGenerous one acre lotLarge fenced in backyard
- 43 days |
- 356 |
- 16 |
Zillow last checked:
Listing updated:
Listed by:
Maleka Green 240-515-8221,
Green Home Realty, LLC (240) 515-8221
Source: Bright MLS,MLS#: MDCH2056778
Facts & features
Interior
Bedrooms & bathrooms
- Bedrooms: 4
- Bathrooms: 3
- Full bathrooms: 2
- 1/2 bathrooms: 1
- Main level bathrooms: 3
- Main level bedrooms: 4
Heating
- Central, Forced Air, Wood Stove, Oil
Cooling
- Central Air, Electric
Appliances
- Included: Microwave, Dishwasher, Disposal, Dryer, Dual Flush Toilets, ENERGY STAR Qualified Washer, ENERGY STAR Qualified Dishwasher, ENERGY STAR Qualified Refrigerator, Energy Efficient Appliances, Self Cleaning Oven, Range Hood, Stainless Steel Appliance(s), Electric Water Heater
- Laundry: Hookup, Main Level
Features
- Soaking Tub, Built-in Features, Ceiling Fan(s), Chair Railings, Dining Area, Family Room Off Kitchen, Formal/Separate Dining Room, Kitchen - Galley, Primary Bath(s), Recessed Lighting, Store/Office, Walk-In Closet(s)
- Flooring: Bamboo, Carpet, Wood
- Windows: Skylight(s)
- Has basement: No
- Number of fireplaces: 2
- Fireplace features: Brick, Free Standing, Wood Burning, Wood Burning Stove
Interior area
- Total structure area: 2,476
- Total interior livable area: 2,476 sqft
- Finished area above ground: 2,476
Property
Parking
- Total spaces: 1
- Parking features: Garage Faces Front, Inside Entrance, Concrete, Driveway, Private, Attached
- Attached garage spaces: 1
- Has uncovered spaces: Yes
Accessibility
- Accessibility features: None
Features
- Levels: Two
- Stories: 2
- Pool features: None
- Fencing: Chain Link,Full,Back Yard
Lot
- Size: 0.9 Acres
Details
- Additional structures: Above Grade
- Parcel number: 0901030965
- Zoning: R-21
- Special conditions: Standard
Construction
Type & style
- Home type: SingleFamily
- Architectural style: Colonial,Traditional
- Property subtype: Single Family Residence
Materials
- Brick Front
- Foundation: Slab
Condition
- New construction: No
- Year built: 1980
- Major remodel year: 2019
Utilities & green energy
- Sewer: Public Sewer
- Water: Public
- Utilities for property: Sewer Available, Water Available
Community & HOA
Community
- Security: Carbon Monoxide Detector(s)
- Subdivision: Clarks Run
HOA
- Has HOA: Yes
- HOA fee: $35 annually
Location
- Region: La Plata
Financial & listing details
- Price per square foot: $155/sqft
- Tax assessed value: $422,500
- Annual tax amount: $6,185
- Date on market: 7/4/2026
- Listing agreement: Exclusive Agency
- Listing terms: Cash,FHA,USDA Loan,VA Loan
- Inclusions: 1 Shed In Backyard Operates As 2 Back Side Has Room For Riding Lawn Mower Front Side Acts As Standard Shed With Barn Door Opening Large Enough To Accomodate An Additional Riding Mower
- Exclusions: White Shed In Backyard, Deck Kitchen, Wine Cooler And Raised Garden Beds, Bidets
- Ownership: Fee Simple
Estimated market value
$385,000
$366,000 - $404,000
$3,218/mo
Price history
| Date | Event | Price |
|---|---|---|
| 7/22/2026 | Pending sale | $385,000$155/sqft |
Source:  Bright MLS #MDCH2056778 Report a problem Bright MLS #MDCH2056778 Report a problem | ||
| 7/20/2026 | Price change | $385,000-6.1%$155/sqft |
Source: Bright MLS #MDCH2056778 Report a problem | ||
| 7/17/2026 | Listed for sale | $410,000$166/sqft |
Source: Bright MLS #MDCH2056778 Report a problem | ||
| 7/17/2026 | Contingent | $410,000$166/sqft |
Source: Bright MLS #MDCH2056778 Report a problem | ||
| 7/14/2026 | Price change | $410,000-3.5%$166/sqft |
Source: Bright MLS #MDCH2056778 Report a problem | ||
| 7/8/2026 | Price change | $425,000-6.6%$172/sqft |
Source: Bright MLS #MDCH2056778 Report a problem | ||
| 7/4/2026 | Listed for sale | $455,000-6.2%$184/sqft |
Source: Bright MLS #MDCH2056778 Report a problem | ||
| 6/30/2026 | Listing removed | $485,000$196/sqft |
Source: Bright MLS #MDCH2052980 Report a problem | ||
| 5/21/2026 | Price change | $485,000-3%$196/sqft |
Source: Bright MLS #MDCH2052980 Report a problem | ||
| 4/28/2026 | Price change | $500,000-2.9%$202/sqft |
Source: Bright MLS #MDCH2052980 Report a problem | ||
| 4/1/2026 | Listed for sale | $515,000$208/sqft |
Source: Bright MLS #MDCH2052980 Report a problem | ||
| 2/18/2026 | Listing removed | $515,000$208/sqft |
Source: Bright MLS #MDCH2050022 Report a problem | ||
| 1/3/2026 | Listed for sale | $515,000+56.1%$208/sqft |
Source: Bright MLS #MDCH2050022 Report a problem | ||
| 10/31/2019 | Listing removed | $2,350$1/sqft |
Source: Green Home Realty, LLC #MDCH207692 Report a problem | ||
| 10/23/2019 | Price change | $2,350-4.1%$1/sqft |
Source: Green Home Realty, LLC #MDCH207692 Report a problem | ||
| 10/17/2019 | Listed for rent | $2,450$1/sqft |
Source: Green Home Realty, LLC #MDCH207692 Report a problem | ||
| 10/15/2019 | Listing removed | $329,900$133/sqft |
Source: Green Home Realty, LLC #MDCH205722 Report a problem | ||
| 10/10/2019 | Pending sale | $329,900$133/sqft |
Source: Green Home Realty, LLC #MDCH205722 Report a problem | ||
| 9/7/2019 | Price change | $329,900-1.5%$133/sqft |
Source: Green Home Realty, LLC #MDCH205722 Report a problem | ||
| 9/5/2019 | Price change | $335,000-1.5%$135/sqft |
Source: Green Home Realty, LLC #MDCH205722 Report a problem | ||
| 8/15/2019 | Price change | $340,000-2.9%$137/sqft |
Source: Green Home Realty, LLC #MDCH205722 Report a problem | ||
| 7/22/2019 | Price change | $350,000-6.7%$141/sqft |
Source: Green Home Realty, LLC #MDCH203804 Report a problem | ||
| 7/10/2019 | Price change | $375,000-1.3%$151/sqft |
Source: Green Home Realty, LLC #MDCH203804 Report a problem | ||
| 6/26/2019 | Listed for sale | $380,000+64.7%$153/sqft |
Source: Green Home Realty, LLC #MDCH203804 Report a problem | ||
| 6/25/2019 | Sold | $230,790-4.5%$93/sqft |
Source: Public Record Report a problem | ||
| 3/15/2019 | Sold | $241,780-12.1%$98/sqft |
Source: Public Record Report a problem | ||
| 9/3/2015 | Sold | $275,000+46%$111/sqft |
Source: Public Record Report a problem | ||
| 2/1/2011 | Sold | $188,300-31%$76/sqft |
Source: Public Record Report a problem | ||
| 8/20/2010 | Sold | $272,800-8.1%$110/sqft |
Source: Public Record Report a problem | ||
| 2/10/2004 | Sold | $297,000$120/sqft |
Source: Public Record Report a problem | ||
Public tax history
| Year | Property taxes | Tax assessment |
|---|---|---|
| 2025 | $6,168 +8.2% | $395,833 +7.2% |
| 2024 | $5,701 +16.3% | $369,167 +7.8% |
| 2023 | $4,901 +4.3% | $342,500 |
| 2022 | $4,701 +4.4% | $342,500 +8.9% |
| 2021 | $4,501 +4.4% | $314,567 +4.6% |
| 2020 | $4,311 -4.5% | $300,600 |
| 2019 | $4,515 +27.5% | $300,600 |
| 2018 | $3,541 -22.9% | $300,600 -1.3% |
| 2017 | $4,590 +7.9% | $304,600 +5.3% |
| 2016 | $4,253 | $289,400 +5.5% |
| 2015 | $4,253 | $274,200 +5.9% |
| 2014 | $4,253 | $259,000 |
| 2013 | -- | $259,000 |
| 2012 | -- | $259,000 -13.4% |
| 2011 | -- | $298,940 |
| 2010 | -- | $298,940 |
| 2009 | -- | $298,940 -12.5% |
| 2008 | -- | $341,740 +15.1% |
| 2007 | -- | $296,986 +17.7% |
| 2006 | -- | $252,233 +21.6% |
| 2005 | -- | $207,480 +5.2% |
| 2004 | -- | $197,160 +5.5% |
| 2003 | -- | $186,840 +5.8% |
| 2002 | -- | $176,520 +1.9% |
| 2001 | -- | $173,166 |
Find assessor info on the county website
Monthly payment
Est. payment
Payment breakdown
Explore the cost of this home by adjusting the details. Changes won't be saved.Climate risks
Neighborhood: 20646
Nearby schools
GreatSchools rating
- 7/10Mary Matula Elementary SchoolGrades: PK-5Distance: 1.8 mi
- 4/10Milton M. Somers Middle SchoolGrades: 6-8Distance: 0.8 mi
- 6/10La Plata High SchoolGrades: 9-12Distance: 1.7 mi
Schools provided by the listing agent
- District: Charles County Public Schools
Source: Bright MLS. This data may not be complete. We recommend contacting the local school district to confirm school assignments for this home.
- $434,800-- bd2 ba1.9k sqft1115 E Patuxent Dr, La Plata, MD 20646Off Market
- $506,5004 bd3 ba2.4k sqft1111 E Patuxent Dr, La Plata, MD 20646Off Market
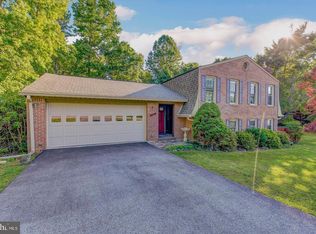
- $487,8004 bd3 ba2.5k sqft1117 E Patuxent Dr, La Plata, MD 20646Off Market
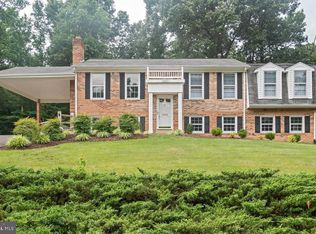
- $438,6004 bd3 ba1.4k sqft1109 E Patuxent Dr, La Plata, MD 20646Off Market
- $507,000-- bd2 ba2.6k sqft501 Chestnut Ct, La Plata, MD 20646Off Market
- $487,200-- bd2 ba2.3k sqft1119 E Patuxent Dr, La Plata, MD 20646Off Market
- $476,1005 bd3 ba2.4k sqft1107 E Patuxent Dr, La Plata, MD 20646Off Market
- $429,700-- bd3 ba1.4k sqft1118 E Patuxent Dr, La Plata, MD 20646Off Market
A local agent can set up tours, give advice and negotiate with sellers.
Similar homes
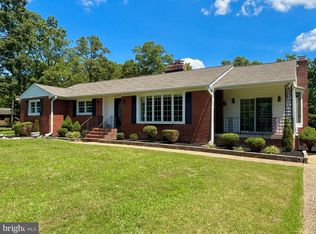
- $494,9003 bd2 ba2.2k sqft9682 Charles St, La Plata, MD 20646For Sale
 MLS ID #MDCH2058106, Bonnie Grier, Baldus Real Estate, Inc.. Bright MLS
 - $519,0005 bd2 ba2.5k sqft9350 Mathir Dr, La Plata, MD 20646For Sale
 MLS ID #MDCH2057252, Jeff Sutten, CENTURY 21 New Millennium. Bright MLS
 - $295,0004 bd3 ba2.7k sqft8400 Penns Hill Rd, La Plata, MD 20646Auction
 MLS ID #MDCH2056210, Larry Cooper, Alex Cooper Auctioneers, Inc.. Bright MLS
 - $520,0003 bd3 ba2.2k sqft6499 Aura Dr, La Plata, MD 20646For Sale
 MLS ID #MDCH2056214, Alex Burrell-Hodges, Cottage Street Realty LLC. Bright MLS
 - $410,0003 bd2 ba2.3k sqft20810 Aquasco Rd, Aquasco, MD 20608For SaleMLS ID #MDPG2203576, Darla Fulcher, Keller Williams Flagship. Bright MLS
- $315,0003 bd3 ba1.7k sqft820 Holly Dr, La Plata, MD 20646For SaleMLS ID #MDCH2056256, Matthew Poole, RE/MAX Realty Group. Bright MLS
- $520,0004 bd3 ba3.4k sqft6870 Hawkins Gate Rd, La Plata, MD 20646For SaleMLS ID #MDCH2052140, AD Sims, HomeSmart. Bright MLS
- $425,0003 bd3 ba2.3k sqft89 Winners Cir, La Plata, MD 20646For SaleMLS ID #MDCH2056274, Keith Brooks, Thurston Wyatt Real Estate, LLC. Bright MLS
- $514,0004 bd3 ba2.5k sqft8835 Redbay Run, Bel Alton, MD 20611For SaleMLS ID #MDCH2057058, Brittany Bahen, JPAR Real Estate Professionals. Bright MLS
- $399,9904 bd2 ba1.9k sqft910 McIver Dr, Waldorf, MD 20602For SaleMLS ID #MDCH2057130, Martha Sanchez, Spring Hill Real Estate, LLC.. Bright MLS
- $480,0003 bd3 ba2.5k sqft4128 Killington Ct, White Plains, MD 20695For SaleMLS ID #MDCH2057900, Sharon Boddie, Prestige R. E. and Investment Co.. Bright MLS
- $569,9003 bd5 ba3.3k sqft8210 Hudson Dr, La Plata, MD 20646For SaleMLS ID #MDCH2055212, Gary Mead, RE/MAX United Real Estate. Bright MLS
- $389,9004 bd2 ba1.5k sqft1180 Bannister Cir, Waldorf, MD 20602For SaleMLS ID #MDCH2047568, Staci L Mildenstein, Compass. Bright MLS
- $399,0003 bd2 ba1.4k sqft27087 Dogwood Ln, Mechanicsville, MD 20659For SaleMLS ID #MDSM2032738, Deborah Shirley, Real Broker, LLC. Bright MLS
- $399,9003 bd3 ba2.2k sqft14495 Over Creek Dr, Issue, MD 20645For SaleMLS ID #MDCH2057520, Sarah Swann, Baldus Real Estate, Inc.. Bright MLS
- $420,0004 bd3 ba1.9k sqft2063 Red Spruce Ct, Bryans Road, MD 20616For SaleMLS ID #MDCH2055848, ashley saunders, Keller Williams Preferred Properties. Bright MLS
- $549,0006 bd7 ba2.5k sqft7450 Bensville Rd, Waldorf, MD 20603For SaleMLS ID #MDCH2058306, Ben Zhuang, Samson Properties. Bright MLS
- $372,5003 bd2 ba1.4k sqft6428 Bear Ct, Waldorf, MD 20603For SaleMLS ID #MDCH2057502, Debbie Friedrich, Berkshire Hathaway HomeServices PenFed Realty. Bright MLS
- $280,0004 bd2 ba2.4k sqft4850 Dayton Pl, Indian Head, MD 20640For SaleMLS ID #MDCH2058146, Cal Salehi, Team Reyes Inc.. Bright MLS
- $470,0003 bd3 ba2.4k sqft3637 Woodley Rd, Waldorf, MD 20601For SaleMLS ID #MDCH2057518, Dan Martin, Long & Foster Real Estate, Inc.. Bright MLS
