Centrally Located Colonial in Bowie – Outstanding Investment Opportunity! Bring your vision and toolbelt to this spacious Colonial situated in a highly desirable Bowie neighborhood! Offering impressive space and endless potential, this home features 5 bedrooms (4 upper-level bedrooms, including a spacious owner's suite, plus 1 main/lower-level bedroom), 2.5 bathrooms, a closed-in garage, and a large screened-in porch overlooking a huge backyard. Unbeatable central location right off Route 50 and near the Beltway—enjoy quick, direct access to Washington, D.C., Annapolis, and Anne Arundel County, all just minutes from shopping, dining, and entertainment at Bowie Town Center. Investor & Renovation Opportunity: This property is being sold AS-IS. While the home requires cosmetic updating and attention to certain mechanical systems/appliances, it offers incredible upside and equity potential. Buyers utilizing FHA or VA financing should consult with their lender prior to submitting an offer regarding potential lender-required repairs. Short Sale Notice: This is a third-party short sale (process just initiated; not yet approved by the lender). A waiting period will be required for lender approval. We are seeking a patient, committed buyer who recognizes the exceptional long-term value and is ready Property sold strict AS-IS. Short sale process has been initiated; approval is pending. Please allow extended time for third-party lender processing and approval. Stove, sauna, and screened porch require repair or replacement. Buyers utilizing government-backed loans (FHA/VA) must verify lender repair requirements prior to writing, as seller will make no repairs or credits. Great upside potential for the right buyer!
Pending
$400,000
4010 William Ln, Bowie, MD 20715
5beds
2,202sqft
Single Family Residence
Built in 1966
229 Square Feet Lot
$-- Zestimate®
$182/sqft
$-- HOA
What's special
- 27 days
- 129
- 4
Zillow last checked:
Listing updated:
Listed by:
Towania Riller 240-416-0095,
Long & Foster Real Estate, Inc. 410-721-1500
Source: Bright MLS,MLS#: MDPG2219876
Facts & features
Interior
Bedrooms & bathrooms
- Bedrooms: 5
- Bathrooms: 3
- Full bathrooms: 2
- 1/2 bathrooms: 1
- Main level bathrooms: 1
- Main level bedrooms: 1
Heating
- Heat Pump, Natural Gas
Cooling
- Central Air, Natural Gas
Appliances
- Included: Water Heater
Features
- Has basement: No
- Number of fireplaces: 1
Interior area
- Total structure area: 2,202
- Total interior livable area: 2,202 sqft
- Finished area above ground: 2,202
Property
Parking
- Parking features: Driveway
- Has uncovered spaces: Yes
Accessibility
- Accessibility features: Other
Features
- Levels: Two
- Stories: 2
- Pool features: None
Lot
- Size: 229 Square Feet
Details
- Additional structures: Above Grade
- Parcel number: 17141702851
- Zoning: RSF95
- Special conditions: Short Sale
Construction
Type & style
- Home type: SingleFamily
- Architectural style: Colonial
- Property subtype: Single Family Residence
Materials
- Other
- Foundation: Other
Condition
- Below Average
- New construction: No
- Year built: 1966
Utilities & green energy
- Sewer: Public Sewer
- Water: Public
Community & HOA
Community
- Subdivision: Whitehall At Belair
HOA
- Has HOA: No
Location
- Region: Bowie
Financial & listing details
- Price per square foot: $182/sqft
- Tax assessed value: $466,867
- Annual tax amount: $8,823
- Date on market: 9/22/2026
- Listing agreement: Exclusive Right To Sell
- Ownership: Fee Simple
Estimated market value
Not available
Estimated sales range
Not available
$3,680/mo
Price history
| Date | Event | Price |
|---|---|---|
| 9/23/2026 | Pending sale | $400,000-19.2%$182/sqft |
Source:  Bright MLS #MDPG2219876 Report a problem Bright MLS #MDPG2219876 Report a problem | ||
| 10/20/2023 | Sold | $494,900+2.1%$225/sqft |
Source: Bright MLS #MDPG2088850 Report a problem | ||
| 9/14/2023 | Pending sale | $484,900$220/sqft |
Source: Bright MLS #MDPG2088850 Report a problem | ||
| 9/1/2023 | Listed for sale | $484,900$220/sqft |
Source: Bright MLS #MDPG2088850 Report a problem | ||
Public tax history
| Year | Property taxes | Tax assessment |
|---|---|---|
| 2026 | $7,716 | $466,867 +3.8% |
| 2025 | $7,716 +31.2% | $449,600 +5.7% |
| 2024 | $5,880 +6.5% | $425,500 +6% |
| 2023 | $5,523 +7.2% | $401,400 +6.4% |
| 2022 | $5,154 +5.9% | $377,300 +5.5% |
| 2021 | $4,866 +6.1% | $357,767 +5.8% |
| 2020 | $4,586 +4.2% | $338,233 +10.1% |
| 2019 | $4,401 | $307,300 |
| 2018 | -- | $307,300 +3.9% |
| 2017 | $4,397 +30% | $295,900 +4% |
| 2016 | $3,381 | $284,500 +2% |
| 2015 | $3,381 | $278,933 +2% |
| 2014 | $3,381 | $273,367 +2.1% |
| 2013 | -- | $267,800 |
| 2012 | -- | $267,800 |
| 2011 | -- | $267,800 -30.4% |
| 2010 | -- | $384,590 +12% |
| 2009 | -- | $343,352 +13.6% |
| 2008 | -- | $302,116 +15.8% |
| 2007 | -- | $260,880 +13.6% |
| 2006 | -- | $229,672 +15.7% |
| 2005 | -- | $198,466 +18.7% |
| 2004 | -- | $167,260 |
| 2003 | -- | $167,260 +6.5% |
| 2002 | -- | $157,116 +14.8% |
| 2001 | -- | $136,830 |
Find assessor info on the county website
Monthly payment
Est. payment
Payment breakdown
Explore the cost of this home by adjusting the details. Changes won't be saved.Climate risks
Neighborhood: 20715
Nearby schools
Schools provided by the listing agent
- District: Prince George's County Public Schools
Source: Bright MLS. This data may not be complete. We recommend contacting the local school district to confirm school assignments for this home.
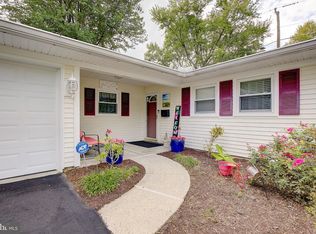
Similar homes
- $475,0004 bd3 ba2.5k sqft12412 Stonehaven Ln, Bowie, MD 20715For Sale

 MLS ID #MDPG2209952, Richard Iarossi, CENTURY 21 New Millennium. Bright MLS
 - $480,0004 bd2 ba1.7k sqft12504 Saber Ln, Bowie, MD 20715For Sale
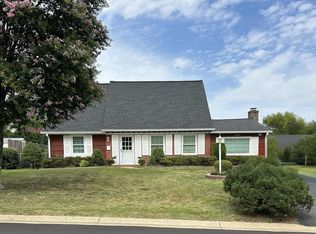 MLS ID #MDPG2214504, Jacki Gee-Ferko, Straight Source Real Estate Brokers, LLC. Bright MLS
 - $--4 bd3 ba2.5k sqft2811 Citrus Ln, Upper Marlboro, MD 20774Auction
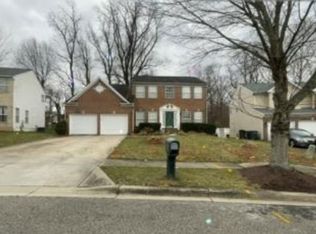 Xome
Xome - $--4 bd3 ba1.1k sqft4620 Lincoln Ave, Beltsville, MD 20705Auction
 Auction.com 2
 - $325,0003 bd1 ba1.3k sqft13109 10th St, Bowie, MD 20715For SaleMLS ID #MDPG2214648, Joel Wagner, Keller Williams Realty. Bright MLS
- $399,9995 bd3 ba1.6k sqft7511 Newberry Ln, Lanham, MD 20706For SaleMLS ID #MDPG2214182, ADEBAYO FALADE, HomeSmart. Bright MLS
- $405,0004 bd3 ba2.2k sqft11009 Belton St, Upper Marlboro, MD 20774AuctionMLS ID #MDPG2211456, Dana Rowell, RealHome Services and Solutions, Inc.. Bright MLS
- $400,0003 bd2 ba1.3k sqft9309 Tuckerman St, Lanham, MD 20706For SaleMLS ID #MDPG2214850, Ray Werking, CENTURY 21 New Millennium. Bright MLS
- $399,9004 bd2 ba1.5k sqft8608 Portsmouth Dr, Laurel, MD 20708For SaleMLS ID #MDPG2209002, German Llerena, RLAH @properties. Bright MLS
- $360,0004 bd2 ba1.7k sqft8703 Reicher St, Landover, MD 20785For SaleMLS ID #MDPG2222294, Angela Simmons, CENTURY 21 New Millennium. Bright MLS
- $475,0005 bd3 ba2.4k sqft7903 Legation Rd, Hyattsville, MD 20784For SaleMLS ID #MDPG2217560, Manuel Gonzales, First Decision Realty LLC. Bright MLS
- $449,0006 bd3 ba2.2k sqft8403 20th Ave, Hyattsville, MD 20783For SaleMLS ID #MDPG2220940, Shawn Zheng, DMV Landmark Realty, LLC. Bright MLS
- $375,0004 bd3 ba1.7k sqft1210 Waterford Dr, District Heights, MD 20747For SaleMLS ID #MDPG2218260, Angela Parrish, Samson Properties. Bright MLS
- $509,9004 bd3 ba2.3k sqft478 Nolcrest Rd, Glen Burnie, MD 21061For SaleMLS ID #MDAA2152310, Antonella Costa, Samson Properties. Bright MLS
- $399,9004 bd2 ba1.7k sqft303 67th Pl, Capitol Heights, MD 20743For SaleMLS ID #MDPG2221726, Juan C Granados, Redfin Corp. Bright MLS
