Skip main navigation
Under contractErrorPrice cut: $20.1K (6/24)
$434,900
4beds
1,512sqft

4011 William Ln, Bowie, MD 20715

4beds
1,512sqft
Single family residence
Built in 1966
9,718 sqft
1 Attached garage space
$288 price/sqft

What's special

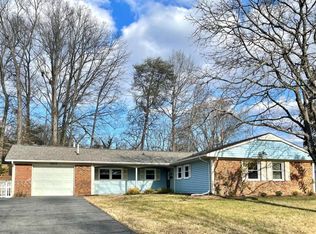
Curb appealGolf course proximityWelcoming covered front porchComfortable living spaces

🚨 SELLERS ARE OFFERING A $10,000 BUYER CREDIT! 💰 RUN, don't walk... free money doesn't knock every day!! Use it to buy down your interest rate, cover closing costs, upgrade your soon to be new home, or simply keep more cash in your pocket! Welcome to 4011 William Lane — where ...

53 days
|
725
|
42
|
Source: Bright MLS,MLS#: MDPG2203360MLS Logo
Travel times

Living Room

Kitchen

Primary Bedroom

Zillow last checked:

Listing updated:

Listed by:

Carolyn Young 703-261-9190,

Samson Properties 7033788810,

Listing Team: The Carolyn Young Team, Co-Listing Agent: Kristen Ann Wiblishouser 540-210-1731,

Samson Properties

Source: Bright MLS,MLS#: MDPG2203360MLS Logo

Facts & features

Interior

Bedrooms & bathrooms
  • Bedrooms: 4
  • Bathrooms: 2
  • Full bathrooms: 2
  • Main level bathrooms: 1
  • Main level bedrooms: 2
Rooms
  • Room types: Living Room, Dining Room, Primary Bedroom, Bedroom 2, Bedroom 3, Bedroom 4, Kitchen, Sun/Florida Room, Laundry, Bathroom 1, Bathroom 2
Primary bedroom
  • Features: Cathedral/Vaulted Ceiling, Ceiling Fan(s), Flooring - Carpet
  • Level: Upper
Bedroom 2
  • Features: Ceiling Fan(s), Flooring - Carpet
  • Level: Main
Bedroom 3
  • Features: Ceiling Fan(s), Flooring - Carpet
  • Level: Main
Bedroom 4
  • Features: Cathedral/Vaulted Ceiling, Ceiling Fan(s), Flooring - Carpet
  • Level: Upper
Bathroom 1
  • Features: Bathroom - Stall Shower, Flooring - Ceramic Tile
  • Level: Main
Bathroom 2
  • Features: Bathroom - Stall Shower, Flooring - Ceramic Tile
  • Level: Upper
Dining room
  • Features: Flooring - Ceramic Tile
  • Level: Main
Kitchen
  • Features: Breakfast Bar, Flooring - Ceramic Tile, Eat-in Kitchen, Kitchen - Electric Cooking
  • Level: Main
Laundry
  • Level: Main
Living room
  • Features: Flooring - Carpet
  • Level: Main
Other
  • Features: Flooring - Carpet
  • Level: Main
Heating
  • Forced Air, Natural Gas
Cooling
  • Central Air, Heat Pump, Electric
Appliances
  • Included: Dishwasher, Disposal, Dryer, Exhaust Fan, Cooktop, Refrigerator, Washer, Microwave, Gas Water Heater
  • Laundry: Has Laundry, Main Level, Laundry Room
Features
  • Ceiling Fan(s), Dining Area, Entry Level Bedroom, Eat-in Kitchen, Kitchen - Table Space, Bathroom - Stall Shower, Combination Kitchen/Dining, Floor Plan - Traditional
  • Flooring: Carpet, Ceramic Tile
  • Has basement: No
  • Has fireplace: No
Interior area
  • Total structure area: 1,512
  • Total interior livable area: 1,512 sqft
  • Finished area above ground: 1,512
  • Finished area below ground: 0
Video & virtual tour

Property

Parking
  • Total spaces: 5
  • Parking features: Garage Faces Front, Inside Entrance, Attached, Driveway
  • Attached garage spaces: 1
  • Uncovered spaces: 4
Accessibility
  • Accessibility features: None
Features
  • Levels: Two
  • Stories: 2
  • Patio & porch: Patio, Porch
  • Exterior features: Lighting
  • Pool features: None
  • Fencing: Back Yard
Lot
  • Size: 9,718 Square Feet
  • Features: Landscaped
Details
  • Additional structures: Above Grade, Below Grade
  • Parcel number: 17141703784
  • Zoning: RSF95
  • Special conditions: Standard

Construction

Type & style
  • Home type: SingleFamily
  • Architectural style: Cape Cod
  • Property subtype: Single Family Residence
Materials
  • Vinyl Siding
  • Foundation: Slab
  • Roof: Shingle
Condition
  • Excellent
  • New construction: No
  • Year built: 1966

Utilities & green energy

  • Sewer: Public Sewer
  • Water: Public

Community & HOA

Community
  • Security: Security System, Smoke Detector(s)
  • Subdivision: Whitehall At Belair
HOA
  • Has HOA: No
Location
  • Region: Bowie
  • Municipality: Bowie

Financial & listing details

  • Price per square foot: $288/sqft
  • Tax assessed value: $378,500
  • Annual tax amount: $6,161
  • Date on market: 5/29/2026
  • Listing agreement: Exclusive Right To Sell
  • Ownership: Fee Simple

Price history

DateEventPrice
7/4/2026Contingent$434,900$288/sqft
Source: Bright MLS #MDPG2203360 Report a problem
6/24/2026Price change$434,900-4.4%$288/sqft
Source: Bright MLS #MDPG2203360 Report a problem
6/9/2026Price change$455,000-4.2%$301/sqft
Source: Bright MLS #MDPG2203360 Report a problem
5/29/2026Listed for sale$474,999+58.4%$314/sqft
Source: Bright MLS #MDPG2203360 Report a problem
7/30/2018Sold$299,900$198/sqft
Source: Public Record Report a problem
5/16/2018Listed for sale$299,900+71.4%$198/sqft
Source: Stonegate Realty Group, LLC #1001471218 Report a problem
10/4/2016Sold$175,000$116/sqft
Source: Public Record Report a problem

Public tax history

YearProperty taxesTax assessment
2025$6,197 +29.7%$360,700 +4.4%
2024$4,776 +5%$345,600 +4.6%
2023$4,548 +5.6%$330,500 +4.8%
2022$4,308 +4.8%$315,400 +4.4%
2021$4,109 +4.9%$302,167 +4.6%
2020$3,918 +2.5%$288,933 +8.3%
2019$3,821 $266,800
2018-- $266,800 +3.5%
2017$3,832 +24%$257,900 +3.6%
2016$3,092 $249,000 +4.2%
2015$3,092 $238,900 +4.4%
2014$3,092 $228,800 +4.6%
2013-- $218,700
2012-- $218,700
2011-- $218,700 -33.5%
2010-- $328,940 +10.9%
2009-- $296,622 +12.2%
2008-- $264,306 +13.9%
2007-- $231,990 +12.1%
2006-- $207,036 +13.7%
2005-- $182,083 +15.9%
2004-- $157,130
2003-- $157,130 +5.7%
2002-- $148,626 +12.9%
2001-- $131,620

Find assessor info on the county website

Monthly payment

Est. payment
$2,594/mo
Principal & interest
$2177
Property taxes
$417
More affordability toolsChevron Right

Estimated market value

Not available

Estimated sales range

Not available

$3,134/mo

Climate risks

Explore flood, wildfire, and other predictive climate risk information for this property on First Street®️.

Neighborhood: 20715

Nearby schools

Whitehall Elementary School
Grades K-50.2 miles
4/10
GreatSchools® Rating
Test Score Rating
6/10
Student Progress Rating
3/10
Samuel Ogle Middle School
Grades 6-80.5 miles
6/10
GreatSchools® Rating
Test Score Rating
6/10
Student Progress Rating
6/10
Bowie High School
Grades 9-121.1 miles
4/10
GreatSchools® Rating
Test Score Rating
3/10
College Readiness Rating
5/10