NEW ROOF AND GUTTERS **Large 4 Bedroom, 2 full and 2 half bath Colonial , 2-car garage and finished basement. Owner has taken care of home over the last 30 years by enlarging the driveway and upgrading the kitchen. Home has living room, family room with fireplace insert and dining room leading to large fenced back yard. Washer and Dryer convey with laundry chute on top floor. Home is located with 3 miles of new Prince Georges Hospital and downtown Largo. Property is located near Mitchellville and Watkins Park Shopping Centers. Bus routes to the Metro are within walking distance. Owner is ready to move. Bring all reasonable offers!!! All showings via showing time. Open House Sunday, October 25th - 12:00-2:00 pm.
For sale
$550,000
Upper Marlboro, MD 20774
4beds
2,106sqft
Single Family Residence
Built in 1972
8,800 Square Feet Lot
$-- Zestimate®
$261/sqft
$17/mo HOA
What's special
Finished basementWasher and dryer convey
- 21 days
- 406
- 14
Likely to sell faster than
Zillow last checked:
Listing updated:
Listed by:
Ricardo Thompson 240-353-4648,
RE/MAX United Real Estate 301-702-4200
Source: Bright MLS,MLS#: MDPG2221012
Facts & features
Interior
Bedrooms & bathrooms
- Bedrooms: 4
- Bathrooms: 4
- Full bathrooms: 2
- 1/2 bathrooms: 2
- Main level bathrooms: 1
Basement
- Area: 1053
Heating
- Forced Air, Natural Gas
Cooling
- Other, Central Air, Electric
Appliances
- Included: Gas Water Heater
Features
- Bathroom - Stall Shower, Bathroom - Walk-In Shower, Breakfast Area, Crown Molding, Family Room Off Kitchen, Floor Plan - Traditional, Eat-in Kitchen, Walk-In Closet(s)
- Flooring: Carpet, Wood
- Basement: Full,Finished,Heated,Improved,Exterior Entry,Rough Bath Plumb
- Number of fireplaces: 1
Interior area
- Total structure area: 3,159
- Total interior livable area: 2,106 sqft
- Finished area above ground: 2,106
- Finished area below ground: 0
Property
Parking
- Total spaces: 2
- Parking features: Built In, Garage Door Opener, Attached, Driveway, On Street, Off Street
- Attached garage spaces: 2
- Has uncovered spaces: Yes
Accessibility
- Accessibility features: >84" Garage Door, 2+ Access Exits, Accessible Entrance
Features
- Levels: Two
- Stories: 2
- Pool features: None
Lot
- Size: 8,800 Square Feet
Details
- Additional structures: Above Grade, Below Grade
- Parcel number: 17070740274
- Zoning: RSF95
- Special conditions: Standard
Construction
Type & style
- Home type: SingleFamily
- Architectural style: Colonial
- Property subtype: Single Family Residence
Materials
- Brick
- Foundation: Block
Condition
- New construction: No
- Year built: 1972
Utilities & green energy
- Sewer: Public Sewer
- Water: Public
Community & HOA
Community
- Subdivision: Kettering
HOA
- Has HOA: Yes
- HOA fee: $200 annually
- HOA name: MAREDITH MANAGEMENT
Location
- Region: Upper Marlboro
Financial & listing details
- Price per square foot: $261/sqft
- Tax assessed value: $420,800
- Annual tax amount: $6,252
- Date on market: 10/9/2026
- Listing agreement: Exclusive Right To Sell
- Listing terms: Cash,Conventional,FHA,VA Loan
- Ownership: Fee Simple
Estimated market value
Not available
Estimated sales range
Not available
Not available
Price history
| Date | Event | Price |
|---|---|---|
| 1/17/1979 | Sold | $66,900$32/sqft |
Source: Agent Provided Report a problem | ||
Public tax history
| Year | Property taxes | Tax assessment |
|---|---|---|
| 2026 | $6,535 +30.4% | $420,800 +1.9% |
| 2025 | $5,013 +13.7% | $412,900 +4.2% |
| 2024 | $4,408 +4.3% | $396,400 +4.3% |
| 2023 | $4,224 +4.5% | $379,900 +4.5% |
| 2022 | $4,041 +7% | $363,400 +7% |
| 2021 | $3,777 +7.5% | $339,633 +7.5% |
| 2020 | $3,512 -12.7% | $315,867 +16.7% |
| 2019 | $4,021 | $270,600 |
| 2018 | $4,021 -4.6% | $270,600 +8.6% |
| 2017 | $4,215 +28.7% | $249,100 +9.4% |
| 2016 | $3,275 | $227,600 |
| 2015 | $3,275 | $227,600 |
| 2014 | $3,275 | $227,600 -7.1% |
| 2013 | -- | $245,100 |
| 2012 | -- | $245,100 |
| 2011 | -- | $245,100 -37.4% |
| 2010 | -- | $391,630 +12.1% |
| 2009 | -- | $349,282 +13.8% |
| 2008 | -- | $306,936 +16% |
| 2007 | -- | $264,590 +12.4% |
| 2006 | -- | $235,462 +14.1% |
| 2005 | -- | $206,336 +16.4% |
| 2004 | -- | $177,210 |
| 2003 | -- | $177,210 +6.6% |
| 2002 | -- | $166,286 +15.1% |
| 2001 | -- | $144,440 |
Monthly payment
Est. payment
Payment breakdown
Explore the cost of this home by adjusting the details. Changes won't be saved.Climate risks
Neighborhood: Kettering
Nearby schools
Schools provided by the listing agent
- Elementary: Perrywood
- District: Prince George's County Public Schools
Source: Bright MLS. This data may not be complete. We recommend contacting the local school district to confirm school assignments for this home.
- $523,0005 bd4 ba3.1k sqft12610 Darlenen St, Upper Marlboro, MD 20774Off Market
- $399,300-- bd2 ba1.3k sqft12608 Darlenen St, Upper Marlboro, MD 20774Off Market
- $429,800-- bd2 ba2.4k sqft12611 Darlenen St, Upper Marlboro, MD 20774Off Market
- $423,100-- bd2 ba2.2k sqft12614 Darlenen St, Upper Marlboro, MD 20774Off Market
Similar homes
- $600,0005 bd3 ba2.3k sqft1251 Vintage Dr, Harwood, MD 20776For Sale
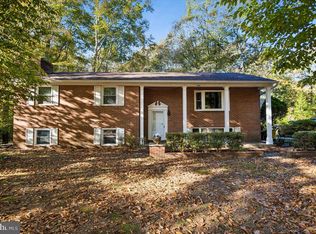
 MLS ID #MDAA2160132, Marilyn Hendley, EXP Realty, LLC. Bright MLS
- $549,9005 bd4 ba2.1k sqft16201 Pond Meadow Ln, Bowie, MD 20716For Sale
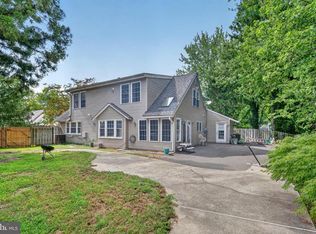 MLS ID #MDPG2216294, Luis F Moreno, Cummings & Co. Realtors. Bright MLS
- $574,9904 bd4 ba2.8k sqft10909 Golf Course Ter, Bowie, MD 20721For Sale
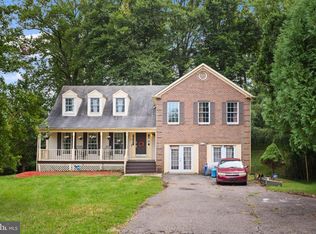 MLS ID #MDPG2219242, Evan Weissman, EXP Realty, LLC. Bright MLS
- $549,9993 bd2 ba1.7k sqft893 Harwood Rd, Harwood, MD 20776For Sale
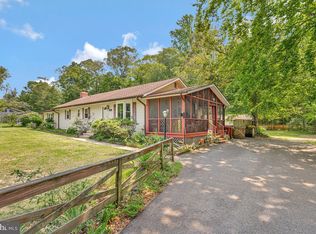 MLS ID #MDAA2154296, Stephanie Glaubitz, Home Towne Real Estate. Bright MLS
- $520,0004 bd3 ba2.1k sqft6105 Hillmeade Rd, Bowie, MD 20720For SaleMLS ID #MDPG2218352, Mershom Spencer, Bennett Realty Solutions. Bright MLS
- $525,0004 bd3 ba2.7k sqft6932 Greenwood Dr, Glenn Dale, MD 20769For SaleMLS ID #MDPG2222656, Jim Schaecher, Keller Williams Flagship. Bright MLS
- $509,9994 bd3 ba2.1k sqft1405 Peachwood Ln, Bowie, MD 20716For SaleMLS ID #MDPG2203374, Rachel Barnes, Keller Williams Preferred Properties. Bright MLS
- $520,0005 bd3 ba1.6k sqft9412 Gwynndale Dr, Clinton, MD 20735For SaleMLS ID #MDPG2223322, Tyrone Eugene, CENTURY 21 Envision. Bright MLS
- $625,0004 bd3 ba2.5k sqft1714 Baldwin Dr, Millersville, MD 21108For SaleMLS ID #MDAA2160124, Bob Lucido, Keller Williams Lucido Agency. Bright MLS
- $489,0004 bd3 ba1.1k sqft4815 Woodford Ln, Upper Marlboro, MD 20772For SaleMLS ID #MDPG2203656, Emmanuel Chimijomo, Samson Properties. Bright MLS
- $515,0003 bd3 ba1.8k sqft12413 Kinship Turn, Bowie, MD 20715For SaleMLS ID #MDPG2218494, Kimberlee Randall, EXP Realty, LLC. Bright MLS
- $415,0003 bd4 ba2.2k sqft11408 Dunloring Pl, Upper Marlboro, MD 20774For SaleMLS ID #MDPG2219258, Charlie Hasan, The Home Team Realty Group, LLC. Bright MLS
- $495,0005 bd3 ba2.2k sqft2921 Barrister Ln, Bowie, MD 20715For SaleMLS ID #MDPG2215802, Bill Franklin, Long & Foster Real Estate, Inc.. Bright MLS
- $380,0004 bd3 ba1.7k sqft917 Lake Overlook Dr, Bowie, MD 20721For SaleMLS ID #MDPG2223844, Damon Brockenberry, Keller Williams Preferred Properties. Bright MLS
- $500,0003 bd3 ba2.4k sqft12306 Rockledge Dr, Bowie, MD 20715For SaleMLS ID #MDPG2217988, Scott Smolen, RE/MAX Leading Edge. Bright MLS
- $490,0003 bd2 ba1.7k sqft4104 Nottaway Pl, Bowie, MD 20716For SaleMLS ID #MDPG2218670, Christian Videla, Redfin Corp. Bright MLS
- $575,0003 bd3 ba1.9k sqft13100 Croom Rd, Upper Marlboro, MD 20772For SaleMLS ID #MDPG2184054, Sharon Ledbetter, Weichert, REALTORS. Bright MLS
- $565,0004 bd4 ba2.6k sqft130 Owings Hill Ct, Owings, MD 20736For SaleMLS ID #MDCA2029884, Susan Cleary, RE/MAX One. Bright MLS
- $499,9996 bd3 ba2.6k sqft6412 Rolling Ridge Dr, Capitol Heights, MD 20743For SaleMLS ID #MDPG2222262, Derrick Wilson, Coldwell Banker Realty. Bright MLS
- $575,0003 bd4 ba2.6k sqft11509 Basswood Ct, Laurel, MD 20708For SaleMLS ID #MDPG2221474, Tiyawna Duncan, Pearson Smith Realty, LLC. Bright MLS
