A welcoming foyer opens to the main living spaces, with a convenient laundry room just off the entry. The spacious living room flows into the eat-in kitchen, complete with a center island and plenty of room for gathering. At the rear of the home, a versatile room overlooking the private backyard offers an ideal space for a den, home office, or quiet retreat. The main level includes two bedrooms and three full baths, including a primary suite with its own ensuite bath. Upstairs, two additional bedrooms provide flexibility for guests, family, or hobbies. Updates include new refrigerator & dishwasher in 2026. Roof replaced 13 years ago. The lifestyle is truly the highlight. Walk down the street to connect with the extensive trail system at Beverly Triton Nature Park, or stroll along the community beach, an extension of the park's long shoreline. Launch a kayak or boat from the community boat ramp, or enjoy access to the community marina. Spend summer days along the waterfront at the community playground, relax on the benches, or take a swim. And when you're ready to explore, several waterfront restaurants and area golf clubs—including The Golf Club at South River—are nearby. Conveniently located for access to both Annapolis and Washington, DC, yet surrounded by nature, water, and a relaxed coastal atmosphere, this is a home that makes everyday life feel like a vacation.
For sale
Price cut: $40K (9/22)
$429,900
301 Lakeview Ave, Edgewater, MD 21037
4beds
1,560sqft
Single Family Residence
Built in 1936
7,250 Square Feet Lot
$428,100 Zestimate®
$276/sqft
$-- HOA
What's special
Private backyardWelcoming foyerCenter islandCommunity beachCommunity boat rampCommunity playgroundEat-in kitchen
- 25 days
- 1,154
- 98
Zillow last checked:
Listing updated:
Listed by:
Amelia Whitman 443-949-5819,
Long & Foster Real Estate, Inc. 410-260-2800
Source: Bright MLS,MLS#: MDAA2156056
Facts & features
Interior
Bedrooms & bathrooms
- Bedrooms: 4
- Bathrooms: 3
- Full bathrooms: 3
- Main level bathrooms: 3
- Main level bedrooms: 2
Basement
- Area: 0
Heating
- Heat Pump, Electric
Cooling
- Central Air, Heat Pump, Ductless, Electric
Appliances
- Included: Dishwasher, Dryer, Washer, Refrigerator, Cooktop, Electric Water Heater
- Laundry: Main Level
Features
- Entry Level Bedroom, Eat-in Kitchen, Primary Bath(s), Dry Wall, Paneled Walls, Wood Walls
- Flooring: Wood
- Has basement: No
- Has fireplace: No
Interior area
- Total structure area: 1,560
- Total interior livable area: 1,560 sqft
- Finished area above ground: 1,560
- Finished area below ground: 0
Property
Parking
- Total spaces: 3
- Parking features: Driveway
- Uncovered spaces: 3
Accessibility
- Accessibility features: None
Features
- Levels: One and One Half
- Stories: 1.5
- Pool features: None
- Waterfront features: Bay
- Body of water: Chesapeake Bay, Cadle Creek
Lot
- Size: 7,250 Square Feet
Details
- Additional structures: Above Grade, Below Grade
- Parcel number: 020104604033419
- Zoning: R5
- Special conditions: Standard
Construction
Type & style
- Home type: SingleFamily
- Architectural style: Cottage
- Property subtype: Single Family Residence
Materials
- Aluminum Siding
- Foundation: Crawl Space
Condition
- New construction: No
- Year built: 1936
Utilities & green energy
- Sewer: Public Sewer
- Water: Well
Community & HOA
Community
- Subdivision: Beverley Beach
HOA
- Has HOA: No
- Amenities included: Boat Ramp, Common Grounds, Picnic Area, Tot Lots/Playground, Water/Lake Privileges
Location
- Region: Edgewater
Financial & listing details
- Price per square foot: $276/sqft
- Tax assessed value: $320,000
- Annual tax amount: $3,793
- Date on market: 9/10/2026
- Listing agreement: Exclusive Right To Sell
- Ownership: Fee Simple
Estimated market value
$428,100
$407,000 - $450,000
$3,106/mo
Price history
| Date | Event | Price |
|---|---|---|
| 9/22/2026 | Price change | $429,900-8.5%$276/sqft |
Source:  Bright MLS #MDAA2156056 Report a problem Bright MLS #MDAA2156056 Report a problem | ||
| 9/10/2026 | Listed for sale | $469,900+154%$301/sqft |
Source: Bright MLS #MDAA2156056 Report a problem | ||
| 6/12/2017 | Listing removed | $1,900$1/sqft |
Source: O'Brien Realty Report a problem | ||
| 3/31/2017 | Listed for rent | $1,900+11.8%$1/sqft |
Source: O Brien Realty, Inc. #AA9901915 Report a problem | ||
| 4/8/2014 | Listing removed | $1,700$1/sqft |
Source: Long & Foster Real Estate, Inc. #AA8275354 Report a problem | ||
| 2/21/2014 | Listed for rent | $1,700$1/sqft |
Source: Long & Foster Real Estate, Inc. #AA8275354 Report a problem | ||
| 9/1/2012 | Listing removed | $1,700$1/sqft |
Source: RE/MAX LEADING EDGE #AA7890948 Report a problem | ||
| 8/26/2012 | Price change | $1,700-5.6%$1/sqft |
Source: RE/MAX LEADING EDGE #AA7890948 Report a problem | ||
| 7/27/2012 | Listed for rent | $1,800$1/sqft |
Source: RE/MAX Leading Edge, Inc. #AA7890948 Report a problem | ||
| 10/1/2008 | Sold | $185,000-5.1%$119/sqft |
Source: Public Record Report a problem | ||
| 6/18/2008 | Price change | $194,900-9.3%$125/sqft |
Source: Long and Foster Real Estate #AA6612714 Report a problem | ||
| 5/27/2008 | Listed for sale | $214,900-42.2%$138/sqft |
Source: Long and Foster Real Estate #AA6612714 Report a problem | ||
| 10/6/2007 | Sold | $371,967$238/sqft |
Source: Public Record Report a problem | ||
Public tax history
| Year | Property taxes | Tax assessment |
|---|---|---|
| 2025 | $3,942 +20.6% | $309,200 +3.6% |
| 2024 | $3,267 +4% | $298,400 +3.8% |
| 2023 | $3,141 +7.5% | $287,600 +2.9% |
| 2022 | $2,921 +3% | $279,567 +3% |
| 2021 | $2,838 +3% | $271,533 +3% |
| 2020 | $2,756 +4.9% | $263,500 |
| 2019 | $2,627 +8.7% | $263,500 +10.6% |
| 2018 | $2,416 +5% | $238,300 +5.6% |
| 2017 | $2,301 | $225,700 +1.6% |
| 2016 | -- | $222,067 +1.7% |
| 2015 | -- | $218,433 +1.7% |
| 2014 | -- | $214,800 |
| 2013 | -- | $214,800 |
| 2012 | -- | $214,800 -16.5% |
| 2011 | -- | $257,140 |
| 2010 | -- | $257,140 |
| 2009 | -- | $257,140 -8.1% |
| 2008 | -- | $279,920 +16.3% |
| 2007 | -- | $240,652 -6.5% |
| 2006 | -- | $257,463 +39.8% |
| 2005 | -- | $184,170 +11.3% |
| 2004 | -- | $165,442 +12.8% |
| 2003 | -- | $146,716 +14.6% |
| 2002 | -- | $127,990 +0.5% |
| 2001 | -- | $127,400 |
Find assessor info on the county website
Monthly payment
Est. payment
Payment breakdown
Explore the cost of this home by adjusting the details. Changes won't be saved.Climate risks
Neighborhood: 21037
Nearby schools
Schools provided by the listing agent
- Elementary: Mayo
- Middle: Central
- High: South River
- District: Anne Arundel County Public Schools
Source: Bright MLS. This data may not be complete. We recommend contacting the local school district to confirm school assignments for this home.

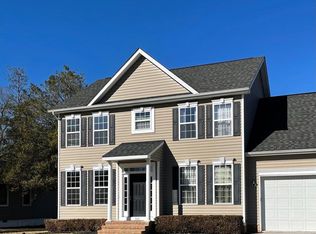
Similar homes
- $414,9003 bd2 ba1.5k sqftWoodland Beach, Edgewater, MD 21037For Sale

 MLS ID #MDAA2156848, Dave Webber, RE/MAX Leading Edge. Bright MLS
 - $425,0004 bd2 ba1.2k sqft1920 Potomac Rd, Edgewater, MD 21037For Sale
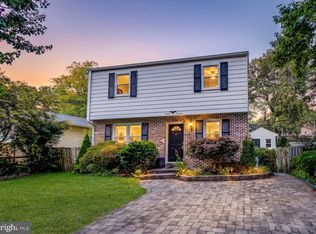 MLS ID #MDAA2155674, Carlos Contreras, Caprika Realty. Bright MLS
 - $399,0003 bd2 ba1.5k sqft1816 Glenarm Rd, Edgewater, MD 21037For Sale
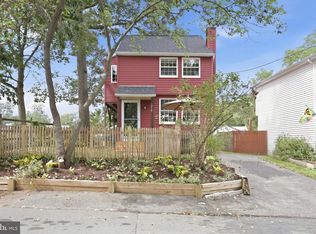 MLS ID #MDAA2156526, Shelley Baden, Berkshire Hathaway HomeServices PenFed Realty. Bright MLS
 - $425,0003 bd3 ba1.2k sqft1617 Midland Rd, Edgewater, MD 21037For Sale
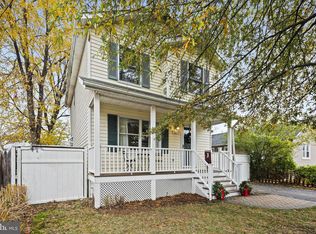 MLS ID #MDAA2134454, Lisa Soto, RE/MAX One. Bright MLS
 - $450,0003 bd2 ba1.9k sqft1816 Keymar Rd, Edgewater, MD 21037For SaleMLS ID #MDAA2123638, Travis Paez, Long & Foster Real Estate, Inc.. Bright MLS
- $415,0003 bd3 ba1.2k sqft1193 Oak Ave, Shady Side, MD 20764For SaleMLS ID #MDAA2153912, Nicki Palermo, RE/MAX One. Bright MLS
- $450,0003 bd2 ba2k sqft1217 Pine Ave, Shady Side, MD 20764For SaleMLS ID #MDAA2145102, Nicki Palermo, RE/MAX One. Bright MLS
- $440,0003 bd3 ba1.3k sqft2909 Needlewood Ln, Bowie, MD 20716For SaleMLS ID #MDPG2221126, Sergey Taksis, Long & Foster Real Estate, Inc.. Bright MLS
- $589,0004 bd3 ba1.9k sqftHillsmere Estates, Annapolis, MD 21403For SaleMLS ID #MDAA2158198, Rachel Gontkovic, EXP Realty, LLC. Bright MLS
- $299,0003 bd1 ba1.2k sqft1623 Shady Side Dr, Edgewater, MD 21037For SaleMLS ID #MDAA2157172, Shelley Baden, Berkshire Hathaway HomeServices PenFed Realty. Bright MLS
- $474,9004 bd2 ba1.9k sqft2901 5th St, Owings, MD 20736For SaleMLS ID #MDCA2030816, Greg Cocimano, RE/MAX Realty Group. Bright MLS
- $435,0004 bd2 ba1.8k sqft12316 Melling Ln, Bowie, MD 20715For SaleMLS ID #MDPG2217928, Yolanda Muckle, Long & Foster Real Estate, Inc.. Bright MLS
- $330,0004 bd2 ba1.9k sqft1704 Maryland Ave, Shady Side, MD 20764For SaleMLS ID #MDAA2153474, Daniel Demers, Sell Your Home Services. Bright MLS
- $406,0004 bd2 ba1.4k sqft9030 Southern Maryland Blvd, Owings, MD 20736For SaleMLS ID #MDCA2030194, Teri Nielsen, Home Towne Real Estate. Bright MLS
- $425,0003 bd1 ba1.8k sqft147 Magothy Beach Rd, Pasadena, MD 21122For SaleMLS ID #MDAA2155844, Jeannette Bingaman, Long & Foster Real Estate, Inc.. Bright MLS
- $399,9004 bd3 ba1.8k sqft9818 Tilghman Island Rd, McDaniel, MD 21647For SaleMLS ID #MDTA2013498, Val Brown, Coldwell Banker Realty. Bright MLS
- $450,0004 bd2 ba1.8k sqft2914 Stonybrook Dr, Bowie, MD 20715For SaleMLS ID #MDPG2218590, Tamer Eid, DC Premier Real Estate, LLC. Bright MLS
- $425,0003 bd2 ba1.4k sqft8829 Fort Smallwood Rd, Pasadena, MD 21122For SaleMLS ID #MDAA2148522, Sandy Savani, Berkshire Hathaway HomeServices Homesale Realty. Bright MLS
- $400,0003 bd1 ba960 sqft3704 3rd St, North Beach, MD 20714For SaleMLS ID #MDCA2030894, Michelle Zografos, Compass. Bright MLS
- $439,0003 bd2 ba1.7k sqft8000 Bozman Neavitt Rd, Bozman, MD 21612For SaleMLS ID #MDTA2013128, Kimberly Crouch, Benson & Mangold, LLC. Bright MLS
