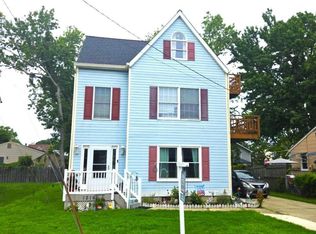
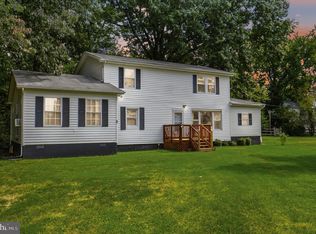
Welcome to the Waterfront Community of Cedarhurst by the Bay tucked away on the quiet Shady Side Penninsula. This Spacious 5 Bedroom, 2 Full Bath home sits just steps away from the amazing community waterfront offering stunning views of the Chesapeake Bay from the Upper Balcony and a multitude of community ammenities. Wake up to breathtaking sunrises and end your evenings watching colorful sunsets. Enjoy the everyday vacation life on the expansive community waterfront with panoramic views and and refreshing coastal breezes. Enjoy time with family and friends at the picnic areas, ballfields and playground. The community pier stretches out into the bay, has a gazebo and is perfect for fishing and crabbing. The Community Harbor has over 60 slips that can be reserved by community members and direct has access to the bay serving both power boats and sail boats. Whether you are launching a boat or relaxing on the deck, this is coastal living at its finest! Your everyday vacation starts here! Cedarhurst is a Special Community Benefit District.
For sale
Price cut: $10K (9/8)
$465,000
1220 Grove Ave, Shady Side, MD 20764
5beds
1,812sqft
Single Family Residence
Built in 1980
5,000 Square Feet Lot
$463,500 Zestimate®
$257/sqft
$-- HOA
What's special
Relaxing on the deck
- 53 days
- 367
- 31
Zillow last checked:
Listing updated:
Listed by:
Kara L Leddy 410-507-3417,
Coldwell Banker Realty 410-224-2200
Source: Bright MLS,MLS#: MDAA2153352
Facts & features
Interior
Bedrooms & bathrooms
- Bedrooms: 5
- Bathrooms: 2
- Full bathrooms: 2
- Main level bathrooms: 1
- Main level bedrooms: 3
Rooms
- Room types: Living Room, Dining Room, Primary Bedroom, Bedroom 2, Bedroom 3, Bedroom 4, Bedroom 5, Kitchen, Family Room, Full Bath
Primary bedroom
- Features: Flooring - Carpet
- Level: Main
Bedroom 2
- Features: Flooring - Carpet
- Level: Main
Bedroom 3
- Features: Flooring - Carpet
- Level: Main
Bedroom 4
- Features: Flooring - Ceramic Tile
- Level: Lower
Bedroom 5
- Features: Flooring - Ceramic Tile
- Level: Lower
Dining room
- Features: Flooring - Ceramic Tile, Balcony Access
- Level: Main
Family room
- Features: Flooring - Ceramic Tile
- Level: Lower
Other
- Features: Bathroom - Tub Shower, Flooring - Ceramic Tile
- Level: Main
Kitchen
- Features: Kitchen Island, Flooring - Ceramic Tile, Kitchen - Electric Cooking
- Level: Main
Living room
- Features: Flooring - Laminate Plank
- Level: Main
Heating
- Heat Pump, Electric
Cooling
- Central Air, Electric
Appliances
- Included: Microwave, Dishwasher, Dryer, Oven/Range - Electric, Refrigerator, Stainless Steel Appliance(s), Washer, Electric Water Heater
- Laundry: Washer In Unit, Dryer In Unit, Lower Level
Features
- Open Floorplan, Combination Kitchen/Dining, Combination Dining/Living, Ceiling Fan(s)
- Flooring: Wood
- Basement: Finished,Side Entrance,Improved,Interior Entry
- Has fireplace: No
Interior area
- Total structure area: 1,812
- Total interior livable area: 1,812 sqft
- Finished area above ground: 960
- Finished area below ground: 852
Property
Parking
- Parking features: Driveway, Off Street
- Has uncovered spaces: Yes
Accessibility
- Accessibility features: None
Features
- Levels: Split Foyer,Two
- Stories: 2
- Patio & porch: Deck
- Pool features: None
- Has view: Yes
- View description: Bay
- Has water view: Yes
- Water view: Bay
- Waterfront features: Bay
- Body of water: Chesapeake Bay
Lot
- Size: 5,000 Square Feet
Details
- Additional structures: Above Grade, Below Grade
- Parcel number: 020715590028696
- Zoning: RESIDENTAIL
- Special conditions: Standard
Construction
Type & style
- Home type: SingleFamily
- Property subtype: Single Family Residence
Materials
- Vinyl Siding
- Foundation: Slab
Condition
- New construction: No
- Year built: 1980
Utilities & green energy
- Sewer: Public Sewer
- Water: Well, Filter, Conditioner
Community & HOA
Community
- Subdivision: Cedarhurst On The Bay
HOA
- Has HOA: No
Location
- Region: Shady Side
Financial & listing details
- Price per square foot: $257/sqft
- Tax assessed value: $304,600
- Annual tax amount: $3,520
- Date on market: 8/15/2026
- Listing agreement: Exclusive Right To Sell
- Listing terms: Conventional,Cash,FHA,VA Loan,USDA Loan
- Ownership: Fee Simple
Estimated market value
$463,500
$440,000 - $487,000
$3,071/mo
Price history
| Date | Event | Price |
|---|---|---|
| 9/8/2026 | Price change | $465,000-2.1%$257/sqft |
Source:  Bright MLS #MDAA2153352 Report a problem Bright MLS #MDAA2153352 Report a problem | ||
| 8/15/2026 | Listed for sale | $475,000-1%$262/sqft |
Source: Bright MLS #MDAA2153352 Report a problem | ||
| 12/21/2025 | Listing removed | $480,000$265/sqft |
Source: Bright MLS #MDAA2119098 Report a problem | ||
| 9/22/2025 | Price change | $480,000-1.1%$265/sqft |
Source: Bright MLS #MDAA2119098 Report a problem | ||
| 7/16/2025 | Price change | $485,500-2%$268/sqft |
Source: Bright MLS #MDAA2119098 Report a problem | ||
| 6/24/2025 | Listed for sale | $495,500+77.6%$273/sqft |
Source: Bright MLS #MDAA2119098 Report a problem | ||
| 9/7/2017 | Sold | $279,000-3.5%$154/sqft |
Source: Public Record Report a problem | ||
| 10/16/2012 | Listing removed | $289,000$159/sqft |
Source: Long & Foster Real Estate #AA7894253 Report a problem | ||
| 9/28/2012 | Price change | $289,000-3%$159/sqft |
Source: Long & Foster Real Estate #AA7894253 Report a problem | ||
| 9/13/2012 | Price change | $298,000-0.3%$164/sqft |
Source: Long & Foster Real Estate #AA7894253 Report a problem | ||
| 9/6/2012 | Price change | $299,000-0.3%$165/sqft |
Source: Long & Foster Real Estate #AA7894253 Report a problem | ||
| 8/30/2012 | Price change | $300,000-3.2%$166/sqft |
Source: Long & Foster Real Estate #AA7894253 Report a problem | ||
| 8/27/2012 | Price change | $310,000-1.6%$171/sqft |
Source: Long & Foster Real Estate #AA7894253 Report a problem | ||
| 8/17/2012 | Price change | $315,000-1.3%$174/sqft |
Source: Long & Foster Real Estate #AA7894253 Report a problem | ||
| 8/10/2012 | Price change | $319,000-1.2%$176/sqft |
Source: Long & Foster Real Estate #AA7894253 Report a problem | ||
| 8/7/2012 | Price change | $323,000-0.3%$178/sqft |
Source: Long & Foster Real Estate #AA7894253 Report a problem | ||
| 8/3/2012 | Price change | $324,000-0.3%$179/sqft |
Source: Long & Foster Real Estate #AA7894253 Report a problem | ||
| 7/27/2012 | Listed for sale | $325,000+9.8%$179/sqft |
Source: Long & Foster Real Estate #AA7894253 Report a problem | ||
| 2/23/2005 | Sold | $296,000$163/sqft |
Source: Public Record Report a problem | ||
Public tax history
| Year | Property taxes | Tax assessment |
|---|---|---|
| 2025 | $4,524 +44% | $304,600 +6.2% |
| 2024 | $3,140 +6.9% | $286,800 +6.6% |
| 2023 | $2,937 +6.3% | $269,000 +1.7% |
| 2022 | $2,763 +1.8% | $264,433 +1.8% |
| 2021 | $2,716 +1.7% | $259,867 +1.8% |
| 2020 | $2,670 +4.6% | $255,300 |
| 2019 | $2,553 +8.3% | $255,300 +9.9% |
| 2018 | $2,356 +4.6% | $232,367 +5.2% |
| 2017 | $2,252 | $220,900 |
| 2016 | -- | $220,900 |
| 2015 | -- | $220,900 -0.3% |
| 2014 | -- | $221,600 |
| 2013 | -- | $221,600 |
| 2012 | -- | $221,600 -16.1% |
| 2011 | -- | $264,090 +2.9% |
| 2010 | -- | $256,742 +2.9% |
| 2009 | -- | $249,396 +3% |
| 2008 | -- | $242,050 +14.7% |
| 2007 | -- | $211,070 +17.2% |
| 2006 | -- | $180,090 +20.8% |
| 2005 | -- | $149,110 +5.1% |
| 2004 | -- | $141,906 +5.3% |
| 2003 | -- | $134,703 +5.6% |
| 2002 | -- | $127,500 +1.6% |
| 2001 | -- | $125,452 |
Find assessor info on the county website
Monthly payment
Est. payment
Payment breakdown
Explore the cost of this home by adjusting the details. Changes won't be saved.Climate risks
Neighborhood: 20764
Nearby schools
Schools provided by the listing agent
- Elementary: Shady Side
- Middle: Southern
- High: Southern
- District: Anne Arundel County Public Schools
Source: Bright MLS. This data may not be complete. We recommend contacting the local school district to confirm school assignments for this home.
Similar homes
- $450,0003 bd2 ba2k sqft1217 Pine Ave, Shady Side, MD 20764For Sale

 MLS ID #MDAA2145102, Nicki Palermo, RE/MAX One. Bright MLS
 - $470,0003 bd3 ba1.4k sqft4951 Bonniewood Dr, Shady Side, MD 20764For Sale
 MLS ID #MDAA2148394, John Tarpley, Schwartz Realty, Inc.. Bright MLS
 - $299,9004 bd2 ba1.9k sqft1704 Maryland Ave, Shady Side, MD 20764For Sale
 MLS ID #MDAA2153474, Daniel Demers, Sell Your Home Services. Bright MLS
 - $475,0004 bd3 ba2k sqft5943 Sneed Dr, Deale, MD 20751For Sale
 MLS ID #MDAA2157118, Kevin Brown, Samson Properties. Bright MLS
 - $625,0004 bd3 ba2.5k sqft4734 Oak Rd, Shady Side, MD 20764For SaleMLS ID #MDAA2150294, Ray Mudd, Schwartz Realty, Inc.. Bright MLS
- $474,9004 bd2 ba1.9k sqft2901 5th St, Owings, MD 20736For SaleMLS ID #MDCA2030816, Greg Cocimano, RE/MAX Realty Group. Bright MLS
- $450,0003 bd2 ba1.4k sqft613 Charles Ave, Deale, MD 20751For SaleMLS ID #MDAA2158024, Marie Beatty, Schwartz Realty, Inc.. Bright MLS
- $424,9003 bd2 ba1.6k sqft5604 Dover St, Churchton, MD 20733For SaleMLS ID #MDAA2151570, Rick Gloekler, RE/MAX Executive. Bright MLS
- $499,0004 bd3 ba1.7k sqft4006 Chesapeake Ave, Chesapeake Beach, MD 20732For SaleMLS ID #MDCA2030586, Bonnie O'Donnell, RE/MAX One. Bright MLS
- $465,0004 bd3 ba2.3k sqft4005 Cassell Blvd, Prince Frederick, MD 20678For SaleMLS ID #MDCA2030034, Chrystal Dove, CENTURY 21 New Millennium. Bright MLS
- $495,0003 bd2 ba1.6k sqft912 Buckingham Dr, Stevensville, MD 21666For SaleMLS ID #MDQA2018588, Haley Frampton, Douglas Realty LLC. Bright MLS
- $515,0004 bd2 ba1.7k sqft2516 Kittery Ln, Bowie, MD 20715For SaleMLS ID #MDPG2220742, Chris Burdette, Keller Williams Realty Centre. Bright MLS
- $415,0004 bd3 ba2.3k sqft4314 Flora Ave, Prince Frederick, MD 20678For SaleMLS ID #MDCA2030514, Stacey Merchant, EXP Realty, LLC. Bright MLS
- $648,0004 bd2 ba1.6k sqft1001 Benning Rd, Galesville, MD 20765For SaleMLS ID #MDAA2148088, Karlton Morris, Long & Foster Real Estate, Inc.. Bright MLS
- $449,0003 bd3 ba1.8k sqft3413 Halifax Ct, Pasadena, MD 21122For SaleMLS ID #MDAA2153808, JJ Legambi, Corner House Realty. Bright MLS
- $534,0004 bd2 ba1.9k sqft1017 Hyde Park Dr, Annapolis, MD 21403For SaleMLS ID #MDAA2152942, Carlyn Lowery, EXP Realty, LLC. Bright MLS
- $440,0003 bd3 ba1.3k sqft2909 Needlewood Ln, Bowie, MD 20716For SaleMLS ID #MDPG2221126, Sergey Taksis, Long & Foster Real Estate, Inc.. Bright MLS
- $399,0003 bd2 ba1.3k sqft108 Oregon Rd, Stevensville, MD 21666For SaleMLS ID #MDQA2018392, Debbie Savoie, Long & Foster Real Estate, Inc.. Bright MLS
- $455,0003 bd2 ba1.3k sqft2824 Bay Blvd, Huntingtown, MD 20639For SaleMLS ID #MDCA2028946, Ginnie Roberts, Douglas Realty, LLC. Bright MLS
- $485,0004 bd3 ba1.3k sqft1832 Lottie Fowler Rd, Prince Frederick, MD 20678For SaleMLS ID #MDCA2029712, Jaclyn Fowler, EXP Realty, LLC. Bright MLS
