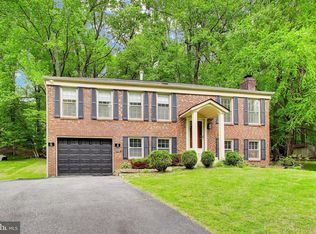
True 5 BEDROOM HOME is nestled on nearly an acre in the highly sought-after Eutaw Forest community, this beautiful 3/4 brick home offers the perfect blend of privacy, comfort, and timeless elegance. Backing to mature trees, the property provides a peaceful, serene setting while remaining conveniently located near National Harbor, Washington, D.C., Northern Virginia, Joint Base Andrews/Bolling, and all that Southern Maryland has to offer. Inside, you'll find meticulously maintained living spaces highlighted by solid cherry hardwood flooring throughout much of the main level, along with exquisite cherry wainscoting, crown molding, and chair rail detailing in the spacious dining room. The current owners have thoughtfully updated the home over the years, including recently renovated upstairs bathrooms, new shutters, garage door openers. They also replaced deck boards and rails within the past year. Additional major improvements include replacement siding, a roof with 25-year architectural shingles, a beautifully updated kitchen with new flooring, cabinetry, countertops, and appliances, as well as updated mechanical systems and front entry door. For added peace of mind, the seller is offering a one-year home warranty. Designed for both everyday living and entertaining, the home features a stunning screened porch/sunroom addition off the family room overlooking the picturesque backyard. Insulated in the ceiling, walls, and floor, this versatile space can be enjoyed throughout the year. The gourmet kitchen is a cook’s dream, boasting a large center island with an induction cooktop, wall ovens, with convection and microwave/convection and an efficient layout that makes meal preparation a pleasure. Flexible living spaces include a front room that can serve as a formal living room, private office, or guest room. The expansive primary suite offers a relaxing retreat with a spacious sitting area, dressing area, vanity, organized walk-in closet, and private ensuite bath. Both the primary and hall bathrooms are enhanced by skylights that fill the spaces with natural light. Upstairs, you'll find four additional generously sized bedrooms, including an oversized room that could also function as a playroom, media room, or second family room, making this truly a five-bedroom home with exceptional versatility and space for everyone.
Under contract
$559,900
2916 Eutaw Forest Dr, Waldorf, MD 20603
5beds
2,464sqft
:
Get pre-qualified$3,730/mo
Single Family Residence
Built in 1986
0.86 Acres Lot
$559,500 Zestimate®
$227/sqft
$10/mo HOA
What's special
Beautifully updated kitchenOrganized walk-in closetOverlooking the picturesque backyardNearly an acreExquisite cherry wainscotingBacking to mature treesFront entry door
- 38 days |
- 264 |
- 7 |
Zillow last checked:
Listing updated:
Listed by:
Sandi Denny 301-752-0028,
CENTURY 21 New Millennium 3016099000
Source: Bright MLS,MLS#: MDCH2056612
Facts & features
Interior
Bedrooms & bathrooms
- Bedrooms: 5
- Bathrooms: 3
- Full bathrooms: 2
- 1/2 bathrooms: 1
- Main level bathrooms: 1
Rooms
- Room types: Living Room, Dining Room, Primary Bedroom, Bedroom 2, Bedroom 3, Bedroom 4, Bedroom 5, Kitchen, Family Room, Breakfast Room, Sun/Florida Room, Attic, Primary Bathroom, Half Bath
Primary bedroom
- Level: Upper
Bedroom 2
- Level: Upper
Bedroom 3
- Level: Upper
Bedroom 4
- Level: Upper
Bedroom 5
- Level: Upper
Primary bathroom
- Level: Upper
Other
- Level: Upper
Breakfast room
- Level: Main
Dining room
- Level: Main
Family room
- Level: Main
Half bath
- Level: Main
Kitchen
- Level: Main
Living room
- Level: Main
Other
- Level: Main
Heating
- Heat Pump, Electric
Cooling
- Ceiling Fan(s), Central Air, Heat Pump, Electric
Appliances
- Included: Dishwasher, Disposal, Dryer, Exhaust Fan, Ice Maker, Oven/Range - Electric, Refrigerator, Washer, Electric Water Heater
- Laundry: Main Level
Features
- Breakfast Area, Dining Area, Attic, Bathroom - Walk-In Shower, Bathroom - Tub Shower, Ceiling Fan(s), Chair Railings, Crown Molding, Family Room Off Kitchen, Open Floorplan, Floor Plan - Traditional, Formal/Separate Dining Room, Kitchen Island, Kitchen - Gourmet, Kitchen - Table Space, Pantry, Primary Bath(s), Recessed Lighting, Upgraded Countertops, Wainscotting, Walk-In Closet(s), Dry Wall
- Flooring: Carpet, Hardwood, Luxury Vinyl, Wood
- Doors: Six Panel, Insulated, Sliding Glass
- Windows: Double Pane Windows, Energy Efficient, Insulated Windows, Screens, Skylight(s), Vinyl Clad, Window Treatments
- Has basement: No
- Number of fireplaces: 1
- Fireplace features: Brick, Mantel(s), Insert, Pellet Stove
Interior area
- Total structure area: 2,464
- Total interior livable area: 2,464 sqft
- Finished area above ground: 2,464
- Finished area below ground: 0
Property
Parking
- Total spaces: 8
- Parking features: Storage, Garage Faces Front, Garage Door Opener, Oversized, Asphalt, Driveway, Private, Attached
- Attached garage spaces: 2
- Uncovered spaces: 6
Accessibility
- Accessibility features: None
Features
- Levels: Two
- Stories: 2
- Patio & porch: Deck, Enclosed, Porch, Screened
- Exterior features: Rain Gutters
- Pool features: None
- Has view: Yes
- View description: Garden, Trees/Woods
Lot
- Size: 0.86 Acres
- Features: Backs to Trees
Details
- Additional structures: Above Grade, Below Grade, Outbuilding
- Parcel number: 0906141986
- Zoning: WCD
- Special conditions: Standard
Construction
Type & style
- Home type: SingleFamily
- Architectural style: Colonial
- Property subtype: Single Family Residence
Materials
- Brick Front
- Foundation: Crawl Space
- Roof: Architectural Shingle
Condition
- Excellent
- New construction: No
- Year built: 1986
Utilities & green energy
- Sewer: Public Sewer
- Water: Public
- Utilities for property: Fiber Optic, Cable
Community & HOA
Community
- Subdivision: Eutaw Forest
HOA
- Has HOA: Yes
- Amenities included: Other, Common Grounds, Picnic Area
- Services included: Other, Common Area Maintenance, Road Maintenance
- HOA fee: $125 annually
- HOA name: EUTAW FOREST HOA
Location
- Region: Waldorf
Financial & listing details
- Price per square foot: $227/sqft
- Tax assessed value: $463,800
- Annual tax amount: $5,937
- Date on market: 6/24/2026
- Listing agreement: Exclusive Right To Sell
- Listing terms: Cash,Conventional,1031 Exchange,FHA,USDA Loan,VA Loan
- Ownership: Fee Simple
Estimated market value
$559,500
$532,000 - $587,000
$3,525/mo
Price history
| Date | Event | Price |
|---|---|---|
| 7/9/2026 | Contingent | $559,900$227/sqft |
Source:  Bright MLS #MDCH2056612 Report a problem Bright MLS #MDCH2056612 Report a problem | ||
| 6/25/2026 | Listed for sale | $559,900+154.6%$227/sqft |
Source: Bright MLS #MDCH2056612 Report a problem | ||
| 5/25/2001 | Sold | $219,900+14.2%$89/sqft |
Source: Public Record Report a problem | ||
| 5/26/1999 | Sold | $192,500+3%$78/sqft |
Source: Public Record Report a problem | ||
| 1/21/1994 | Sold | $186,950$76/sqft |
Source: Public Record Report a problem | ||
Public tax history
| Year | Property taxes | Tax assessment |
|---|---|---|
| 2025 | $5,835 +7.2% | $436,200 +8.3% |
| 2024 | $5,445 +17.7% | $402,767 +9.1% |
| 2023 | $4,628 +23.9% | $369,333 +10% |
| 2022 | $3,735 -10.5% | $335,900 +0.9% |
| 2021 | $4,172 +0.9% | $332,933 +0.9% |
| 2020 | $4,134 -4% | $329,967 +0.9% |
| 2019 | $4,307 +4% | $327,000 +4% |
| 2018 | $4,139 +4.2% | $314,300 +4.2% |
| 2017 | $3,972 +7% | $301,600 +4.4% |
| 2016 | $3,712 | $288,900 |
| 2015 | $3,712 | $288,900 |
| 2014 | $3,712 | $288,900 -6.4% |
| 2013 | -- | $308,700 |
| 2012 | -- | $308,700 |
| 2011 | -- | $308,700 -26.9% |
| 2010 | -- | $422,570 +8.4% |
| 2009 | -- | $389,792 +9.2% |
| 2008 | -- | $357,016 +10.1% |
| 2007 | -- | $324,240 +12.8% |
| 2006 | -- | $287,406 +14.7% |
| 2005 | -- | $250,573 +17.2% |
| 2004 | -- | $213,740 +2.7% |
| 2003 | -- | $208,200 +2.7% |
| 2002 | -- | $202,660 +2.8% |
| 2001 | -- | $197,120 |
Find assessor info on the county website
Monthly payment
Est. payment
Payment breakdown
Explore the cost of this home by adjusting the details. Changes won't be saved.Climate risks
Neighborhood: 20603
Nearby schools
GreatSchools rating
- 5/10William A. Diggs Elementary SchoolGrades: PK-5Distance: 2.8 mi
- 4/10Matthew Henson Middle SchoolGrades: 6-8Distance: 2.6 mi
- 5/10Maurice J. Mcdonough High SchoolGrades: 9-12Distance: 4.9 mi
Schools provided by the listing agent
- Elementary: William A. Diggs
- Middle: Theodore G. Davis
- High: Maurice J. Mcdonough
- District: Charles County Public Schools
Source: Bright MLS. This data may not be complete. We recommend contacting the local school district to confirm school assignments for this home.
- $477,7004 bd3 ba2.2k sqft2912 Eutaw Forest Dr, Waldorf, MD 20603Off Market

- $454,200-- bd2 ba1.9k sqft2920 Eutaw Forest Dr, Waldorf, MD 20603Off Market
- $525,0004 bd3 ba2.2k sqft2917 Eutaw Forest Dr, Waldorf, MD 20603For Sale
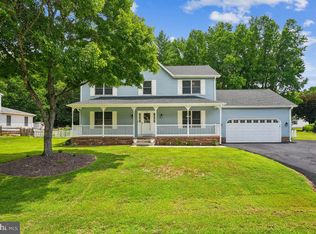
- $487,2004 bd3 ba2.1k sqft2908 Eutaw Forest Dr, Waldorf, MD 20603Off Market

- $--4 bd3 ba1.9k sqft8149 Cedar Run, Waldorf, MD 20603Off Market
- $524,000-- bd2 ba1.9k sqft8149 Cedar Run Dr, Waldorf, MD 20603Off Market
- $422,300-- bd2 ba1.6k sqft2924 Eutaw Forest Dr, Waldorf, MD 20603Off Market
- $544,0754 bd3 ba2.1k sqft2904 Eutaw Forest Dr, Waldorf, MD 20603Sold
A local agent can set up tours, give advice and negotiate with sellers.
Similar homes
- $499,9903 bd3 ba1.7k sqft2896 Portobello Ct, Waldorf, MD 20603For Sale
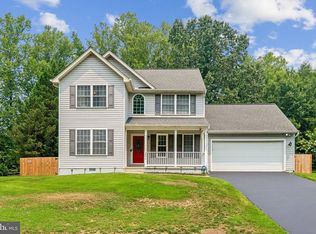
 MLS ID #MDCH2057722, Bonita King, CENTURY 21 New Millennium. Bright MLS
 - $525,0004 bd4 ba3.4k sqft10166 Hubbard Ct, Waldorf, MD 20603For Sale
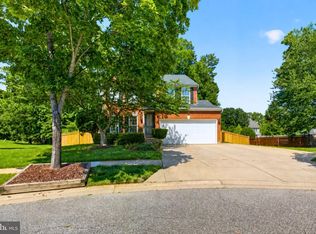 MLS ID #MDCH2055036, Chris Craddock, EXP Realty, LLC. Bright MLS
 - $569,9904 bd4 ba2.4k sqft5325 Wildlife Pl, Pomfret, MD 20675For Sale
 MLS ID #MDCH2057194, Phyllis Anderson, Berkshire Hathaway HomeServices PenFed Realty. Bright MLS
 - $450,0004 bd3 ba2.4k sqft8709 Valley Dr, Waldorf, MD 20603For Sale
 MLS ID #MDCH2053880, Chandrika Hettiarachchi, Keller Williams Capital Properties. Bright MLS
 - $535,0004 bd3 ba2.4k sqft7349 Mary Dr, Port Tobacco, MD 20677For SaleMLS ID #MDCH2057286, Bill Beitz, Berkshire Hathaway HomeServices PenFed Realty. Bright MLS
- $500,0004 bd3 ba2.4k sqft6675 Oakwood Cir, Indian Head, MD 20640For SaleMLS ID #MDCH2056896, Wemmy Collins, Redfin Corp. Bright MLS
- $525,0003 bd4 ba3.3k sqft3825 Whippoorwill Ln, White Plains, MD 20695For SaleMLS ID #MDCH2055764, Sarah Reynolds, Keller Williams Realty. Bright MLS
- $560,0004 bd3 ba2.4k sqft9150 Cedar St, La Plata, MD 20646For SaleMLS ID #MDCH2055550, Kimberly Weir, Long & Foster Real Estate, Inc.. Bright MLS
- $479,9504 bd3 ba2k sqft5086 Bluehead Ct, Waldorf, MD 20603For SaleMLS ID #MDCH2056038, Cris Curtis, CENTURY 21 New Millennium. Bright MLS
- $569,9994 bd4 ba3.3k sqft2900 Cormorant Ct, Waldorf, MD 20601For SaleMLS ID #MDCH2057304, Sharon Capitani, CENTURY 21 New Millennium. Bright MLS
- $574,9903 bd3 ba2.9k sqft4785 Roanoke Pl, Waldorf, MD 20601For SaleMLS ID #MDCH2057352, Kalee Kelly, Infinitas Realty Group. Bright MLS
- $550,0004 bd3 ba3k sqft9013 Hillary Ct, La Plata, MD 20646For SaleMLS ID #MDCH2055124, Frank Mcknew, RE/MAX Realty Group. Bright MLS
- $590,0004 bd4 ba3.6k sqft3508 Jervis Ct, Clinton, MD 20735For SaleMLS ID #MDPG2212734, Aliya Johnson, Goldmine Realty. Bright MLS
- $468,0004 bd3 ba2.5k sqft9618 Randall Dr, White Plains, MD 20695For SaleMLS ID #MDCH2055462, Laura Forbes, CENTURY 21 New Millennium. Bright MLS
- $604,9503 bd2 ba3.2k sqft4465 Camelot Dr, Pomfret, MD 20675For SaleMLS ID #MDCH2053328, Pam Rollins-Butler, CENTURY 21 New Millennium. Bright MLS
- $534,9004 bd4 ba3.4k sqft2424 Vidalia Ct, Waldorf, MD 20601For SaleMLS ID #MDCH2052536, Cindy Davis, Keller Williams Preferred Properties. Bright MLS
- $595,0005 bd4 ba2.9k sqft15204 Derbyshire Way, Accokeek, MD 20607For SaleMLS ID #MDPG2203800, DaJuan Pitts, Samson Properties. Bright MLS
- $530,9994 bd3 ba2.2k sqft6980 Rison Dr, Indian Head, MD 20640For SaleMLS ID #MDCH2056842, Leona Partis, CENTURY 21 New Millennium. Bright MLS
- $550,0004 bd3 ba2.4k sqft12006 Lusbys Ln, Brandywine, MD 20613For SaleMLS ID #MDPG2211720, Les Wall, LPT Realty, LLC. Bright MLS
- $549,0004 bd3 ba1.6k sqft16000 Baden Naylor Rd, Brandywine, MD 20613For SaleMLS ID #MDPG2209382, Catherine Thomas, Long & Foster Real Estate, Inc.. Bright MLS
