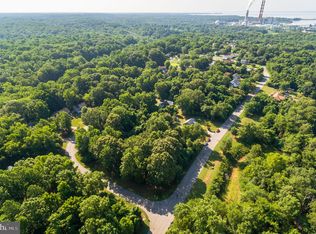
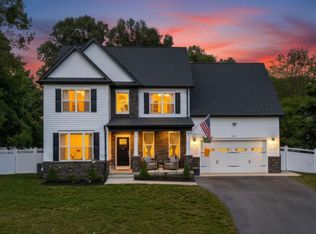
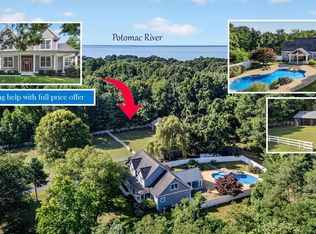
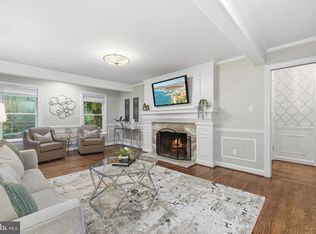
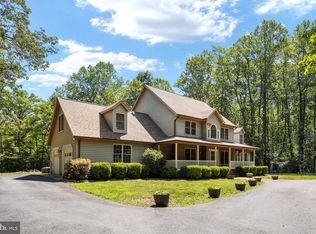
ASSUMABLE RATE OF 2.99% for eligible VA buyers. Available for a quick close and immediate occupancy! Beautifully designed Craftsman-style home, built just 4 years ago. This home has seasonal waterviews of the Potomac River with water access just down the street at Aqualand Marina and Campground . This home offers plenty of space for everyday living, entertaining, and relaxing. Step inside to a bright and inviting floor plan. The family room flows seamlessly into the eat-in kitchen, featuring stainless steel appliances, granite countertops, custom cabinetry and a charming breakfast nook. A separate dining room provides the perfect setting for gatherings, while a private office offers a quiet space for work or study. Upstairs, the primary suite features a luxurious bathroom with a soaking tub, fully tiled walk-in shower, and large walk-in closet. Convenient laundry access is available from both the primary bathroom and hallway. Three additional bedrooms and a full bath complete this level. The fully finished basement adds ample living space, including a recreation room, flex area perfect for a home gym or guest suite with a full bath. The exterior showcases beautiful landscaping and curb appeal. A door off the kitchen leads to the spacious backyard, complete with a patio, sun sail for shade, shed and fully fenced-in yard — ideal for outdoor entertaining, gardening, or keeping pets. Located in the waterfront community of Cliffton on the Potomac with No HOA and No restrictive covenants. There is plenty of room to park an RV or boat in addition to the attached two-car garage wired for an EV (electric vehicle) hook-up. Numerous options for shopping and dining only 15 minutes to the Town of La Plata and 10 minutes to King George, VA via the new Harry Nice Bridge. Schedule your showing today! All inspections have been completed and are available saving you time and money! Ask for details about the assumable rate option!!
Under contract
Price increase: $35.1K (8/3)
$685,000
12127 Riverview Dr, Newburg, MD 20664
4beds
3,616sqft
:
Get pre-qualified$4,550/mo
Single Family Residence
Built in 2022
0.34 Acres Lot
$646,600 Zestimate®
$189/sqft
$-- HOA
What's special
- 29 days |
- 772 |
- 43 |
Zillow last checked:
Listing updated:
Listed by:
Christy Mausen 301-399-0138,
CENTURY 21 New Millennium 3016099000
Source: Bright MLS,MLS#: MDCH2057118
Facts & features
Interior
Bedrooms & bathrooms
- Bedrooms: 4
- Bathrooms: 4
- Full bathrooms: 3
- 1/2 bathrooms: 1
- Main level bathrooms: 1
Rooms
- Room types: Dining Room, Primary Bedroom, Bedroom 2, Bedroom 3, Bedroom 4, Kitchen, Family Room, Office, Recreation Room, Primary Bathroom, Full Bath, Half Bath
Primary bedroom
- Level: Upper
Bedroom 2
- Level: Upper
Bedroom 3
- Level: Upper
Bedroom 4
- Level: Upper
Primary bathroom
- Features: Soaking Tub, Bathroom - Walk-In Shower, Double Sink, Flooring - Ceramic Tile, Walk-In Closet(s)
- Level: Upper
Dining room
- Level: Main
Family room
- Level: Main
Other
- Level: Lower
Half bath
- Level: Main
Kitchen
- Features: Eat-in Kitchen
- Level: Main
Office
- Level: Main
Recreation room
- Level: Lower
Heating
- Heat Pump, Electric
Cooling
- Central Air, Electric
Appliances
- Included: Oven/Range - Electric, Microwave, Dishwasher, Refrigerator, Water Heater, Electric Water Heater
- Laundry: Upper Level
Features
- Combination Kitchen/Living, Soaking Tub, Walk-In Closet(s), Eat-in Kitchen, Formal/Separate Dining Room, Floor Plan - Traditional, Crown Molding, Breakfast Area, Family Room Off Kitchen, 9'+ Ceilings
- Flooring: Carpet, Luxury Vinyl, Ceramic Tile
- Basement: Connecting Stairway,Finished,Walk-Out Access
- Number of fireplaces: 1
- Fireplace features: Gas/Propane, Marble, Insert
Interior area
- Total structure area: 3,668
- Total interior livable area: 3,616 sqft
- Finished area above ground: 2,543
- Finished area below ground: 1,073
Property
Parking
- Total spaces: 6
- Parking features: Garage Faces Front, Attached, Driveway
- Attached garage spaces: 2
- Uncovered spaces: 4
Accessibility
- Accessibility features: None
Features
- Levels: Three
- Stories: 3
- Patio & porch: Patio
- Pool features: None
- Fencing: Privacy,Full
- Waterfront features: River
- Body of water: Potomac River
Lot
- Size: 0.34 Acres
Details
- Additional structures: Above Grade, Below Grade
- Parcel number: 0905011213
- Zoning: RESIDENTIAL
- Special conditions: Standard
Construction
Type & style
- Home type: SingleFamily
- Architectural style: Craftsman,Colonial
- Property subtype: Single Family Residence
Materials
- Shake Siding, Stone, Vinyl Siding
- Foundation: Block, Active Radon Mitigation
Condition
- Excellent
- New construction: No
- Year built: 2022
Details
- Builder model: The Duke II
- Builder name: Mausen Homes
Utilities & green energy
- Sewer: Private Septic Tank
- Water: Public
- Utilities for property: Fiber Optic
Community & HOA
Community
- Subdivision: Cliffton On The Potomac
HOA
- Has HOA: No
Location
- Region: Newburg
Financial & listing details
- Price per square foot: $189/sqft
- Annual tax amount: $9,510
- Date on market: 7/9/2026
- Listing agreement: Exclusive Right To Sell
- Listing terms: Cash,VA Loan,Conventional,FHA,Assumable
- Ownership: Fee Simple
Estimated market value
$646,600
$614,000 - $679,000
$4,262/mo
Price history
| Date | Event | Price |
|---|---|---|
| 8/3/2026 | Contingent | $685,000+5.4%$189/sqft |
Source:  Bright MLS #MDCH2057118 Report a problem Bright MLS #MDCH2057118 Report a problem | ||
| 7/22/2026 | Price change | $649,900-1.5%$180/sqft |
Source: Bright MLS #MDCH2057118 Report a problem | ||
| 7/9/2026 | Listed for sale | $659,900-2.2%$182/sqft |
Source: Bright MLS #MDCH2057118 Report a problem | ||
| 7/6/2026 | Listing removed | $674,900$187/sqft |
Source: Bright MLS #MDCH2055284 Report a problem | ||
| 6/24/2026 | Price change | $674,900-1.5%$187/sqft |
Source: Bright MLS #MDCH2055284 Report a problem | ||
| 6/5/2026 | Price change | $684,900-0.7%$189/sqft |
Source: Bright MLS #MDCH2055284 Report a problem | ||
| 5/19/2026 | Listed for sale | $689,900$191/sqft |
Source: Bright MLS #MDCH2055284 Report a problem | ||
| 4/2/2026 | Contingent | $689,900$191/sqft |
Source: Bright MLS #MDCH2051692 Report a problem | ||
| 2/20/2026 | Listed for sale | $689,900-1.4%$191/sqft |
Source: Bright MLS #MDCH2051692 Report a problem | ||
| 2/20/2026 | Listing removed | $699,900$194/sqft |
Source: Bright MLS #MDCH2050156 Report a problem | ||
| 10/26/2025 | Listed for sale | $699,900+22.3%$194/sqft |
Source: Bright MLS #MDCH2048642 Report a problem | ||
| 3/25/2022 | Sold | $572,400+0.4%$158/sqft |
Source: Bright MLS #MDCH2005034 Report a problem | ||
| 2/12/2022 | Pending sale | $569,900$158/sqft |
Source: Bright MLS #MDCH2005034 Report a problem | ||
| 2/2/2022 | Contingent | $569,900$158/sqft |
Source: Bright MLS #MDCH2005034 Report a problem | ||
| 10/29/2021 | Listed for sale | $569,900+2625.6%$158/sqft |
Source: Bright MLS #MDCH2005034 Report a problem | ||
| 11/16/2020 | Sold | $20,909-30.3%$6/sqft |
Source: Agent Provided Report a problem | ||
| 10/22/2020 | Pending sale | $30,000$8/sqft |
Source: Exit Landmark Realty #MDCH217664 Report a problem | ||
| 9/16/2020 | Listed for sale | $30,000-92%$8/sqft |
Source: Exit Landmark Realty #MDCH217664 Report a problem | ||
| 5/25/2008 | Listing removed | $374,900$104/sqft |
Source: Point2 Report a problem | ||
| 5/2/2008 | Price change | $374,900-6.3%$104/sqft |
Source: Point2 Report a problem | ||
| 4/23/2008 | Listed for sale | $399,900+1233%$111/sqft |
Source: Point2 Report a problem | ||
| 5/13/2005 | Sold | $30,000$8/sqft |
Source: Public Record Report a problem | ||
Public tax history
| Year | Property taxes | Tax assessment |
|---|---|---|
| 2025 | $9,510 +10.2% | $544,167 +13.5% |
| 2024 | $8,627 +66% | $479,433 +15.6% |
| 2023 | $5,196 +2236.4% | $414,700 +1973.5% |
| 2022 | $222 -11.3% | $20,000 |
| 2021 | $251 -63.8% | $20,000 -63.8% |
| 2020 | $692 -4.9% | $55,200 |
| 2019 | $727 | $55,200 |
| 2018 | $727 | $55,200 |
| 2017 | $727 -12.2% | $55,200 |
| 2016 | $828 | $55,200 |
| 2015 | $828 | $55,200 |
| 2014 | $828 | $55,200 |
| 2013 | -- | $55,200 |
| 2012 | -- | $55,200 -21.4% |
| 2011 | -- | $70,250 |
| 2010 | -- | $70,250 |
| 2009 | -- | $70,250 |
| 2008 | -- | $70,250 +42.2% |
| 2007 | -- | $49,416 +72.9% |
| 2006 | -- | $28,583 +268.8% |
| 2005 | -- | $7,750 +5.7% |
| 2004 | -- | $7,332 +6% |
| 2003 | -- | $6,916 +6.4% |
| 2002 | -- | $6,500 |
| 2001 | -- | $6,500 |
Find assessor info on the county website
Monthly payment
Est. payment
Payment breakdown
Explore the cost of this home by adjusting the details. Changes won't be saved.Climate risks
Neighborhood: 20664
Nearby schools
GreatSchools rating
- 6/10Dr. Thomas L. Higdon Elementary SchoolGrades: PK-5Distance: 2.6 mi
- 7/10Piccowaxen Middle SchoolGrades: 6-8Distance: 2.5 mi
- 5/10Maurice J. Mcdonough High SchoolGrades: 9-12Distance: 12.7 mi
Schools provided by the listing agent
- Elementary: Dr. Thomas L. Higdon
- Middle: Piccowaxen
- High: Maurice J. Mcdonough
- District: Charles County Public Schools
Source: Bright MLS. This data may not be complete. We recommend contacting the local school district to confirm school assignments for this home.
- $514,100-- bd-- ba1.5k sqft12125 Riverview Dr, Newburg, MD 20664Off Market
- $491,7004 bd2 ba2.3k sqft12129 Riverview Dr, Newburg, MD 20664Off Market
- $530,700-- bd2 ba2.9k sqft12210 Potomac View Dr, Newburg, MD 20664Off Market
- $619,0004 bd3 ba2.4k sqft12200 Potomac View Dr, Newburg, MD 20664Off Market
- $504,000-- bd-- ba2k sqft12123 Riverview Dr, Newburg, MD 20664Off Market
- $373,7003 bd3 ba1k sqft12128 Riverview Dr, Newburg, MD 20664Off Market
- $378,5003 bd2 ba1.8k sqft12131 Riverview Dr, Newburg, MD 20664Off Market
- $365,0003 bd2 ba1.2k sqft12130 Riverview Dr, Newburg, MD 20664Sold
A local agent can set up tours, give advice and negotiate with sellers.
Similar homes
- $725,0005 bd3 ba3.4k sqft12160 Potomac View Dr, Newburg, MD 20664For Sale
 MLS ID #MDCH2055698, Bobby Brown, Five Star Real Estate. Bright MLS
 - $749,7505 bd3 ba3.6k sqft13655 Waverly Point Rd, Newburg, MD 20664For Sale
 MLS ID #MDCH2056730, Sandi Foraci, RE/MAX One. Bright MLS
 - $689,7004 bd4 ba3.4k sqft11910 Charles St, La Plata, MD 20646For Sale
 MLS ID #MDCH2058154, Mike Foster, RE/MAX Realty Group. Bright MLS
 - $714,9005 bd4 ba3.8k sqft2381 Nancy Ln, King George, VA 22485For Sale
 MLS ID #VAKG2008186, Jen Cook, Berkshire Hathaway HomeServices PenFed Realty. Bright MLS
 - $639,9005 bd3 ba3.2k sqft8651 King George Ct, Pomfret, MD 20675For SaleMLS ID #MDCH2058094, Cheryl Bare, CENTURY 21 New Millennium. Bright MLS
- $725,0004 bd3 ba3.3k sqft13633 Rumsey Pl, Bryantown, MD 20617For SaleMLS ID #MDCH2057708, Dillon Wise, Pearson Smith Realty, LLC. Bright MLS
- $589,9004 bd3 ba2.5k sqft39266 Persimmon Creek Rd, Mechanicsville, MD 20659For SaleMLS ID #MDSM2033010, Mike Gray, CENTURY 21 New Millennium. Bright MLS
- $785,0004 bd3 ba3.6k sqft13481 Harryberry Ln, King George, VA 22485For SaleMLS ID #VAKG2008392, Tracy Bucior, Coldwell Banker Elite. Bright MLS
- $760,0004 bd4 ba4.2k sqft11511 Summerton Ct, La Plata, MD 20646For SaleMLS ID #MDCH2052456, Farrah Fuchs, Redfin Corp. Bright MLS
- $750,0004 bd4 ba3.8k sqft39803 Grandview Haven Dr, Mechanicsville, MD 20659For SaleMLS ID #MDSM2032654, Farrah Fuchs, Redfin Corp. Bright MLS
- $745,0005 bd4 ba3k sqft10367 Tydings Ct, La Plata, MD 20646For SaleMLS ID #MDCH2051226, Brenda Matcke, EXP Realty, LLC. Bright MLS
- $615,0004 bd4 ba3.1k sqft7101 Steamboat Ct, King George, VA 22485For SaleMLS ID #VAKG2008566, Mary Beth Rich, CENTURY 21 New Millennium. Bright MLS
- $625,0005 bd4 ba4.3k sqft11292 Saint Christopher Dr, White Plains, MD 20695For SaleMLS ID #MDCH2058090, Sarah Reynolds, Keller Williams Realty. Bright MLS
- $690,9005 bd4 ba2.9k sqft11466 Camelot Ln, King George, VA 22485For SaleMLS ID #VAKG2008542, Steve Mitchell, Belcher Real Estate, LLC.. Bright MLS
- $800,0005 bd4 ba4.2k sqft13805 Celadon Ct, Hughesville, MD 20637For SaleMLS ID #MDCH2057538, Kelly Jackson, Samson Properties. Bright MLS
- $540,0005 bd4 ba3k sqftSwan Point, Issue, MD 20645For SaleMLS ID #MDCH2057354, Laura Forbes, CENTURY 21 New Millennium. Bright MLS
- $460,0004 bd3 ba2.6k sqft10560 S Faulkner Rd, Faulkner, MD 20632For SaleMLS ID #MDCH2053260, Pam Rollins-Butler, CENTURY 21 New Millennium. Bright MLS
- $899,9004 bd4 ba4.1k sqft9982 Sodus Ct, Faulkner, MD 20632New ConstructionMLS ID #MDCH2056530, Christy Mausen, CENTURY 21 New Millennium. Bright MLS
- $429,9004 bd3 ba2k sqft14750 Jennifer Ct, Issue, MD 20645For SaleMLS ID #MDCH2058130, Ross Simone, RE/MAX Realty Group. Bright MLS
- $675,0005 bd4 ba3.6k sqft5568 Old Colony Ct, White Plains, MD 20695For SaleMLS ID #MDCH2054236, Arnita Greene, Compass. Bright MLS
