Rare Opportunity – 3% VA Assumable Loan Available! Welcome to this exceptional 5-bedroom, 4-bath home offering the perfect blend of luxury, comfort, and flexibility for today's lifestyle. Thoughtfully designed with two private primary suites and an additional ensuite bedroom, this spacious home is ideal for multi-generational living, guests, or a growing family. The main level features a spacious primary suite, two additional bedrooms, and a flexible room that can serve as a fourth bedroom, home office, or den. The heart of the home is the stunning open-concept kitchen, complete with granite countertops, stainless steel appliances, abundant cabinetry, and an effortless flow into the dining and living areas—perfect for entertaining or everyday living. Retreat to the luxurious main-level primary suite featuring a spa-inspired bath with an oversized multi-head shower and a large walk-in closet. Upstairs, you'll find a second expansive primary suite with its own private full bath, offering exceptional privacy and comfort. Additional features include an attached two-car garage, abundant walk-in attic storage, a new HVAC system and hot water heater, and beautifully designed outdoor living spaces. Relax on the covered porch with ceiling fans, entertain on the newly added deck, or gather around the spacious paver patio overlooking the backyard. Located in the highly desirable Swan Point Yacht & Country Club, residents enjoy access to an award-winning 18-hole golf course, clubhouse with restaurant and pro shop, swimming pool, tennis and basketball courts, marina, boat ramp, and a vibrant waterfront lifestyle.
For sale
Price cut: $10K (7/27)
$540,000
14855 King Charles Dr, Issue, MD 20645
5beds
3,042sqft
Single Family Residence
Built in 2003
0.41 Acres Lot
$-- Zestimate®
$178/sqft
$35/mo HOA
What's special
Large walk-in closetAttached two-car garageNewly added deckAdditional ensuite bedroomAbundant cabinetryStainless steel appliancesOversized multi-head shower
- 42 days |
- 386 |
- 25 |
Zillow last checked:
Listing updated:
Listed by:
Laura Forbes 703-928-2235,
CENTURY 21 New Millennium 3016099000
Source: Bright MLS,MLS#: MDCH2057354
Facts & features
Interior
Bedrooms & bathrooms
- Bedrooms: 5
- Bathrooms: 4
- Full bathrooms: 4
- Main level bathrooms: 3
- Main level bedrooms: 4
Rooms
- Room types: Dining Room, Primary Bedroom, Bedroom 2, Bedroom 3, Bedroom 4, Kitchen, Family Room, Foyer, Laundry, Bathroom 1, Bathroom 3, Primary Bathroom
Primary bedroom
- Features: Attached Bathroom, Cathedral/Vaulted Ceiling, Ceiling Fan(s), Crown Molding, Flooring - Carpet, Window Treatments, Walk-In Closet(s)
- Level: Main
Bedroom 2
- Features: Window Treatments, Flooring - Carpet, Ceiling Fan(s)
- Level: Main
Bedroom 3
- Features: Window Treatments, Lighting - Ceiling, Flooring - Carpet, Ceiling Fan(s)
- Level: Main
Bedroom 4
- Features: Attic - Floored, Attached Bathroom, Bathroom - Stall Shower, Ceiling Fan(s), Countertop(s) - Solid Surface, Flooring - Carpet, Window Treatments
- Level: Upper
Bedroom 4
- Features: Ceiling Fan(s), Flooring - Carpet, Window Treatments
- Level: Main
Primary bathroom
- Features: Attached Bathroom, Bathroom - Walk-In Shower, Countertop(s) - Solid Surface, Double Sink, Flooring - Ceramic Tile, Walk-In Closet(s), Window Treatments
- Level: Main
Bathroom 1
- Features: Bathroom - Tub Shower, Flooring - Luxury Vinyl Plank, Window Treatments
- Level: Main
Bathroom 3
- Features: Bathroom - Stall Shower, Flooring - Luxury Vinyl Tile, Countertop(s) - Quartz
- Level: Upper
Bathroom 3
- Features: Attached Bathroom, Bathroom - Tub Shower
- Level: Main
Dining room
- Features: Chair Rail, Crown Molding, Flooring - Ceramic Tile, Window Treatments
- Level: Main
Family room
- Features: Built-in Features, Ceiling Fan(s), Window Treatments, Flooring - Luxury Vinyl Plank
- Level: Main
Foyer
- Features: Lighting - Pendants, Flooring - Solid Hardwood
- Level: Main
Kitchen
- Features: Breakfast Bar, Breakfast Room, Built-in Features, Ceiling Fan(s), Double Sink, Dining Area, Granite Counters, Fireplace - Gas, Flooring - Luxury Vinyl Plank, Eat-in Kitchen, Kitchen - Gas Cooking, Lighting - Ceiling, Lighting - Pendants, Recessed Lighting, Window Treatments
- Level: Main
Laundry
- Features: Built-in Features, Countertop(s) - Solid Surface, Flooring - Luxury Vinyl Plank
- Level: Main
Heating
- Heat Pump, Central, Forced Air, Electric, Propane
Cooling
- Ceiling Fan(s), Central Air, Heat Pump, Electric
Appliances
- Included: Dishwasher, Disposal, Refrigerator, Microwave, Dryer, Energy Efficient Appliances, Exhaust Fan, Extra Refrigerator/Freezer, Double Oven, Oven/Range - Gas, Stainless Steel Appliance(s), Washer, Water Heater, Electric Water Heater
- Laundry: Dryer In Unit, Has Laundry, Main Level, Washer In Unit, Laundry Room
Features
- Dining Area, Attic, Bathroom - Tub Shower, Bathroom - Walk-In Shower, Bathroom - Stall Shower, Breakfast Area, Built-in Features, Ceiling Fan(s), Crown Molding, Entry Level Bedroom, Exposed Beams, Family Room Off Kitchen, Open Floorplan, Formal/Separate Dining Room, Eat-in Kitchen, Kitchen - Gourmet, Kitchen - Table Space, Pantry, Primary Bath(s), Recessed Lighting, Upgraded Countertops, Wainscotting, Walk-In Closet(s), Chair Railings, Combination Kitchen/Dining, Combination Kitchen/Living, Kitchen - Country, Kitchen Island, Cathedral Ceiling(s), Dry Wall, High Ceilings, 9'+ Ceilings, Vaulted Ceiling(s)
- Flooring: Carpet, Ceramic Tile, Hardwood, Luxury Vinyl, Wood
- Doors: French Doors, Insulated, ENERGY STAR Qualified Doors
- Windows: Screens, Palladian, Replacement, Energy Efficient, Insulated Windows, Low Emissivity Windows, Window Treatments
- Has basement: No
- Number of fireplaces: 1
- Fireplace features: Gas/Propane, Mantel(s)
Interior area
- Total structure area: 3,042
- Total interior livable area: 3,042 sqft
- Finished area above ground: 3,042
- Finished area below ground: 0
Property
Parking
- Total spaces: 6
- Parking features: Garage Faces Side, Storage, Garage Door Opener, Inside Entrance, Oversized, Asphalt, Driveway, Attached
- Attached garage spaces: 2
- Uncovered spaces: 4
Accessibility
- Accessibility features: Other
Features
- Levels: Two
- Stories: 2
- Patio & porch: Deck, Patio, Porch
- Exterior features: Extensive Hardscape, Lighting, Flood Lights, Rain Gutters, Sidewalks, Street Lights
- Pool features: None
- Frontage type: Road Frontage
Lot
- Size: 0.41 Acres
- Features: Cleared, Front Yard, Rear Yard
Details
- Additional structures: Above Grade, Below Grade
- Parcel number: 0905034671
- Zoning: RESIDENTIAL
- Special conditions: Standard
Construction
Type & style
- Home type: SingleFamily
- Architectural style: Colonial
- Property subtype: Single Family Residence
Materials
- Frame, Brick, Vinyl Siding
- Foundation: Concrete Perimeter
- Roof: Asphalt,Shingle
Condition
- Excellent,Very Good
- New construction: No
- Year built: 2003
Utilities & green energy
- Sewer: Public Sewer
- Water: Public
- Utilities for property: Cable Connected, Cable Available, Electricity Available, Phone, Propane, Water Available, Sewer Available, Cable, Fixed Wireless
Community & HOA
Community
- Security: Carbon Monoxide Detector(s), Smoke Detector(s), Security System
- Subdivision: Swan Point Sub
HOA
- Has HOA: Yes
- Amenities included: Common Grounds, Community Center, Golf Course, Golf Club, Bike Trail, Beach Access, Clubhouse, Golf Course Membership Available, Jogging Path, Lake, Picnic Area, Pier/Dock, Pool, Recreation Facilities, Tot Lots/Playground, Tennis Court(s)
- Services included: Management, Common Area Maintenance, Insurance, Pier/Dock Maintenance, Pool(s), Recreation Facility, Road Maintenance, Snow Removal
- HOA fee: $210 semi-annually
- HOA name: SWAN POINT PROPERTY OWNERS ASSOCIATION (SPPOA)
Location
- Region: Issue
Financial & listing details
- Price per square foot: $178/sqft
- Tax assessed value: $452,300
- Annual tax amount: $6,144
- Date on market: 7/16/2026
- Listing agreement: Exclusive Right To Sell
- Listing terms: Cash,Conventional,FHA,VA Loan
- Inclusions: Tv On The Back Porch, Refrigerator In Garage (sold As Is ) Small Mini Refrigerator On Back Porch (sold As Is)
- Exclusions: Security System
- Ownership: Fee Simple
- Road surface type: Black Top, Paved
Estimated market value
Not available
Estimated sales range
Not available
$3,183/mo
Price history
| Date | Event | Price |
|---|---|---|
| 7/27/2026 | Price change | $540,000-1.8%$178/sqft |
Source:  Bright MLS #MDCH2057354 Report a problem Bright MLS #MDCH2057354 Report a problem | ||
| 2/4/2026 | Listed for sale | $550,000+37.5%$181/sqft |
Source: Bright MLS #MDCH2050682 Report a problem | ||
| 3/6/2020 | Sold | $400,000+0.3%$131/sqft |
Source: Public Record Report a problem | ||
| 12/23/2019 | Listed for sale | $399,000+30.8%$131/sqft |
Source: Curtis Real Estate Company #MDCH209586 Report a problem | ||
| 11/17/2017 | Sold | $305,000-4.7%$100/sqft |
Source: EXIT Realty solds #-8294084862680963418 Report a problem | ||
| 11/2/2017 | Pending sale | $319,900$105/sqft |
Source: EXIT LANDMARK REALTY (White Plains) #CH9980682 Report a problem | ||
| 8/24/2017 | Price change | $319,900-5.9%$105/sqft |
Source: EXIT LANDMARK REALTY (White Plains) #CH9980682 Report a problem | ||
| 7/24/2017 | Price change | $339,900-8.1%$112/sqft |
Source: EXIT LANDMARK REALTY (White Plains) #CH9980682 Report a problem | ||
| 6/16/2017 | Listed for sale | $369,900+38.5%$122/sqft |
Source: Homepath Report a problem | ||
| 4/18/2016 | Listing removed | $267,000$88/sqft |
Source: CENTURY 21 New Millennium #CH8590543 Report a problem | ||
| 1/30/2016 | Price change | $267,000+6.8%$88/sqft |
Source: CENTURY 21 New Millennium #CH8590543 Report a problem | ||
| 12/3/2015 | Price change | $249,900-9.1%$82/sqft |
Source: Better Homes and Gardens Real Estate New Millennium #CH8590543 Report a problem | ||
| 6/8/2015 | Pending sale | $274,900$90/sqft |
Source: Century 21 New Millennium #CH8590543 Report a problem | ||
| 4/14/2015 | Price change | $274,900-19.1%$90/sqft |
Source: CENTURY 21 Comstock-Earnest #ch8496446 Report a problem | ||
| 3/25/2015 | Price change | $339,900+4.6%$112/sqft |
Source: CENTURY 21 Comstock-Earnest #ch8496446 Report a problem | ||
| 3/24/2015 | Price change | $324,900-4.4%$107/sqft |
Source: Century 21 Comstock Earnest #CH8496446 Report a problem | ||
| 2/20/2015 | Price change | $339,900-2.9%$112/sqft |
Source: CENTURY 21 Comstock-Earnest #ch8496446 Report a problem | ||
| 11/6/2014 | Listed for sale | $349,900+1649.5%$115/sqft |
Source: Century 21 Comstock Earnest #CH8496446 Report a problem | ||
| 10/17/2000 | Sold | $20,000$7/sqft |
Source: Public Record Report a problem | ||
Public tax history
| Year | Property taxes | Tax assessment |
|---|---|---|
| 2025 | $6,348 +3.6% | $452,300 +3.4% |
| 2024 | $6,127 +15.7% | $437,500 +3.5% |
| 2023 | $5,296 +19.6% | $422,700 |
| 2022 | $4,428 -5.4% | $422,700 +13.1% |
| 2021 | $4,682 +7% | $373,633 +7% |
| 2020 | $4,374 -2.3% | $349,100 |
| 2019 | $4,479 +2.7% | $349,100 +5.4% |
| 2018 | $4,361 +2.8% | $331,100 +2.8% |
| 2017 | $4,242 -13.4% | $322,100 +2.7% |
| 2016 | $4,900 | $313,767 +2.7% |
| 2015 | $4,900 | $305,433 +2.8% |
| 2014 | $4,900 | $297,100 |
| 2013 | -- | $297,100 |
| 2012 | -- | $297,100 -27.5% |
| 2011 | -- | $409,530 |
| 2010 | -- | $409,530 |
| 2009 | -- | $409,530 -15.7% |
| 2008 | -- | $485,950 +13.6% |
| 2007 | -- | $427,836 +15.7% |
| 2006 | -- | $369,723 +18.6% |
| 2005 | -- | $311,610 +3.6% |
| 2004 | -- | $300,860 +874.6% |
| 2003 | -- | $30,870 |
| 2002 | -- | $30,870 |
| 2001 | -- | $30,870 |
Find assessor info on the county website
Monthly payment
Est. payment
Payment breakdown
Explore the cost of this home by adjusting the details. Changes won't be saved.Climate risks
Neighborhood: 20645
Nearby schools
GreatSchools rating
- 8/10Dr. Thomas L. Higdon Elementary SchoolGrades: PK-5Distance: 4.2 mi
- 7/10Piccowaxen Middle SchoolGrades: 6-8Distance: 4.3 mi
- 7/10La Plata High SchoolGrades: 9-12Distance: 17 mi
Schools provided by the listing agent
- Elementary: Dr. Thomas L. Higdon
- Middle: Piccowaxen
- High: La Plata
- District: Charles County Public Schools
Source: Bright MLS. This data may not be complete. We recommend contacting the local school district to confirm school assignments for this home.
- $423,0003 bd2 ba1.9k sqft14845 King Charles Dr, Issue, MD 20645Off Market
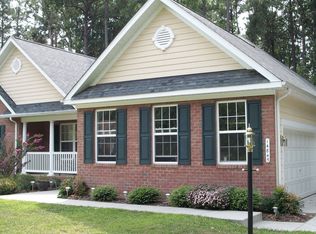
- $617,5004 bd4 ba3.8k sqft14865 King Charles Dr, Issue, MD 20645Off Market
- $22,133-- bd-- ba-- sqft14840 King Charles Dr, Issue, MD 20645Off Market
- $25,0000.36 acres14835 King Charles Dr, Issue, MD 20645Sold

- $432,0004 bd2 ba2.1k sqft14850 King Charles Dr, Issue, MD 20645Sold
- $449,7003 bd3 ba2.1k sqft14880 Buckingham Ct, Issue, MD 20645Off Market
- $461,0004 bd3 ba2.5k sqft14870 Buckingham Ct, Issue, MD 20645Off Market
- $480,8003 bd2 ba2.4k sqft11320 Annabelle Dr, Issue, MD 20645Off Market
A local agent can set up tours, give advice and negotiate with sellers.
Similar homes
- $525,0005 bd3 ba3k sqft11452 Wollaston Cir, Issue, MD 20645For Sale

 MLS ID #MDCH2058574, Tina White, Real Broker, LLC. Bright MLS
 - $539,5004 bd3 ba3.2k sqft14715 Jennifer Ct, Issue, MD 20645For Sale
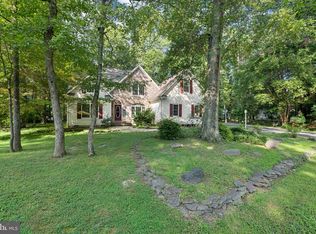 MLS ID #MDCH2045308, Michelle Jonasson-Jones, Redfin Corp. Bright MLS
 - $489,0004 bd3 ba2.7k sqft11280 Lord Baltimore Dr, Issue, MD 20645For Sale
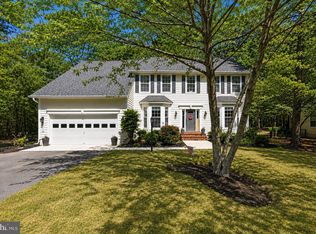 MLS ID #MDCH2057402, (Ruth) Mudd, RE/MAX One. Bright MLS
 - $499,0004 bd3 ba2.4k sqft11275 Lord Baltimore Dr, Issue, MD 20645For Sale
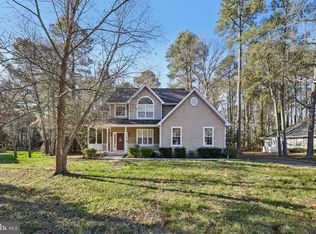 MLS ID #MDCH2051666, Tig Wright, Redfin Corp. Bright MLS
 - $589,9004 bd3 ba2.6k sqft11325 Ingels Ct, Issue, MD 20645For SaleMLS ID #MDCH2054162, Marie Yancey, RE/MAX Distinctive Real Estate, Inc.. Bright MLS
- $515,0003 bd3 ba2.8k sqft11565 Magnolia Ct, Issue, MD 20645For SaleMLS ID #MDCH2057228, (Ruth) Mudd, RE/MAX One. Bright MLS
- $499,9506 bd4 ba3.8k sqftSwan Point, Issue, MD 20645For SaleMLS ID #MDCH2055420, Ross Simone, RE/MAX Realty Group. Bright MLS
- $585,0004 bd3 ba2.4k sqft14730 Locust Ct, Issue, MD 20645For SaleMLS ID #MDCH2052400, Ross Simone, RE/MAX Realty Group. Bright MLS
- $429,9004 bd3 ba2k sqft14750 Jennifer Ct, Issue, MD 20645For SaleMLS ID #MDCH2058130, Ross Simone, RE/MAX Realty Group. Bright MLS
- $519,9004 bd3 ba2.8k sqft14720 Locust Ct, Issue, MD 20645For SaleMLS ID #MDCH2050992, Shay Brittingham, JPAR Real Estate Professionals. Bright MLS
- $439,0003 bd3 ba2.2k sqft14600 Honeysuckle Way, Issue, MD 20645For SaleMLS ID #MDCH2055708, (Ruth) Mudd, RE/MAX One. Bright MLS
- $709,9994 bd4 ba3.1k sqft15119 Beacon Hill Cir, Issue, MD 20645For SaleMLS ID #MDCH2058002, Sandi Foraci, RE/MAX One. Bright MLS
- $519,9004 bd3 ba2.2k sqft207 Azalea Rd, Colonial Beach, VA 22443For SaleMLS ID #VAWE2011930, Lisa Bydairk, King George Realty. Bright MLS
- $575,0005 bd4 ba3.2k sqft17088 Windward Ln, King George, VA 22485For SaleMLS ID #VAKG2008418, Rachel Scott, Coldwell Banker Elite. Bright MLS
- $499,9004 bd4 ba2.8k sqft5423 Windsor Dr, King George, VA 22485For SaleMLS ID #VAKG2008636, Amy Cherry Taylor, Porch & Stable Realty, LLC. Bright MLS
- $550,0003 bd3 ba2.1k sqft37420 River Springs Rd, Avenue, MD 20609For SaleMLS ID #MDSM2033344, Wayne Floyd, RE/MAX Realty Group. Bright MLS
- $675,0004 bd3 ba3.2k sqft11645 Mount Victoria Rd, Newburg, MD 20664For SaleMLS ID #MDCH2056240, Connie Fitzgerald, RE/MAX One. Bright MLS
- $499,9004 bd3 ba2.2k sqft6835 Anderson Ct, King George, VA 22485For SaleMLS ID #VAKG2008676, Mike Gray, CENTURY 21 New Millennium. Bright MLS
- $559,9004 bd3 ba2.9k sqft23636 Gunnell Dr, Leonardtown, MD 20650For SaleMLS ID #MDSM2031836, Marie Hankinson, EXP Realty, LLC. Bright MLS
- $420,0004 bd3 ba1.8k sqft22 2nd St, Colonial Beach, VA 22443For SaleMLS ID #VAWE2012030, Samara Dinnius, JPAR Real Estate Professionals. Bright MLS
