Skip main navigation
For sale
  • $449,999

    14850 King Charles Dr, Issue, MD 20645

    4beds
    2,156sqft
    : 
    Loading
    Get pre-qualified
    Single Family Residence
    Built in 2003
    0.31 Acres Lot
    $451,300 Zestimate®
    $209/sqft
    $35/mo HOA

    What's special

    Park-like fully landscaped lotAbundant natural lightFlexible living spaces
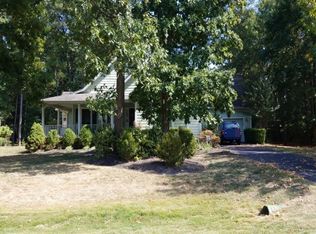
    Beautiful single-level rambler situated on a park-like, fully landscaped lot and spacious screened in porch, perfect for relaxing or entertaining. Hardwood flooring throughout main living areas, including living room, kitchen, dining, and office/optional bedroom. Kitchen features quartz countertops with seating, skylight, and pantry. Inviting family room with stone fireplace and built-ins.Generously sized bedrooms with custom closet systems; primary suite offers a renovated bath with walk-in rain shower, marble double vanity, and soaking tub. Oversized garage with space for small boat storage, attached 8x10 storage area, and additional attic storage. Major updates include 6-year-old roof, 5-year-old HVAC with UV enhancement, and newer hot water heater. Crawlspace includes dehumidifier, sump pump, and humidity-controlled fans. Irrigation system in front and side yard. Enjoy abundant natural light, flexible living spaces, and outdoor area ideal for fire pit or hot tub. Located in an amenity-rich community with golf course, marina, pool, tennis, pickleball, walking trails, clubhouse, and restaurant.
    69 days
    |
    335
    |
    20
    |

    Likely to sell faster than

    Zillow last checked:

    Listing updated:

    Listed by:

    Lisa Wills 301-752-1442,

    RE/MAX One 4432956123,

    Co-Listing Agent: Catherine C Meyers 301-848-8330,

    RE/MAX One

    Source: Bright MLS,MLS#: MDCH2054936MLS Logo

    Loading...

      Facts & features

      Interior

      Bedrooms & bathrooms
      • Bedrooms: 4
      • Bathrooms: 2
      • Full bathrooms: 2
      • Main level bathrooms: 2
      • Main level bedrooms: 4
      Basement
      • Area: 0
      Heating
      • Heat Pump, Electric
      Cooling
      • Central Air, Electric
      Appliances
      • Included: Microwave, Built-In Range, Dishwasher, Dryer, Stainless Steel Appliance(s), Washer, Electric Water Heater
      • Laundry: Main Level
      Features
      • Attic/House Fan, Family Room Off Kitchen, Formal/Separate Dining Room, Kitchen Island, Pantry, Recessed Lighting, Soaking Tub, Bathroom - Stall Shower, Walk-In Closet(s)
      • Flooring: Wood
      • Windows: Double Pane Windows, Insulated Windows, Vinyl Clad, Skylight(s)
      • Has basement: No
      • Number of fireplaces: 1
      • Fireplace features: Gas/Propane, Stone
      Interior area
      • Total structure area: 2,156
      • Total interior livable area: 2,156 sqft
      • Finished area above ground: 2,156
      • Finished area below ground: 0

      Property

      Parking
      • Total spaces: 2
      • Parking features: Storage, Garage Faces Side, Garage Door Opener, Inside Entrance, Oversized, Driveway, Attached
      • Attached garage spaces: 2
      • Has uncovered spaces: Yes
      Accessibility
      • Accessibility features: Accessible Entrance, No Stairs
      Features
      • Levels: One
      • Stories: 1
      • Patio & porch: Deck, Porch, Screened
      • Exterior features: Bump-outs, Lawn Sprinkler, Storage, Underground Lawn Sprinkler
      • Pool features: Community
      • Has view: Yes
      • View description: Garden
      Lot
      • Size: 0.31 Acres
      • Features: Backs to Trees, Level
      Details
      • Additional structures: Above Grade, Below Grade
      • Parcel number: 0905034752
      • Zoning: RM
      • Special conditions: Standard

      Construction

      Type & style
      • Home type: SingleFamily
      • Architectural style: Ranch/Rambler
      • Property subtype: Single Family Residence
      Materials
      • Frame
      • Foundation: Crawl Space
      • Roof: Asphalt
      Condition
      • Very Good
      • New construction: No
      • Year built: 2003

      Utilities & green energy

      • Sewer: Public Sewer
      • Water: Public

      Community & HOA

      Community
      • Features: Pool
      • Security: Fire Sprinkler System
      • Subdivision: Swan Point Sub
      HOA
      • Has HOA: Yes
      • Amenities included: Basketball Court, Boat Ramp, Boat Dock/Slip, Clubhouse, Common Grounds, Game Room, Jogging Path, Marina/Marina Club, Party Room, Pier/Dock, Pool
      • Services included: Common Area Maintenance, Management, Recreation Facility, Reserve Funds
      • HOA fee: $420 annually
      Location
      • Region: Issue

      Financial & listing details

      • Price per square foot: $209/sqft
      • Tax assessed value: $384,933
      • Annual tax amount: $5,277
      • Date on market: 5/9/2026
      • Listing agreement: Exclusive Right To Sell
      • Listing terms: Cash,Conventional,FHA,Rural Development,USDA Loan,VA Loan
      • Ownership: Fee Simple

        Estimated market value

        $451,300

        $429,000 - $474,000

        $2,733/mo

        Price history

        DateEventPrice
        7/14/2026Listed for sale$449,999$209/sqft
        Source: Bright MLS #MDCH2054936 Report a problem
        7/3/2026Pending sale$449,999$209/sqft
        Source: Bright MLS #MDCH2054936 Report a problem
        5/9/2026Listed for sale$449,999-5.3%$209/sqft
        Source: Bright MLS #MDCH2054936 Report a problem
        5/9/2026Listing removed$474,990$220/sqft
        Source: Bright MLS #MDCH2051626 Report a problem
        3/27/2026Listed for sale$474,990+2.2%$220/sqft
        Source: Bright MLS #MDCH2051626 Report a problem
        8/31/2023Sold$464,900$216/sqft
        Source: Bright MLS #MDCH2022990 Report a problem
        7/2/2023Contingent$464,900$216/sqft
        Source: Bright MLS #MDCH2022990 Report a problem
        6/3/2023Listed for sale$464,900+70.9%$216/sqft
        Source: Bright MLS #MDCH2022990 Report a problem
        11/2/2015Sold$272,000-6.2%$126/sqft
        Source: Public Record Report a problem
        9/30/2015Pending sale$289,900$134/sqft
        Source: Swan Point Inc. #CH8658396 Report a problem
        9/30/2015Listed for sale$289,900$134/sqft
        Source: Swan Point Inc. #CH8658396 Report a problem
        8/10/2015Listing removed$289,900$134/sqft
        Source: Swan Point Inc. #CH8658396 Report a problem
        7/24/2015Pending sale$289,900$134/sqft
        Source: Swan Point Inc. #CH8658396 Report a problem
        6/6/2015Listed for sale$289,900+1349.5%$134/sqft
        Source: Swan Point Inc. #CH8658396 Report a problem
        4/18/2002Sold$20,000$9/sqft
        Source: Public Record Report a problem

        Public tax history

        YearProperty taxesTax assessment
        2025$5,123 +7.3%$384,933 +14.7%
        2024$4,773 +33.2%$335,467 +17.3%
        2023$3,584 +16.8%$286,000
        2022$3,068 -7.9%$286,000 +7.6%
        2021$3,330 +4%$265,733 +4%
        2020$3,203 -3.7%$255,600
        2019$3,327 +1.2%$255,600 +2.4%
        2018$3,288 +1.2%$249,667 +1.2%
        2017$3,249 +77.2%$246,700 +1.3%
        2016$1,834 $243,567 +1.3%
        2015$1,834 $240,433 +1.3%
        2014$1,834 $237,300
        2013-- $237,300
        2012-- $237,300 -23.7%
        2011-- $311,160
        2010-- $311,160
        2009-- $311,160 -14.9%
        2008-- $365,710 +12.8%
        2007-- $324,202 +14.7%
        2006-- $282,696 +17.2%
        2005-- $241,190 +3.4%
        2004-- $233,230 +3.5%
        2003-- $225,270 +645.4%
        2002-- $30,220
        2001-- $30,220
        Find assessor info on the county website

        Monthly payment

        Est. payment

        Payment breakdown

        Explore the cost of this home by adjusting the details. Changes won't be saved.
        All calculations are estimates and provided by Zillow, Inc. for informational purposes only. Actual amounts may vary.
        HOA fees may include property taxes on listings classified as Co-Ops. Contact the listing agent and/or owner for fee details.
        Mortgage interest rates are dependent on a number of factors, including credit score, down payment, and repayment length. Interest rate data provided by Zillow Group Marketplace, Inc. as of 1/1/1970 from various mortgage lenders with which we have lead or other similar arrangements; the Estimated Payment is an average of those rates.
        See how much you could borrow to make a competitive offer.

        Climate risks

        Neighborhood: 20645

        Getting around

        0 / 100
        Car-Dependent
        35 / 100
        Somewhat Bikeable

        Nearby schools

        GreatSchools rating
        Schools provided by the listing agent
        • District: Charles County Public Schools

        Source: Bright MLS. This data may not be complete. We recommend contacting the local school district to confirm school assignments for this home.

        A local agent can set up tours, give advice and negotiate with sellers.

        Browse local experts

        Similar homes