Skip main navigation
Pending
  • $675,000

    16956 Rivers Reach Ln, Hughesville, MD 20637

    5beds
    3,920sqft
    : 
    $4,435/mo
    Get pre-qualified
    Single Family Residence
    Built in 1998
    4.43 Acres Lot
    $668,700 Zestimate®
    $172/sqft
    $-- HOA

    What's special

    Finished walk-out basementCharming bridgeAttached two-car garageMultiple outbuildingsSpacious deckNewly paved drivewayPeaceful cul-de-sac
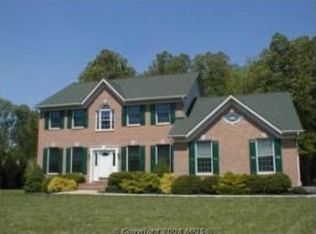
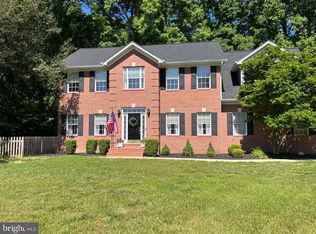
    Tucked away at the end of a peaceful cul-de-sac in the highly sought-after Swanson Creek Landing community, this colonial is perfectly situated on 4.4 picturesque acres with a blend of open lawn and mature woods. A winding path leads to a charming bridge and tranquil creek—creating your own backyard retreat. Designed for both everyday living and entertaining, the home features a wraparound porch, a spacious deck, hardwood floors throughout the main level, an updated primary bath with a freestanding soaking tub, and a finished walk-out basement complete with a recreation room, bonus room, full bath, storage, and potential fifth bedroom. Recent improvements include a new roof (2023), HVAC (2022), a beautiful sliding glass door that allows a ton of light into the kitchen, and a newly paved driveway. With an attached two-car garage, a detached two-car garage with workshop above, chicken coop, multiple outbuildings, and no HOA, there is plenty of room for hobbies, storage, and outdoor living. Conveniently located with easy access to Joint Base Andrews, Washington, D.C., Northern Virginia, Metro, commuter park-and-ride lots, and major commuter routes. Outdoor enthusiasts will also appreciate nearby Benedict Community Park, which offers public access to the Patuxent River for fishing, kayaking, and a boat launch. For equestrian enthusiasts, Maxwell Hall Equestrian Park has over 14 miles of publicly owned equestrian trails.
    38 days
    |
    495
    |
    38
    |

    Likely to sell faster than

    Zillow last checked:

    Listing updated:

    Listed by:

    Michele Hagan 410-271-3455,

    CENTURY 21 New Millennium 4102669005

    Source: Bright MLS,MLS#: MDCH2056934MLS Logo

      Facts & features

      Interior

      Bedrooms & bathrooms
      • Bedrooms: 5
      • Bathrooms: 4
      • Full bathrooms: 3
      • 1/2 bathrooms: 1
      • Main level bathrooms: 1
      Basement
      • Area: 1435
      Heating
      • Heat Pump, Zoned, Electric
      Cooling
      • Ceiling Fan(s), Heat Pump, Zoned, Electric
      Appliances
      • Included: Dishwasher, Disposal, Exhaust Fan, Ice Maker, Microwave, Refrigerator, Cooktop, Washer, Dryer, Electric Water Heater
      • Laundry: In Basement
      Features
      • Breakfast Area, Chair Railings, Crown Molding, Dining Area, Family Room Off Kitchen, Open Floorplan, Kitchen - Country, Kitchen Island, Primary Bath(s), Recessed Lighting, Upgraded Countertops, Cathedral Ceiling(s)
      • Flooring: Carpet, Hardwood, Ceramic Tile, Luxury Vinyl, Laminate, Vinyl, Wood
      • Doors: French Doors, Six Panel
      • Windows: Bay/Bow, Palladian, Screens, Window Treatments
      • Basement: Connecting Stairway,Exterior Entry,Rear Entrance,Walk-Out Access
      • Number of fireplaces: 1
      • Fireplace features: Mantel(s)
      Interior area
      • Total structure area: 3,920
      • Total interior livable area: 3,920 sqft
      • Finished area above ground: 2,485
      • Finished area below ground: 1,435
      Video & virtual tour

      Property

      Parking
      • Total spaces: 8
      • Parking features: Garage Door Opener, Garage Faces Side, Inside Entrance, Storage, Paved, Attached, Detached, Off Street
      • Attached garage spaces: 4
      Accessibility
      • Accessibility features: None
      Features
      • Levels: Three
      • Stories: 3
      • Patio & porch: Deck, Porch, Wrap Around, Patio
      • Exterior features: Bump-outs
      • Pool features: None
      • Has view: Yes
      • View description: Trees/Woods
      Lot
      • Size: 4.43 Acres
      • Dimensions: 2 x 2 x 2
      • Features: Backs to Trees, Cleared, Landscaped, Stream/Creek, Rural
      Details
      • Additional structures: Above Grade, Below Grade
      • Parcel number: 0909019472
      • Zoning: AC
      • Special conditions: Standard

      Construction

      Type & style
      • Home type: SingleFamily
      • Architectural style: Colonial,Traditional
      • Property subtype: Single Family Residence
      Materials
      • Vinyl Siding
      • Foundation: Block
      Condition
      • Good
      • New construction: No
      • Year built: 1998

      Utilities & green energy

      • Sewer: Septic Exists
      • Water: Well

      Community & HOA

      Community
      • Subdivision: Swanson Creek Landing
      HOA
      • Has HOA: No
      Location
      • Region: Hughesville

      Financial & listing details

      • Price per square foot: $172/sqft
      • Tax assessed value: $550,100
      • Annual tax amount: $6,869
      • Date on market: 7/9/2026
      • Listing agreement: Exclusive Right To Sell
      • Inclusions: Parking Included In Listprice, parking Included In Saleprice
      • Exclusions: Chicken Coop, Garage Cabinets, Garage Tv, Family Room Tv - None Of These Items Add Value To The Home
      • Ownership: Fee Simple

        Estimated market value

        $668,700

        $635,000 - $702,000

        $3,793/mo

        Price history

        DateEventPrice
        7/24/2026Pending sale$675,000$172/sqft
        Source: Bright MLS #MDCH2056934 Report a problem
        7/9/2026Listed for sale$675,000+53.4%$172/sqft
        Source: Bright MLS #MDCH2056934 Report a problem
        7/30/2012Sold$439,900$112/sqft
        Source: Public Record Report a problem
        5/12/2012Pending sale$439,900$112/sqft
        Source: CENTURY 21 Comstock-Earnest #CH7794111 Report a problem
        3/15/2012Listed for sale$439,900+78.6%$112/sqft
        Source: iseemedia #CH7794111 Report a problem
        3/18/1998Sold$246,290+364.7%$63/sqft
        Source: Public Record Report a problem
        11/20/1997Sold$53,000$14/sqft
        Source: Public Record Report a problem

        Public tax history

        YearProperty taxesTax assessment
        2025$253 +11.9%$508,733 +8.9%
        2024$226 -95.8%$467,367 +9.7%
        2023$5,338 +16.3%$426,000
        2022$4,591 -8.3%$426,000 +6.6%
        2021$5,008 +3.4%$399,667 +3.4%
        2020$4,843 -2.3%$386,500
        2019$4,955 +2.8%$386,500 +5.6%
        2018$4,819 +2.9%$365,900 +2.9%
        2017$4,683 -7.3%$355,600 +0.5%
        2016$5,049 $353,900 +0.5%
        2015$5,049 $352,200 +0.5%
        2014$5,049 $350,500
        2013-- $350,500
        2012-- $350,500 -16.5%
        2011-- $419,630
        2010-- $419,630
        2009-- $419,630 -14.4%
        2008-- $490,130 +14.4%
        2007-- $428,482 +16.8%
        2006-- $366,836 +20.2%
        2005-- $305,190 +7.2%
        2004-- $284,560 +7.8%
        2003-- $263,930 +8.5%
        2002-- $243,300 +0.6%
        2001-- $241,736
        Find assessor info on the county website

        Monthly payment

        Est. payment

        Payment breakdown

        Explore the cost of this home by adjusting the details. Changes won't be saved.
        All calculations are estimates and provided by Zillow, Inc. for informational purposes only. Actual amounts may vary.
        HOA fees may include property taxes on listings classified as Co-Ops. Contact the listing agent and/or owner for fee details.
        See how much you could borrow to make a competitive offer.

        Climate risks

        Neighborhood: 20637

        Getting around

        0 / 100
        Car-Dependent
        7 / 100
        Somewhat Bikeable

        Nearby schools

        GreatSchools rating
        Schools provided by the listing agent
        • District: Charles County Public Schools

        Source: Bright MLS. This data may not be complete. We recommend contacting the local school district to confirm school assignments for this home.

        A local agent can set up tours, give advice and negotiate with sellers.

        Browse local experts

        Similar homes