BRAND NEW CARPET being installed please excuse the few spots in the pictures as it will be finished before we go live Welcome to your perfect family home! Situated in a peaceful cul-de-sac, this stunning property boasts 4 spacious bedrooms, 2 full bathrooms, and 2 convenient half baths, ensuring ample space and comfort for everyone. The home features a delightful sunroom, perfect for soaking up natural light and enjoying the view of the surrounding landscape. With a new roof installed in 2022 and a septic system pumped in 2024, maintenance worries are a thing of the past. Recent updates include new carpeting on the main floor and upstairs in 2024, as well as fresh paint throughout the home. Stay comfortable year-round with a new upper HVAC system installed in 2024 and a lower HVAC system from 2017. The property also includes a new well pump from 2023, ensuring a reliable water supply. The kitchen is a chef's dream, equipped with stainless steel appliances updated in 2023. The driveway was sealed in 2023, adding to the home's excellent curb appeal. Inside, you'll find generously sized rooms, perfect for family living and entertaining. Don't miss this opportunity to own a meticulously maintained home in a prime location. Schedule your viewing today and experience all the wonderful features this property has to offer!
Sold for $597,500
$597,500
5985 Swanson Creek Ln, Hughesville, MD 20637
4beds
3,385sqft
Single Family Residence
Built in 1999
3 Acres Lot
$624,200 Zestimate®
$177/sqft
$3,806 Estimated rent
Home value
$624,200
$593,000 - $655,000
$3,806/mo
Zestimate® history
Owner options
List your home for rent
$3,806/mo
Rent Zestimate®
Find your next renter with Zillow Rental Manager. Plus, with online applications, you can quickly screen prospective tenants – for free.
$3,806/mo
Rent Zestimate®
Refinance and save
$3,754/mo
Est. payment
Refinancing to a lower rate could help reduce your monthly payments and save thousands over the life of the loan.
$3,754/mo
Est. payment
Explore your selling options
Work with a Zillow partner agent
Leverage their expertise and Zillow's premium Showcase listings to get your home seen by more buyers.
Get startedList with your own agent
Get your home in front of millions of buyers by listing it on Zillow.
Learn how to do itSell it yourself
Take full control of how buyers see your home on Zillow by listing For Sale by Owner (FSBO).
List your homeWhat's special
Zillow last checked:
Listing updated:
Listed by:
Kate Christofides 202-415-9475,
CENTURY 21 New Millennium,
Listing Team: Kc Real Estate Group, Co-Listing Team: Kc Real Estate Group,Co-Listing Agent: Chelsie Clark 443-222-1166,
CENTURY 21 New Millennium
Bought with:
Cecilia Marsh, 519223
Taylor Properties
Source: Bright MLS,MLS#: MDCH2033068
Facts & features
Interior
Bedrooms & bathrooms
- Bedrooms: 4
- Bathrooms: 4
- Full bathrooms: 2
- 1/2 bathrooms: 2
- Main level bathrooms: 1
Basement
- Area: 1176
Heating
- Heat Pump, Electric
Cooling
- Heat Pump, Electric
Appliances
- Included: Dishwasher, Disposal, Dryer, Exhaust Fan, Washer, Cooktop, Refrigerator, Electric Water Heater
- Laundry: Has Laundry, Main Level
Features
- Dining Area, Eat-in Kitchen, Upgraded Countertops, Crown Molding, Floor Plan - Traditional
- Flooring: Wood
- Doors: Six Panel
- Windows: Double Pane Windows, Window Treatments
- Basement: Side Entrance,Finished
- Has fireplace: No
Interior area
- Total structure area: 3,621
- Total interior livable area: 3,385 sqft
- Finished area above ground: 2,445
- Finished area below ground: 940
Property
Parking
- Total spaces: 2
- Parking features: Garage Faces Side, Free, Driveway, Attached
- Attached garage spaces: 2
- Has uncovered spaces: Yes
Accessibility
- Accessibility features: None
Features
- Levels: Three
- Stories: 3
- Patio & porch: Porch
- Pool features: None
Lot
- Size: 3 Acres
Details
- Additional structures: Above Grade, Below Grade
- Parcel number: 0909019413
- Zoning: AC
- Special conditions: Standard
Construction
Type & style
- Home type: SingleFamily
- Architectural style: Colonial
- Property subtype: Single Family Residence
Materials
- Combination, Brick
- Foundation: Other
- Roof: Asphalt
Condition
- Excellent
- New construction: No
- Year built: 1999
Utilities & green energy
- Sewer: Septic Exists
- Water: Well
Community & HOA
Community
- Subdivision: Swanson Creek Landing Su
HOA
- Has HOA: No
Location
- Region: Hughesville
Financial & listing details
- Price per square foot: $177/sqft
- Tax assessed value: $491,067
- Annual tax amount: $6,087
- Date on market: 6/23/2024
- Listing agreement: Exclusive Right To Sell
- Listing terms: Conventional
- Ownership: Fee Simple
Price history
| Date | Event | Price |
|---|---|---|
| 8/7/2024 | Sold | $597,500$177/sqft |
Source:  Bright MLS #MDCH2033068 Report a problem Bright MLS #MDCH2033068 Report a problem | ||
| 6/27/2024 | Contingent | $597,500$177/sqft |
Source: Bright MLS #MDCH2033068 Report a problem | ||
| 6/23/2024 | Listed for sale | $597,500+59.4%$177/sqft |
Source: Bright MLS #MDCH2033068 Report a problem | ||
| 12/3/2015 | Sold | $374,900$111/sqft |
Source: Public Record Report a problem | ||
| 10/9/2015 | Pending sale | $374,900$111/sqft |
Source: Berkshire Hathaway HomeServices PenFed Realty #CH8698987 Report a problem | ||
| 8/13/2015 | Listed for sale | $374,900$111/sqft |
Source: Berkshire Hathaway HomeServices PenFed Realty #CH8698987 Report a problem | ||
| 8/4/2015 | Pending sale | $374,900$111/sqft |
Source: Berkshire Hathaway HomeServices PenFed Realty #CH8698987 Report a problem | ||
| 7/23/2015 | Listed for sale | $374,900+47.8%$111/sqft |
Source: Berkshire Hathaway HomeServices PenFed Realty #CH8698987 Report a problem | ||
| 4/21/1999 | Sold | $253,595+337.2%$75/sqft |
Source: Public Record Report a problem | ||
| 9/30/1998 | Sold | $58,000$17/sqft |
Source: Public Record Report a problem | ||
Public tax history
| Year | Property taxes | Tax assessment |
|---|---|---|
| 2025 | $7,494 +8.7% | $534,233 +8.8% |
| 2024 | $6,897 +22.9% | $491,067 +9.6% |
| 2023 | $5,612 +16.7% | $447,900 |
| 2022 | $4,811 -8% | $447,900 +7.3% |
| 2021 | $5,230 +3.8% | $417,367 +3.8% |
| 2020 | $5,038 +0.7% | $402,100 |
| 2019 | $5,005 +6.2% | $402,100 +12.3% |
| 2018 | $4,714 +6.6% | $357,967 +6.6% |
| 2017 | $4,424 -3.9% | $335,900 +2.5% |
| 2016 | $4,604 | $327,800 +2.5% |
| 2015 | $4,604 | $319,700 +2.6% |
| 2014 | $4,604 | $311,600 |
| 2013 | -- | $311,600 |
| 2012 | -- | $311,600 -18.4% |
| 2011 | -- | $381,860 |
| 2010 | -- | $381,860 |
| 2009 | -- | $381,860 -15.8% |
| 2008 | -- | $453,400 +14.6% |
| 2007 | -- | $395,756 +17% |
| 2006 | -- | $338,113 +20.6% |
| 2005 | -- | $280,470 +4.5% |
| 2004 | -- | $268,300 +4.8% |
| 2003 | -- | $256,130 +5% |
| 2002 | -- | $243,960 +1.4% |
| 2001 | -- | $240,570 |
Find assessor info on the county website
Neighborhood: 20637
Nearby homes
- $820,0006 bd6 ba5.6k sqft5981 Swanson Creek Ln, Hughesville, MD 20637Sold

- $665,00013.33 Acres5989 Swanson Creek Ln, Hughesville, MD 20637Off Market
- $624,3004 bd3 ba2.5k sqft16964 Rivers Reach Ln, Hughesville, MD 20637Off Market
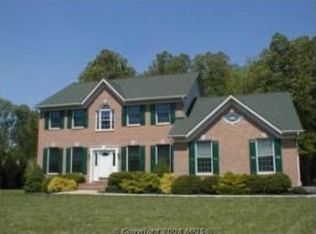
- $675,0005 bd4 ba3.9k sqft16956 Rivers Reach Ln, Hughesville, MD 20637Pending
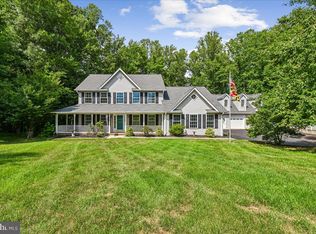
- $652,700-- bd2 ba3.3k sqft16900 Tidewater Ln, Hughesville, MD 20637Off Market
- $703,1004 bd4 ba3.2k sqft16972 Rivers Reach Ln, Hughesville, MD 20637Off Market
- $618,3004 bd4 ba3.6k sqft16901 Tidewater Ln, Hughesville, MD 20637Off Market
- $617,400-- bd2 ba2.6k sqft16948 Rivers Reach Ln, Hughesville, MD 20637Off Market
Nearby schools
GreatSchools rating
- 5/10T. C. Martin Elementary SchoolGrades: PK-5Distance: 6.5 mi
- 4/10John Hanson Middle SchoolGrades: 6-8Distance: 10.5 mi
- 3/10St Charles High SchoolGrades: 9-12Distance: 10.2 mi
Schools provided by the listing agent
- Elementary: T C Martin
- Middle: John Hanson
- High: St. Charles
- District: Charles County Public Schools
Source: Bright MLS. This data may not be complete. We recommend contacting the local school district to confirm school assignments for this home.


Get pre-qualified for a loan
At Zillow Home Loans, we can pre-qualify you in as little as 5 minutes with no impact to your credit score.An equal housing lender. NMLS #10287.
Sell for more on Zillow
Get a Zillow Showcase℠ listing at no additional cost and you could sell for .
$624,200
2% more
+$12,484
With Zillow Showcase(estimated)
$636,684
- Maryland
- Charles County
- Hughesville
- 20637
- 5985 Swanson Creek Ln
Nearby cities
Nearby zip codes
Other Hughesville Topics
