MULTI-GENERATIONAL!! Welcome to this STUNNING 6 bedroom | 5.5 bath | 5,888 sq. ft. | 3.6-acre DREAM in Hughesville with 3 Separate Living Spaces! As you enter this magnificent home, you are greeted by a lovely 2-story entryway with an elegant dining room to the left and a formal living room to the right. The dining area features beautiful columns surrounding a custom-built farm-style dining table, chairs, and bench w/ seating for 16+ that convey with the home. Continuing down the hall, you enter the spacious family room, complete with a cozy gas fireplace & large windows that provide lots of natural light. This expansive space is perfect for your oversized, comfy furniture, ideal for family movie nights. Adjacent to the living room, you’ll find a stunning, updated kitchen that is bright and airy, offering ample counter and cabinet space. Any home chef will feel at ease preparing meals while friends and family engage in conversation in the open layout. There is also a great eat-in area, perfect for starting your day, with direct access to the deck where you can enjoy expansive views of the property. Upstairs, you will find the primary suite featuring a separate room perfect for an office, sitting area or nursery, a private balcony, two walk-in closets, and a luxurious ensuite with a double-head tiled shower and custom double vanity. The Sitting Area has a door framed inside the wall so it could be closed off to create a 5th bedroom upstairs. Down the hall, the 2nd bedroom upstairs is the largest with its own separate sitting area, a walk in closet, and access to a Jack & Jill bath that runs between the 2nd & 3rd Bedrooms on this floor. Each bedroom has its own vanity area fitted with granite countertops. The 3rd Bedroom is also sizeable. The 4th and final bedroom on the top floor is also very spacious and boasts its own en-suite bathroom that also has a door to the hallway in case the 5th bedroom was converted and needed bathroom access. The basement level offers a completely finished space, including a living room, full kitchen, dining area, two rooms, laundry area, and separate entrance, making it ideal for an accessory apartment. The attached garage has been converted into an apartment space with a loft-style room upstairs, a large rec/family room downstairs, and an adjacent well equipped full bath. Stepping outside, you’ll discover an in-ground Gunite pool, perfect for summer gatherings with family and friends. The composite deck makes it easy to take a break from swimming and enjoy the lush greenery of the property, from beautiful grass to thick trees, creating an oasis-like atmosphere. The property also includes a shed and a 2-car pole barn garage. This is truly a one-of-a-kind property in a fantastic location! This is the perfect setup for large family accommodating multiple generations! At this price, it won't last long. Don’t let this one slip away!
Sold for $820,000
$820,000
5981 Swanson Creek Ln, Hughesville, MD 20637
6beds
5,696sqft
Single Family Residence
Built in 2001
3.6 Acres Lot
$875,400 Zestimate®
$144/sqft
$5,151 Estimated rent
Home value
$875,400
$832,000 - $919,000
$5,151/mo
Zestimate® history
Owner options
List your home for rent
$5,151/mo
Rent Zestimate®
Find your next renter with Zillow Rental Manager. Plus, with online applications, you can quickly screen prospective tenants – for free.
$5,151/mo
Rent Zestimate®
Refinance and save
$5,126/mo
Est. payment
Refinancing to a lower rate could help reduce your monthly payments and save thousands over the life of the loan.
$5,126/mo
Est. payment
Explore your selling options
Work with a Zillow partner agent
Leverage their expertise and Zillow's premium Showcase listings to get your home seen by more buyers.
Get startedList with your own agent
Get your home in front of millions of buyers by listing it on Zillow.
Learn how to do itSell it yourself
Take full control of how buyers see your home on Zillow by listing For Sale by Owner (FSBO).
List your homeWhat's special
Zillow last checked:
Listing updated:
Listed by:
Mark Frisco Jr. 443-532-8776,
CENTURY 21 New Millennium
Bought with:
Matthew Poole, 595068
RE/MAX Realty Group
Source: Bright MLS,MLS#: MDCH2033428
Facts & features
Interior
Bedrooms & bathrooms
- Bedrooms: 6
- Bathrooms: 6
- Full bathrooms: 5
- 1/2 bathrooms: 1
- Main level bathrooms: 2
- Main level bedrooms: 1
Rooms
- Room types: Living Room, Dining Room, Primary Bedroom, Bedroom 2, Bedroom 3, Bedroom 4, Bedroom 5, Family Room, Breakfast Room, Study, In-Law/auPair/Suite, Other, Efficiency (Additional), Bedroom 6, Bathroom 2, Bathroom 3, Primary Bathroom, Full Bath, Half Bath
Basement
- Area: 1292
Heating
- Heat Pump, Electric
Cooling
- Heat Pump, Electric
Appliances
- Included: Dishwasher, Disposal, Dryer, Exhaust Fan, Extra Refrigerator/Freezer, Freezer, Ice Maker, Microwave, Intercom, Refrigerator, Cooktop, Washer, Electric Water Heater
- Laundry: Has Laundry, Dryer In Unit, Washer In Unit, Washer/Dryer Hookups Only
Features
- 2nd Kitchen, Breakfast Area, Kitchen Island, Dining Area, Primary Bath(s), Chair Railings, Crown Molding, Entry Level Bedroom, Open Floorplan, Dry Wall, 9'+ Ceilings
- Flooring: Carpet, Ceramic Tile, Luxury Vinyl, Wood
- Windows: Window Treatments
- Basement: Finished,Full,Heated,Exterior Entry,Interior Entry,Windows,Walk-Out Access
- Number of fireplaces: 1
- Fireplace features: Gas/Propane, Glass Doors
Interior area
- Total structure area: 5,888
- Total interior livable area: 5,696 sqft
- Finished area above ground: 4,596
- Finished area below ground: 1,100
Property
Parking
- Total spaces: 2
- Parking features: Garage Faces Front, Circular Driveway, Asphalt, Off Street, Driveway, Detached
- Garage spaces: 2
- Has uncovered spaces: Yes
Accessibility
- Accessibility features: None
Features
- Levels: Three
- Stories: 3
- Patio & porch: Deck, Porch
- Exterior features: Boat Storage, Lighting, Flood Lights, Play Area, Sidewalks, Balcony
- Has private pool: Yes
- Pool features: In Ground, Gunite, Private
- Spa features: Bath
- Fencing: Board,Privacy
- Has view: Yes
- View description: Trees/Woods
Lot
- Size: 3.6 Acres
- Features: Backs to Trees, Cul-De-Sac, Landscaped, Wooded, Rural
Details
- Additional structures: Above Grade, Below Grade, Outbuilding
- Parcel number: 0909019391
- Zoning: AC
- Special conditions: Standard
Construction
Type & style
- Home type: SingleFamily
- Architectural style: Colonial
- Property subtype: Single Family Residence
Materials
- Combination, Brick, Brick Front
- Foundation: Slab
- Roof: Architectural Shingle
Condition
- Very Good
- New construction: No
- Year built: 2001
Utilities & green energy
- Sewer: On Site Septic
- Water: Well
- Utilities for property: Cable Available, Phone Available, Underground Utilities, Propane, Cable, Broadband
Community & HOA
Community
- Subdivision: Swanson Creek Landing Su
HOA
- Has HOA: No
Location
- Region: Hughesville
Financial & listing details
- Price per square foot: $144/sqft
- Tax assessed value: $721,233
- Annual tax amount: $8,807
- Date on market: 6/12/2024
- Listing agreement: Exclusive Right To Sell
- Listing terms: Cash,Conventional,FHA,VA Loan
- Inclusions: Ceiling Fans, Clothes Dryers (2), Clothes Washer (2), Dishwasher, Draperies / Curtains, Exhaust Fans, Exist. W / W Carpet, Garbage Disposal, Microwave, Playground Equipment, Pool Equipment & Cover, Refridgerators (2), W / Ice Maker (1), Screens, Shades / Blinds, Storage Sheds (2), Storm Doors, Storm Windows, Stove Or Range, Wall Mount Tv Brackets, Custom Built Dining Room Table / Chairs / Benches.
- Exclusions: Trampoline.
- Ownership: Fee Simple
Price history
| Date | Event | Price |
|---|---|---|
| 7/26/2024 | Sold | $820,000$144/sqft |
Source:  Bright MLS #MDCH2033428 Report a problem Bright MLS #MDCH2033428 Report a problem | ||
| 6/28/2024 | Pending sale | $820,000+2.5%$144/sqft |
Source: Bright MLS #MDCH2033428 Report a problem | ||
| 6/12/2024 | Price change | $799,900-5.9%$140/sqft |
Source: Bright MLS #MDCH2033428 Report a problem | ||
| 5/29/2024 | Listed for sale | $849,900+50.4%$149/sqft |
Source: Bright MLS #MDCH2032970 Report a problem | ||
| 3/24/2021 | Listing removed | -- |
Source: Owner Report a problem | ||
| 1/10/2020 | Sold | $565,000+7.6%$99/sqft |
Source: Public Record Report a problem | ||
| 8/24/2015 | Listing removed | $525,000$92/sqft |
Source: Owner Report a problem | ||
| 3/8/2015 | Price change | $525,000-1.1%$92/sqft |
Source: Owner Report a problem | ||
| 1/8/2015 | Price change | $531,000-4.5%$93/sqft |
Source: CENTURY 21 New Millennium #CH8436353 Report a problem | ||
| 8/22/2014 | Listed for sale | $556,000+1.1%$98/sqft |
Source: Century 21 New Millennium #CH8436353 Report a problem | ||
| 1/19/2013 | Listing removed | $1,200 |
Source: Owner Report a problem | ||
| 11/20/2012 | Listed for rent | $1,200 |
Source: Owner Report a problem | ||
| 6/11/2012 | Listing removed | $550,000$97/sqft |
Source: Century 21 New Millennium #CH7833486 Report a problem | ||
| 5/22/2012 | Price change | $550,000-2.7%$97/sqft |
Source: Century 21 New Millennium #CH7833486 Report a problem | ||
| 5/4/2012 | Listed for sale | $565,000+807.6%$99/sqft |
Source: Century 21 New Millennium #CH7833486 Report a problem | ||
| 8/21/2000 | Sold | $62,250+2.9%$11/sqft |
Source: Public Record Report a problem | ||
| 12/18/1998 | Sold | $60,500-46.9%$11/sqft |
Source: Public Record Report a problem | ||
| 3/25/1997 | Sold | $114,000$20/sqft |
Source: Public Record Report a problem | ||
Public tax history
| Year | Property taxes | Tax assessment |
|---|---|---|
| 2025 | $10,791 +8.4% | $783,067 +8.6% |
| 2024 | $9,951 +20.4% | $721,233 +9.4% |
| 2023 | $8,262 +16.8% | $659,400 |
| 2022 | $7,076 -7.9% | $659,400 +7.5% |
| 2021 | $7,683 +3.9% | $613,200 +3.9% |
| 2020 | $7,394 -0.8% | $590,100 |
| 2019 | $7,453 +4.5% | $590,100 +8.9% |
| 2018 | $7,134 +4.7% | $541,700 +4.7% |
| 2017 | $6,815 +11.3% | $517,500 +6% |
| 2016 | $6,124 | $488,400 +6.3% |
| 2015 | $6,124 | $459,300 +6.8% |
| 2014 | $6,124 | $430,200 |
| 2013 | -- | $430,200 |
| 2012 | -- | $430,200 -15.8% |
| 2011 | -- | $510,810 |
| 2010 | -- | $510,810 |
| 2009 | -- | $510,810 -14.5% |
| 2008 | -- | $597,650 +14.1% |
| 2007 | -- | $523,780 +16.4% |
| 2006 | -- | $449,910 +19.6% |
| 2005 | -- | $376,040 +0.3% |
| 2004 | -- | $375,090 +0.3% |
| 2003 | -- | $374,140 +0.3% |
| 2002 | -- | $373,190 +570% |
| 2001 | -- | $55,700 |
Find assessor info on the county website
Neighborhood: 20637
Nearby homes
- $597,5004 bd4 ba3.3k sqft5985 Swanson Creek Ln, Hughesville, MD 20637Sold
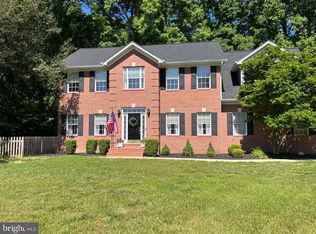
- $729,400-- bd3 ba2.1k sqft5977 Swanson Creek Ln, Hughesville, MD 20637Off Market
- $675,0005 bd4 ba3.9k sqft16956 Rivers Reach Ln, Hughesville, MD 20637Pending
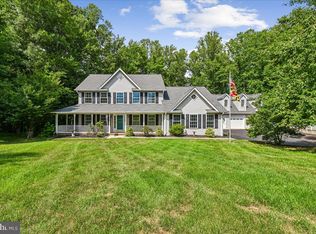
- $624,3004 bd3 ba2.5k sqft16964 Rivers Reach Ln, Hughesville, MD 20637Off Market
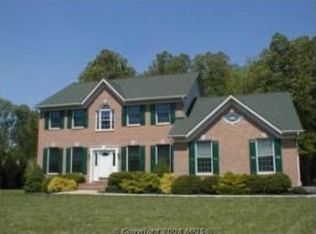
- $659,100-- bd2 ba3.3k sqft16900 Tidewater Ln, Hughesville, MD 20637Off Market
- $659,10013.33 Acres5989 Swanson Creek Ln, Hughesville, MD 20637Off Market
- $621,700-- bd2 ba2.6k sqft16948 Rivers Reach Ln, Hughesville, MD 20637Off Market
- $861,7005 bd5 ba7.5k sqft16902 Tidewater Ln, Hughesville, MD 20637Off Market
Nearby schools
GreatSchools rating
- 6/10T. C. Martin Elementary SchoolGrades: PK-5Distance: 6.5 mi
- 6/10John Hanson Middle SchoolGrades: 6-8Distance: 10.4 mi
- 4/10St Charles High SchoolGrades: 9-12Distance: 10.2 mi
Schools provided by the listing agent
- Elementary: T. C. Martin
- Middle: John Hanson
- High: St. Charles
- District: Charles County Public Schools
Source: Bright MLS. This data may not be complete. We recommend contacting the local school district to confirm school assignments for this home.


Get pre-qualified for a loan
At Zillow Home Loans, we can pre-qualify you in as little as 5 minutes with no impact to your credit score.An equal housing lender. NMLS #10287.
Sell for more on Zillow
Get a Zillow Showcase℠ listing at no additional cost and you could sell for .
$875,400
2% more
+$17,508
With Zillow Showcase(estimated)
$892,908
- Maryland
- Charles County
- Hughesville
- 20637
- 5981 Swanson Creek Ln
Nearby cities
Nearby zip codes
Other Hughesville Topics
