Completely remolded 3 bedroom, 2 bath rambler with water view. Located in the quiet neighborhood of Benedict on the Patuxent river. Primary bedroom has large bathroom with double sink and walk-in shower. New roof, new vinyl siding, new HVAC, new windows, new plumbing, Luxury vinyl plank floor in kitchen and laundry room, new ceramic tile in both bathrooms, new cabinets and appliances. Ready for you to move in! Call with any questions.
For sale
$479,900
18758 Potomac Ave, Benedict, MD 20612
3beds
1,526sqft
Single Family Residence
Built in 1926
0.38 Acres Lot
$464,200 Zestimate®
$314/sqft
$-- HOA
What's special
Double sinkWalk-in showerWater viewNew vinyl sidingNew roofNew cabinets and appliancesNew windows
- 164 days
- 98
- 2
Zillow last checked:
Listing updated:
Listed by:
Bonnie Mindick 301-399-4876,
Taylor Properties 301-970-2447
Source: Bright MLS,MLS#: MDCH2053914
Facts & features
Interior
Bedrooms & bathrooms
- Bedrooms: 3
- Bathrooms: 2
- Full bathrooms: 2
- Main level bathrooms: 2
- Main level bedrooms: 3
Basement
- Area: 0
Heating
- Heat Pump, Electric
Cooling
- Heat Pump, Electric
Appliances
- Included: Dishwasher, Microwave, Oven/Range - Electric, Refrigerator, Stainless Steel Appliance(s), Electric Water Heater
Features
- Bathroom - Walk-In Shower, Ceiling Fan(s), Attic, Combination Kitchen/Living, Open Floorplan, Pantry, Recessed Lighting, Walk-In Closet(s)
- Flooring: Carpet, Vinyl, Ceramic Tile
- Has basement: No
- Has fireplace: No
Interior area
- Total structure area: 1,526
- Total interior livable area: 1,526 sqft
- Finished area above ground: 1,526
- Finished area below ground: 0
Property
Parking
- Total spaces: 2
- Parking features: Garage Faces Front, Detached
- Garage spaces: 2
Accessibility
- Accessibility features: None
Features
- Levels: One
- Stories: 1
- Pool features: None
- Has view: Yes
- View description: Water
- Has water view: Yes
- Water view: Water
Lot
- Size: 0.38 Acres
Details
- Additional structures: Above Grade, Below Grade
- Parcel number: 0909009159
- Zoning: RV
- Special conditions: Standard
Construction
Type & style
- Home type: SingleFamily
- Architectural style: Ranch/Rambler
- Property subtype: Single Family Residence
Materials
- Block
- Foundation: Block
- Roof: Fiberglass
Condition
- Excellent
- New construction: No
- Year built: 1926
- Major remodel year: 2025
Utilities & green energy
- Sewer: Private Septic Tank
- Water: Public
Community & HOA
Community
- Security: Fire Sprinkler System
- Subdivision: Bresnahan's Sub
HOA
- Has HOA: No
Location
- Region: Benedict
Financial & listing details
- Price per square foot: $314/sqft
- Tax assessed value: $221,100
- Annual tax amount: $3,010
- Date on market: 4/30/2026
- Listing agreement: Exclusive Right To Sell
- Ownership: Fee Simple
Estimated market value
$464,200
$441,000 - $487,000
$2,601/mo
Price history
| Date | Event | Price |
|---|---|---|
| 4/30/2026 | Listed for sale | $479,900+379.9%$314/sqft |
Source:  Bright MLS #MDCH2053914 Report a problem Bright MLS #MDCH2053914 Report a problem | ||
| 10/2/2024 | Sold | $100,000$66/sqft |
Source: Public Record Report a problem | ||
Public tax history
| Year | Property taxes | Tax assessment |
|---|---|---|
| 2025 | $3,179 +6.5% | $208,600 +6.4% |
| 2024 | $2,984 +29.7% | $196,100 +6.8% |
| 2023 | $2,301 +14% | $183,600 |
| 2022 | $2,018 -10.2% | $183,600 +2.3% |
| 2021 | $2,248 +1.2% | $179,400 +1.2% |
| 2020 | $2,222 -4.9% | $177,300 |
| 2019 | $2,335 | $177,300 |
| 2018 | $2,335 | $177,300 |
| 2017 | $2,335 +30.6% | $177,300 |
| 2016 | $1,787 | $177,300 |
| 2015 | $1,787 | $177,300 |
| 2014 | $1,787 | $177,300 |
| 2013 | -- | $177,300 |
| 2012 | -- | $177,300 -10.5% |
| 2011 | -- | $198,200 +2.1% |
| 2010 | -- | $194,166 +2.1% |
| 2009 | -- | $190,133 +2.2% |
| 2008 | -- | $186,100 +20.5% |
| 2007 | -- | $154,500 +25.7% |
| 2006 | -- | $122,900 +34.6% |
| 2005 | -- | $91,300 +5.1% |
| 2004 | -- | $86,900 +5.3% |
| 2003 | -- | $82,500 +5.6% |
| 2002 | -- | $78,100 +1.2% |
| 2001 | -- | $77,146 |
Find assessor info on the county website
Monthly payment
Est. payment
Payment breakdown
Explore the cost of this home by adjusting the details. Changes won't be saved.Climate risks
Neighborhood: 20612
Nearby schools
Schools provided by the listing agent
- District: Charles County Public Schools
Source: Bright MLS. This data may not be complete. We recommend contacting the local school district to confirm school assignments for this home.
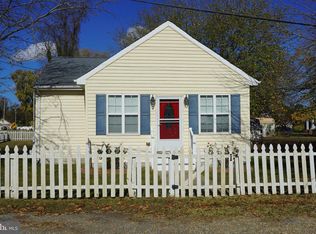
Similar homes
- $695,0004 bd2 ba1.7k sqft18980 Kennon Pl, Benedict, MD 20612For Sale
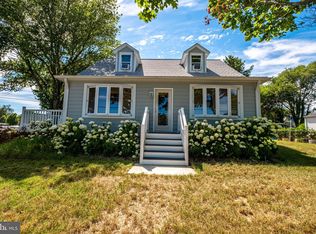
 MLS ID #MDCH2041978, Anne Hooper, Hooper & Associates. Bright MLS
 - $479,9003 bd2 ba1.7k sqft6000 Paternoster Ln, Hughesville, MD 20637For Sale
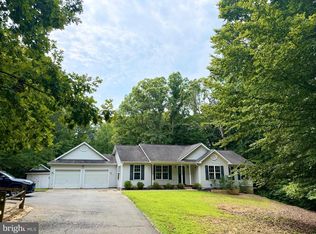 MLS ID #MDCH2058782, Gary Mead, RE/MAX United Real Estate. Bright MLS
 - $475,0004 bd3 ba1.7k sqft3203 Pinefield Cir, Waldorf, MD 20601For SaleMLS ID #MDCH2060206, Royal Purvis, Purvis Realty Group, LLC.. Bright MLS
- $430,0004 bd2 ba1.9k sqft2007 Hatfield Rd, Huntingtown, MD 20639For Sale
 MLS ID #MDCA2029084, Dawn Smith Myles, Real Broker, LLC. Bright MLS
 - $575,0004 bd2 ba1.9k sqft27273 Holly Ln, Mechanicsville, MD 20659For SaleMLS ID #MDSM2034076, March Larkin, Move4Free Realty, LLC. Bright MLS
- $399,5003 bd1 ba1.4k sqft6028 Dusk Dr, Prince Frederick, MD 20678For SaleMLS ID #MDCA2027816, Elizabeth Barresse, Long & Foster Real Estate, Inc.. Bright MLS
- $450,0003 bd2 ba1.7k sqft38860 Chaptico Rd, Mechanicsville, MD 20659For SaleMLS ID #MDSM2032978, Jennifer Goddard, CENTURY 21 New Millennium. Bright MLS
- $494,9003 bd2 ba2.2k sqft9682 Charles St, La Plata, MD 20646For SaleMLS ID #MDCH2058106, Bonnie Grier, Baldus Real Estate, Inc.. Bright MLS
- $469,0005 bd3 ba1.4k sqft9215 Wills Rd, Bel Alton, MD 20611For SaleMLS ID #MDCH2059434, Alice Flerlage, Real Broker, LLC. Bright MLS
- $375,0004 bd3 ba1.9k sqft39564 Mason Dr, Mechanicsville, MD 20659For SaleMLS ID #MDSM2032914, Mr. John C Heilmeier JR., Five Star Real Estate. Bright MLS
- $378,9003 bd2 ba1.3k sqft12712 Grosstown Rd, Hughesville, MD 20637For SaleMLS ID #MDCH2054970, Leia Booher, KW Metro Center. Bright MLS
- $499,0005 bd3 ba2.1k sqft13220 Breezy Ct, Waldorf, MD 20601For SaleMLS ID #MDCH2052764, Raphael Szendro, R&R Executive Realty. Bright MLS
- $549,9003 bd2 ba1.3k sqft9977 Trinity Church Rd, Charlotte Hall, MD 20622New ConstructionMLS ID #MDCH2055922, Kathy McClary, Berkshire Hathaway HomeServices PenFed Realty. Bright MLS
- $450,0003 bd2 ba2.2k sqft2546 Hillside Dr, Huntingtown, MD 20639For SaleMLS ID #MDCA2027716, Robin Cavallaro, RE/MAX Realty Group. Bright MLS
- $455,0003 bd2 ba1.3k sqft2824 Bay Blvd, Huntingtown, MD 20639For SaleMLS ID #MDCA2028946, Ginnie Roberts, Douglas Realty, LLC. Bright MLS
- $474,9004 bd2 ba1.9k sqft2901 5th St, Owings, MD 20736For SaleMLS ID #MDCA2030816, Greg Cocimano, RE/MAX Realty Group. Bright MLS
- $449,9003 bd3 ba2.1k sqft8301 Heatherwick Dr, Brandywine, MD 20613For SaleMLS ID #MDPG2215042, Vicky Koger, Golston Real Estate Inc.. Bright MLS
- $379,0003 bd2 ba1.4k sqft22337 Sandra Ln, California, MD 20619For SaleMLS ID #MDSM2033724, Carl Franzen, Franzen Realtors, Inc.. Bright MLS
- $439,0003 bd2 ba1.8k sqft6114 4th St, Chesapeake Beach, MD 20732For SaleMLS ID #MDCA2029702, John Kreamer, Taylor Properties. Bright MLS
