This private cedar cottage is situated on a quiet cul-de-sac within view of boats docked at Flag Harbor Yacht Haven. The cottage has two levels with bedrooms and bathrooms on both levels. The kitchen has an open floor plan to the dining area and living room. It has been completely painted inside as well as new luxury vinyl planking (LVP) in place. Use it as your primary residence or your weekend retreat. Wouldn't it be wonderful to have your boat docked a block away with the Chesapeake Bay right outside of the marina? Don't let this opportunity slip away!
For sale
$399,900
5860 Lilac Cir, Saint Leonard, MD 20685
3beds
1,600sqft
Single Family Residence
Built in 1989
6,025 Square Feet Lot
$398,100 Zestimate®
$250/sqft
$-- HOA
What's special
Private cedar cottageCompletely painted inside
- 141 days
- 322
- 12
Zillow last checked:
Listing updated:
Listed by:
Mike McDermitt 301-512-1212,
Long & Foster Real Estate, Inc. 301-424-0900
Source: Bright MLS,MLS#: MDCA2026444
Facts & features
Interior
Bedrooms & bathrooms
- Bedrooms: 3
- Bathrooms: 3
- Full bathrooms: 3
- Main level bathrooms: 1
- Main level bedrooms: 1
Rooms
- Room types: Living Room, Dining Room, Primary Bedroom, Bedroom 2, Bedroom 3, Kitchen, Game Room, Family Room, Laundry, Storage Room, Utility Room, Bathroom 2, Bathroom 3, Primary Bathroom
Primary bedroom
- Level: Upper
Bedroom 2
- Features: Flooring - Carpet
- Level: Upper
Bedroom 3
- Features: Flooring - Carpet
- Level: Main
Primary bathroom
- Level: Upper
Bathroom 2
- Level: Upper
Bathroom 3
- Level: Main
Dining room
- Level: Upper
Family room
- Features: Flooring - Carpet
- Level: Main
Game room
- Features: Flooring - Carpet
- Level: Main
Kitchen
- Features: Flooring - Vinyl
- Level: Upper
Laundry
- Features: Flooring - Concrete
- Level: Main
Living room
- Features: Flooring - Carpet
- Level: Upper
Storage room
- Level: Main
Utility room
- Level: Main
Heating
- Forced Air, Electric
Cooling
- Ceiling Fan(s), Central Air, Ductless, Electric
Appliances
- Included: Dishwasher, Dryer, Exhaust Fan, Oven/Range - Electric, Range Hood, Refrigerator, Washer, Water Heater, Electric Water Heater
- Laundry: Dryer In Unit, Has Laundry, Main Level, Washer In Unit, Laundry Room
Features
- Combination Kitchen/Dining, Primary Bath(s), Entry Level Bedroom, Floor Plan - Traditional, Attic, Bathroom - Stall Shower, Bathroom - Tub Shower, Ceiling Fan(s), Combination Dining/Living, Dining Area, Eat-in Kitchen, Kitchen - Table Space, Walk-In Closet(s), Bar, Dry Wall
- Flooring: Luxury Vinyl
- Doors: Storm Door(s)
- Has basement: No
- Has fireplace: No
Interior area
- Total structure area: 1,872
- Total interior livable area: 1,600 sqft
- Finished area above ground: 936
- Finished area below ground: 664
Property
Parking
- Parking features: Off Street, Driveway
- Has uncovered spaces: Yes
Accessibility
- Accessibility features: None
Features
- Levels: Two
- Stories: 2
- Patio & porch: Deck
- Pool features: None
Lot
- Size: 6,025 Square Feet
- Features: Cul-De-Sac, No Thru Street, Wooded
Details
- Additional structures: Above Grade, Below Grade
- Parcel number: 0501040456
- Zoning: R
- Special conditions: Standard
Construction
Type & style
- Home type: SingleFamily
- Architectural style: Cottage
- Property subtype: Single Family Residence
Materials
- Cedar, Combination
- Foundation: Slab
- Roof: Composition
Condition
- New construction: No
- Year built: 1989
Utilities & green energy
- Sewer: Septic Exists, On Site Septic
- Water: Private/Community Water
- Utilities for property: Cable
Community & HOA
Community
- Subdivision: Long Beach
HOA
- Has HOA: No
- Services included: Road Maintenance
Location
- Region: Saint Leonard
Financial & listing details
- Price per square foot: $250/sqft
- Tax assessed value: $315,500
- Annual tax amount: $3,515
- Date on market: 5/20/2026
- Listing agreement: Exclusive Right To Sell
- Ownership: Fee Simple
Estimated market value
$398,100
$378,000 - $418,000
$2,572/mo
Price history
| Date | Event | Price |
|---|---|---|
| 7/6/2026 | Price change | $399,900-11.1%$250/sqft |
Source:  Bright MLS #MDCA2026444 Report a problem Bright MLS #MDCA2026444 Report a problem | ||
| 5/20/2026 | Listed for sale | $450,000+273.4%$281/sqft |
Source: Bright MLS #MDCA2026444 Report a problem | ||
| 11/14/2017 | Listing removed | $1,695$1/sqft |
Source: Long & Foster Real Estate, Inc. #CA10094374 Report a problem | ||
| 11/2/2017 | Listed for rent | $1,695+6.3%$1/sqft |
Source: Long & Foster Real Estate, Inc. #CA10094374 Report a problem | ||
| 5/2/2015 | Listing removed | $1,595$1/sqft |
Source: Long & Foster Real Estate, Inc. #CA8618984 Report a problem | ||
| 4/30/2015 | Listed for rent | $1,595$1/sqft |
Source: Long & Foster Real Estate Inc. #CA8618984 Report a problem | ||
| 10/23/2014 | Sold | $120,500-7.2%$75/sqft |
Source: Public Record Report a problem | ||
| 9/17/2014 | Pending sale | $129,900$81/sqft |
Source: Western Shore Realty, LLC #CA8370270 Report a problem | ||
| 8/12/2014 | Price change | $129,900-10.4%$81/sqft |
Source: Western Shore Realty, LLC #CA8370270 Report a problem | ||
| 7/19/2014 | Price change | $144,900-9.3%$91/sqft |
Source: Western Shore Realty, LLC #CA8370270 Report a problem | ||
| 7/8/2014 | Price change | $159,800-0.1%$100/sqft |
Source: Western Shore Realty, LLC #CA8370270 Report a problem | ||
| 6/7/2014 | Listed for sale | $159,900-4%$100/sqft |
Source: Western Shore Realty, LLC #CA8370270 Report a problem | ||
| 3/28/2014 | Sold | $166,500-40.1%$104/sqft |
Source: Public Record Report a problem | ||
| 1/8/2008 | Sold | $278,000+1%$174/sqft |
Source: Public Record Report a problem | ||
| 10/18/2005 | Sold | $275,250+66.8%$172/sqft |
Source: Public Record Report a problem | ||
| 8/5/2002 | Sold | $165,000$103/sqft |
Source: Public Record Report a problem | ||
Public tax history
| Year | Property taxes | Tax assessment |
|---|---|---|
| 2026 | $3,570 +9.3% | $315,500 +9.6% |
| 2025 | $3,267 +16.4% | $287,767 +10.7% |
| 2024 | $2,806 +16.2% | $260,033 +11.9% |
| 2023 | $2,414 +4.1% | $232,300 |
| 2022 | $2,318 +4.3% | $232,300 +8.6% |
| 2021 | $2,222 +4% | $213,900 +4.5% |
| 2020 | $2,137 +0.3% | $204,700 |
| 2019 | $2,131 +0.8% | $204,700 +1.6% |
| 2018 | $2,114 -0.6% | $201,567 +0.8% |
| 2017 | $2,128 -25.1% | $200,000 |
| 2016 | $2,839 | $200,000 |
| 2015 | $2,839 | $200,000 -0.8% |
| 2014 | $2,839 | $201,700 |
| 2013 | -- | $201,700 |
| 2012 | -- | $201,700 -18.1% |
| 2011 | -- | $246,300 |
| 2010 | -- | $246,300 |
| 2009 | -- | $246,300 -12.7% |
| 2008 | -- | $282,290 +18.7% |
| 2007 | -- | $237,726 +23.1% |
| 2006 | -- | $193,163 +30% |
| 2005 | -- | $148,600 +13.2% |
| 2004 | -- | $131,240 +15.2% |
| 2003 | -- | $113,880 +18% |
| 2002 | -- | $96,520 |
| 2001 | -- | $96,520 |
Find assessor info on the county website
Monthly payment
Est. payment
Payment breakdown
Explore the cost of this home by adjusting the details. Changes won't be saved.Climate risks
Neighborhood: 20685
Nearby schools
Schools provided by the listing agent
- District: Calvert County Public Schools
Source: Bright MLS. This data may not be complete. We recommend contacting the local school district to confirm school assignments for this home.
Similar homes
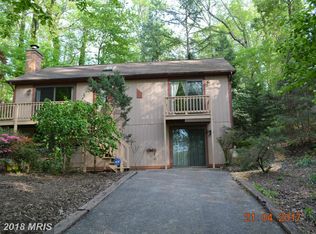
- $455,5004 bd3 ba2.2k sqft5822 Long Beach Dr, Saint Leonard, MD 20685For Sale
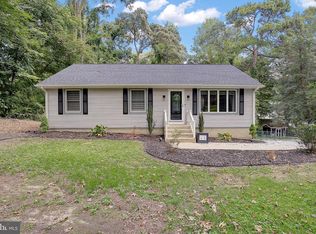
 MLS ID #MDCA2030354, Brittany Pritchett, RLAH @properties. Bright MLS
 - $369,9004 bd3 ba1.9k sqft949 San Joaquin Ln, Lusby, MD 20657For Sale
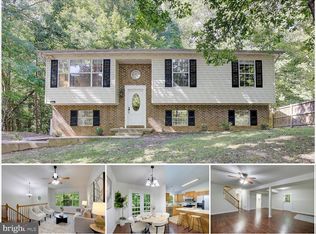 MLS ID #MDCA2030906, Conor Stueckler, Keller Williams Flagship. Bright MLS
 - $550,0003 bd3 ba2.3k sqft5401 Cove View Dr, Saint Leonard, MD 20685For Sale
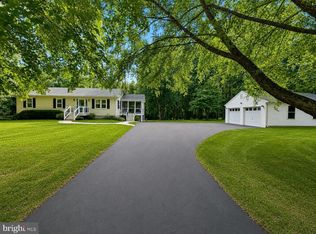 MLS ID #MDCA2029646, Becky King, Home Towne Real Estate. Bright MLS
 - $399,0004 bd3 ba1.6k sqft348 Little Bear Ln, Lusby, MD 20657For Sale
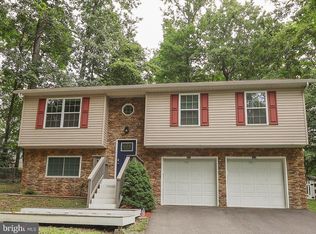 MLS ID #MDCA2029182, Jesieryl Hartzer, CENTURY 21 New Millennium. Bright MLS
 - $399,5005 bd4 ba2.1k sqft616 Palo Alto Ct, Lusby, MD 20657For SaleMLS ID #MDCA2029876, Mike McVearry, Berkshire Hathaway HomeServices PenFed Realty. Bright MLS
- $399,5003 bd1 ba1.4k sqft6028 Dusk Dr, Prince Frederick, MD 20678For SaleMLS ID #MDCA2027816, Elizabeth Barresse, Long & Foster Real Estate, Inc.. Bright MLS
- $399,9003 bd3 ba1.5k sqftDrum Point, Lusby, MD 20657For SaleMLS ID #MDCA2030536, Jan Kleponis, O'Brien Realty ERA Powered. Bright MLS
- $369,9003 bd3 ba1.8k sqft11516 Deadwood Dr, Lusby, MD 20657For SaleMLS ID #MDCA2029718, Mark Frisco Jr., CENTURY 21 New Millennium. Bright MLS
- $379,9004 bd2 ba2.1k sqft713 Alamo Ln, Lusby, MD 20657For SaleMLS ID #MDCA2029774, Kelly Niland Mahaffee, Home Towne Real Estate. Bright MLS
- $379,0003 bd2 ba1.4k sqft22337 Sandra Ln, California, MD 20619For SaleMLS ID #MDSM2033724, Carl Franzen, Franzen Realtors, Inc.. Bright MLS
- $399,9003 bd2 ba1.8k sqft6417 Brookeside Ct, Chesapeake Beach, MD 20732For SaleMLS ID #MDCA2030100, Tracy Odell, EXP Realty, LLC. Bright MLS
- $399,9003 bd2 ba1.9k sqft29910 Richard Cir, Mechanicsville, MD 20659For SaleMLS ID #MDSM2029550, Ruth Williams, CENTURY 21 New Millennium. Bright MLS
- $438,0003 bd2 ba2.1k sqft12451 El Dorado Ln, Lusby, MD 20657For SaleMLS ID #MDCA2029874, Dhyana Smith, O'Brien Realty ERA Powered. Bright MLS
- $375,0004 bd3 ba1.5k sqft12509 Catalina Dr, Lusby, MD 20657For SaleMLS ID #MDCA2030438, Kaylee Rediker, Five Star Real Estate. Bright MLS
- $360,0003 bd2 ba1k sqft3711 Cassell Blvd, Prince Frederick, MD 20678For SaleMLS ID #MDCA2027136, Daniel Demers, Sell Your Home Services. Bright MLS
- $399,0004 bd3 ba1.7k sqft42205 Ridge Rd, Mechanicsville, MD 20659For SaleMLS ID #MDSM2030846, Ashley Frazier, Five Star Real Estate. Bright MLS
- $350,0003 bd2 ba1.4k sqft12468 Catalina Dr, Lusby, MD 20657For SaleMLS ID #MDCA2030470, Lauren Garner, EXP Realty, LLC. Bright MLS
- $444,9503 bd3 ba1.4k sqft976 Johnswoods Rd, Lusby, MD 20657For SaleMLS ID #MDCA2030416, Michael Stanton, Berkshire Hathaway HomeServices PenFed Realty. Bright MLS
- $420,0004 bd2 ba2.1k sqft41012 Oakville Rd, Mechanicsville, MD 20659For SaleMLS ID #MDSM2032872, Kristy Matthai, CENTURY 21 New Millennium. Bright MLS
