This move-in-ready 5-bedroom, 3-bath split-foyer home offers modern comfort and timeless appeal. Enjoy all-new windows, HVAC, water heater, kitchen cabinetry, stainless-steel appliances, and updated baths—every detail has been refreshed with quality in mind. The spacious layout features spacious bedrooms with ceiling fans in every room for year-round comfort. A covered deck off the dining room overlooks the large in-ground pool, creating the perfect setting for relaxing or entertaining. Located just minutes from PAX River, shopping, and dining, this home offers convenience for work and leisure. Nearby parks, Solomons Island, and ongoing area growth make this a vibrant place to live. Move in with No Money Down 100% USDA Financing if qualified.
For sale
Street View
$395,000
21491 Lynn Dr, Lexington Park, MD 20653
5beds
2,244sqft
:
Get pre-qualified$2,494/mo
Single Family Residence
Built in 1996
0.34 Acres Lot
$395,600 Zestimate®
$176/sqft
$-- HOA
What's special
Large in-ground poolUpdated bathsWater heaterSpacious layoutAll-new windowsStainless-steel appliancesSpacious bedrooms
- 62 days |
- 744 |
- 32 |
Zillow last checked:
Listing updated:
Listed by:
Maleka Green 240-515-8221,
Green Home Realty, LLC (240) 515-8221
Source: Bright MLS,MLS#: MDSM2031802
Facts & features
Interior
Bedrooms & bathrooms
- Bedrooms: 5
- Bathrooms: 3
- Full bathrooms: 3
- Main level bathrooms: 3
- Main level bedrooms: 5
Basement
- Area: 0
Heating
- Forced Air, Natural Gas
Cooling
- Heat Pump, Electric
Appliances
- Included: Microwave, Dishwasher, Disposal, Dryer, Ice Maker, Oven, Refrigerator, Stainless Steel Appliance(s), Washer, Water Heater
- Laundry: In Basement
Features
- Bathroom - Tub Shower, Bathroom - Walk-In Shower, Breakfast Area, Ceiling Fan(s), Combination Dining/Living, Dry Wall
- Flooring: Carpet, Ceramic Tile
- Doors: Sliding Glass
- Windows: Energy Efficient
- Basement: Connecting Stairway,Full,Finished,Heated,Improved,Interior Entry,Exterior Entry,Rear Entrance,Space For Rooms,Sump Pump,Walk-Out Access,Windows
- Has fireplace: No
Interior area
- Total structure area: 2,244
- Total interior livable area: 2,244 sqft
- Finished area above ground: 2,244
- Finished area below ground: 0
Property
Parking
- Total spaces: 2
- Parking features: Garage Faces Front, Attached, Driveway, Off Street
- Attached garage spaces: 2
- Has uncovered spaces: Yes
- Details: Garage Sqft: 475
Accessibility
- Accessibility features: None
Features
- Levels: Split Foyer,Two
- Stories: 2
- Has private pool: Yes
- Pool features: Concrete, In Ground, Private
- Fencing: Privacy
Lot
- Size: 0.34 Acres
Details
- Additional structures: Above Grade, Below Grade
- Parcel number: 1908021317
- Zoning: RNC
- Zoning description: Res. Neighborhood Conservation.
- Special conditions: Standard
Construction
Type & style
- Home type: SingleFamily
- Property subtype: Single Family Residence
Materials
- Brick Front, Vinyl Siding
- Foundation: Slab
- Roof: Composition
Condition
- Excellent
- New construction: No
- Year built: 1996
Utilities & green energy
- Sewer: Public Sewer
- Water: Public
- Utilities for property: Electricity Available, Sewer Available, Water Available
Green energy
- Energy efficient items: Appliances
Community & HOA
Community
- Subdivision: Essex South
HOA
- Has HOA: No
Location
- Region: Lexington Park
Financial & listing details
- Price per square foot: $176/sqft
- Tax assessed value: $251,600
- Annual tax amount: $2,222
- Date on market: 6/12/2026
- Listing agreement: Exclusive Agency
- Listing terms: Conventional,FHA,Negotiable,Rural Development,VA Loan
- Inclusions: Washer, Dryer, Refrigerator, Dishwasher, Microwave, Stove / Oven, Ceiling Fans, Pool Cover.
- Ownership: Fee Simple
Estimated market value
$395,600
$376,000 - $415,000
$2,892/mo
Price history
| Date | Event | Price |
|---|---|---|
| 6/12/2026 | Listed for sale | $395,000+0.8%$176/sqft |
Source:  Bright MLS #MDSM2031802 Report a problem Bright MLS #MDSM2031802 Report a problem | ||
| 3/23/2026 | Listing removed | $392,000$175/sqft |
Source: Bright MLS #MDSM2027596 Report a problem | ||
| 2/24/2026 | Price change | $392,000-1.5%$175/sqft |
Source: Bright MLS #MDSM2027596 Report a problem | ||
| 1/9/2026 | Price change | $398,000-2.9%$177/sqft |
Source: Bright MLS #MDSM2027596 Report a problem | ||
| 12/18/2025 | Price change | $410,000-1.2%$183/sqft |
Source: Bright MLS #MDSM2027596 Report a problem | ||
| 11/14/2025 | Price change | $415,000-2.4%$185/sqft |
Source: Bright MLS #MDSM2027596 Report a problem | ||
| 10/31/2025 | Listed for sale | $425,000+48.6%$189/sqft |
Source: Bright MLS #MDSM2027596 Report a problem | ||
| 8/14/2025 | Sold | $286,000+36.2%$127/sqft |
Source: Public Record Report a problem | ||
| 12/13/2024 | Sold | $210,000$94/sqft |
Source: Bright MLS #MDSM2021076 Report a problem | ||
Public tax history
| Year | Property taxes | Tax assessment |
|---|---|---|
| 2025 | $2,763 +24.4% | $251,600 +8.7% |
| 2024 | $2,222 +9.5% | $231,500 +9.5% |
| 2023 | $2,029 +2.8% | $211,400 |
| 2022 | $1,974 +2.9% | $211,400 +5.7% |
| 2021 | $1,920 +2.9% | $200,000 +2.9% |
| 2020 | $1,865 | $194,300 |
| 2019 | $1,865 | $194,300 |
| 2018 | $1,865 -8% | $194,300 -7.1% |
| 2017 | $2,027 -0.8% | $209,200 |
| 2016 | $2,044 | $209,200 |
| 2015 | $2,044 | $209,200 -1.1% |
| 2014 | $2,044 | $211,500 |
| 2013 | -- | $211,500 |
| 2012 | -- | $211,500 -21.4% |
| 2011 | -- | $269,080 +4.5% |
| 2010 | -- | $257,586 +4.7% |
| 2009 | -- | $246,093 +4.9% |
| 2008 | -- | $234,600 +15.5% |
| 2007 | -- | $203,182 +18.3% |
| 2006 | -- | $171,766 +22.4% |
| 2005 | -- | $140,350 +5.9% |
| 2004 | -- | $132,546 +6.3% |
| 2003 | -- | $124,743 +6.7% |
| 2002 | -- | $116,940 |
| 2001 | -- | $116,940 |
Find assessor info on the county website
Monthly payment
Est. payment
Payment breakdown
Explore the cost of this home by adjusting the details. Changes won't be saved.Climate risks
Neighborhood: 20653
Nearby schools
GreatSchools rating
- 3/10Lexington Park Elementary SchoolGrades: PK-5Distance: 0.2 mi
- 5/10Spring Ridge Middle SchoolGrades: 6-8Distance: 4.5 mi
- 3/10Great Mills High SchoolGrades: 9-12Distance: 1.7 mi
Schools provided by the listing agent
- District: St. Mary's County Public Schools
Source: Bright MLS. This data may not be complete. We recommend contacting the local school district to confirm school assignments for this home.
- $379,8004 bd2 ba1.9k sqft21503 Lynn Dr, Lexington Park, MD 20653Off Market
- $207,4803 bd2 ba1.8k sqft21481 Lynn Dr, Lexington Park, MD 20653Sold

- $350,0003 bd2 ba1k sqft21498 S Essex Dr, Lexington Park, MD 20653Sold
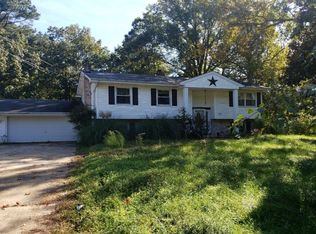
- $340,200-- bd2 ba1k sqft21502 S Essex Dr, Lexington Park, MD 20653Off Market
- $370,1005 bd3 ba1.9k sqft46686 Thomas Dr, Lexington Park, MD 20653Off Market
- $400,6004 bd3 ba2.2k sqft21486 Lynn Dr, Lexington Park, MD 20653Off Market
- $351,6005 bd3 ba2k sqft21496 Lynn Dr, Lexington Park, MD 20653Off Market
- $309,800-- bd2 ba1.1k sqft21513 Lynn Dr, Lexington Park, MD 20653Off Market
A local agent can set up tours, give advice and negotiate with sellers.
Similar homes
- $399,9003 bd3 ba2k sqft21428 Morris Dr, Lexington Park, MD 20653For Sale

 MLS ID #MDSM2032288, Cal Salehi, Team Reyes Inc.. Bright MLS
 - $399,0004 bd3 ba1.7k sqft21314 S Essex Dr, Lexington Park, MD 20653For Sale
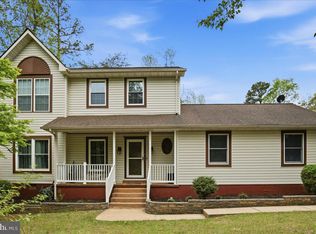 MLS ID #MDSM2030486, CHARLENE WILSON, RE/MAX One. Bright MLS
 - $379,9004 bd3 ba1.7k sqft21503 Warwick Ct, Lexington Park, MD 20653For Sale
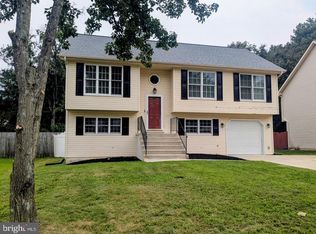 MLS ID #MDSM2032842, John Peterson, Nitro Realty. Bright MLS
 - $449,9005 bd3 ba2.5k sqft47089 Sorrel Dr, Lexington Park, MD 20653For Sale
 MLS ID #MDSM2032744, Mark Frisco Jr., CENTURY 21 New Millennium. Bright MLS
 - $335,0005 bd3 ba2.6k sqft23146 Esperanza Dr, Lexington Park, MD 20653For SaleMLS ID #MDSM2032432, Chris Craddock, EXP Realty, LLC. Bright MLS
- $375,0003 bd2 ba1.3k sqft45654 Ford Dr, Lexington Park, MD 20653For SaleMLS ID #MDSM2032676, Kathy Dean, RE/MAX One. Bright MLS
- $399,9003 bd2 ba2k sqft426 Seagull Ln, Lusby, MD 20657For SaleMLS ID #MDCA2029922, Conor Stueckler, Keller Williams Flagship. Bright MLS
- $480,0004 bd4 ba2.8k sqft47239 Schwartzkopf Dr, Lexington Park, MD 20653For SaleMLS ID #MDSM2032244, Jesieryl Hartzer, CENTURY 21 New Millennium. Bright MLS
- $399,0004 bd3 ba1.8k sqft1126 Stagecoach Trl, Lusby, MD 20657For SaleMLS ID #MDCA2029936, Kimberly Hayes, CENTURY 21 New Millennium. Bright MLS
- $399,9904 bd3 ba2.3k sqft329 Chestnut Dr, Lusby, MD 20657For SaleMLS ID #MDCA2028954, Jan Kleponis, O'Brien Realty ERA Powered. Bright MLS
- $389,0004 bd3 ba1.7k sqft22513 Castle Pollard Way, Great Mills, MD 20634For SaleMLS ID #MDSM2031904, Peter Nguyen, American Homes Realty Group. Bright MLS
- $354,9003 bd2 ba1.2k sqft48695 Saint James Church Rd, Lexington Park, MD 20653For SaleMLS ID #MDSM2031850, Jonathan Benya, EXP Realty, LLC. Bright MLS
- $440,0004 bd3 ba2.2k sqft45437 Blue Sage Pl, Great Mills, MD 20634For SaleMLS ID #MDSM2032506, Carol Kalmus-Choporis, Century 21 Redwood Realty. Bright MLS
- $499,0005 bd3 ba1.6k sqft19745 Three Notch Rd, Lexington Park, MD 20653For SaleMLS ID #MDSM2030974, Matt Burgan, Infinitas Realty Group. Bright MLS
- $399,0004 bd3 ba1.6k sqft348 Little Bear Ln, Lusby, MD 20657For SaleMLS ID #MDCA2029182, Jesieryl Hartzer, CENTURY 21 New Millennium. Bright MLS
- $415,0004 bd2 ba1.7k sqft11452 Long Bow Ct, Lusby, MD 20657For SaleMLS ID #MDCA2028030, Jan Kleponis, O'Brien Realty ERA Powered. Bright MLS
- $395,0002 bd3 ba1.9k sqft45525 Coosan Ct, Great Mills, MD 20634For SaleMLS ID #MDSM2032716, Connie Gunn, CENTURY 21 New Millennium. Bright MLS
- $420,0004 bd2 ba2.1k sqft41012 Oakville Rd, Mechanicsville, MD 20659For SaleMLS ID #MDSM2032872, Kristy Matthai, CENTURY 21 New Millennium. Bright MLS
- $499,9994 bd4 ba3.1k sqft20724 Hilton Run Ct, Lexington Park, MD 20653For SaleMLS ID #MDSM2030488, Vicki Alvey, RE/MAX One. Bright MLS
- $369,0003 bd4 ba2k sqft48390 Sunburst Dr, Lexington Park, MD 20653For SaleMLS ID #MDSM2030456, Mary Healey, Wilkinson PM INC. Bright MLS
