VERSATILE 5-BEDROOM HOME WITH OVER 3,800 TOTAL SQUARE FEET IN LEXINGTON PARK! Welcome to this beautifully maintained and exceptionally versatile home offering 2,580 square feet of finished living space, plus an additional 1,220 square feet of unfinished walkout basement ready for your vision. With 5 bedrooms, 2.5 bathrooms, multiple living areas, and flexible spaces throughout, this home is designed to grow with your lifestyle. Step inside to a welcoming foyer where you're greeted by a spacious formal living room, offering endless possibilities as a home office, library, music room, playroom, or hobby space. Across the hall, the elegant formal dining room showcases classic chair rail and picture-frame molding, creating the perfect backdrop for holidays and special gatherings. The heart of the home is the bright, open-concept living area where the kitchen, breakfast nook, and family room come together seamlessly. A cozy gas fireplace anchors the family room, while abundant natural light creates a warm and inviting atmosphere ideal for both everyday living and entertaining. The beautifully updated kitchen features white cabinetry, granite countertops, stainless steel appliances, recessed lighting, a center island with seating, and generous cabinet and prep space. The adjoining breakfast area overlooks the backyard and opens directly onto the spacious rear deck—perfect for morning coffee, summer cookouts, or relaxing evenings outdoors. Tucked away at the rear of the main level is a private flex room that offers incredible versatility. Whether used as a home office, guest room, playroom, fitness room, or hobby space, its size, privacy, and closet make it an ideal fifth bedroom, allowing the home to comfortably function as a true 5-bedroom residence. A convenient half bath completes the main level. Upstairs, the spacious owner's suite provides a peaceful retreat featuring a large walk-in closet and an ensuite bath with dual vanities, a soaking tub, separate shower, and plenty of storage. Three additional generously sized bedrooms share a well-appointed hall bath with double vanities, providing comfortable accommodations for family and guests alike. Downstairs, the 1,220-square-foot walkout basement offers incredible potential. Whether you envision a recreation room, home theater, gym, workshop, additional bedrooms, or an in-law suite, this expansive space is ready to be transformed while still offering plenty of room for storage. Outside, enjoy a fully fenced backyard complete with a large rear deck overlooking the yard—perfect for entertaining, pets, gardening, or simply enjoying the outdoors. Ideally located just minutes from NAS Patuxent River, shopping, restaurants, schools, parks, and everyday conveniences, this home combines generous space, flexible living, and an unbeatable location. With 2,580 finished square feet, an additional 1,220-square-foot walkout basement, flexible living spaces, and the ability to function as a true 5-bedroom home, this Lexington Park property offers exceptional value and endless possibilities. Schedule your private showing today!
For sale
$449,900
47089 Sorrel Dr, Lexington Park, MD 20653
5beds
2,580sqft
:
Get pre-qualified$2,862/mo
Single Family Residence
Built in 2005
7,150 Square Feet Lot
$-- Zestimate®
$174/sqft
$21/mo HOA
What's special
Cozy gas fireplaceLarge walk-in closetBeautifully updated kitchenElegant formal dining roomWelcoming foyerFully fenced backyardRecessed lighting
- 5 days |
- 227 |
- 25 |
Zillow last checked:
Listing updated:
Listed by:
Mark Frisco Jr. 443-532-8776,
CENTURY 21 New Millennium 4439689595
Source: Bright MLS,MLS#: MDSM2032744
Facts & features
Interior
Bedrooms & bathrooms
- Bedrooms: 5
- Bathrooms: 3
- Full bathrooms: 2
- 1/2 bathrooms: 1
- Main level bathrooms: 1
- Main level bedrooms: 1
Rooms
- Room types: Living Room, Dining Room, Primary Bedroom, Bedroom 2, Bedroom 3, Bedroom 4, Kitchen, Family Room, Basement, Laundry, Bathroom 2, Primary Bathroom, Half Bath
Primary bedroom
- Level: Upper
Bedroom 2
- Level: Upper
Bedroom 3
- Level: Upper
Bedroom 4
- Level: Upper
Primary bathroom
- Level: Upper
Bathroom 2
- Level: Upper
Basement
- Level: Lower
Dining room
- Level: Main
Family room
- Level: Main
Half bath
- Level: Main
Kitchen
- Level: Main
Laundry
- Level: Main
Living room
- Level: Main
Heating
- Heat Pump, Electric
Cooling
- Central Air, Ceiling Fan(s), Heat Pump, Electric
Appliances
- Included: Microwave, Dishwasher, Disposal, Oven, Oven/Range - Electric, Refrigerator, Water Heater, Dryer, Exhaust Fan, Ice Maker, Stainless Steel Appliance(s), Cooktop, Washer, Electric Water Heater
- Laundry: Has Laundry, Dryer In Unit, Main Level, Washer In Unit, Laundry Room
Features
- Ceiling Fan(s), Family Room Off Kitchen, Open Floorplan, Formal/Separate Dining Room, Eat-in Kitchen, Kitchen - Table Space, Kitchen Island, Attic, Soaking Tub, Bathroom - Walk-In Shower, Bathroom - Tub Shower, Combination Kitchen/Living, Primary Bath(s), Walk-In Closet(s), Upgraded Countertops, Recessed Lighting, Dry Wall
- Flooring: Carpet, Ceramic Tile, Luxury Vinyl, Hardwood, Wood
- Doors: Storm Door(s), Sliding Glass
- Basement: Unfinished
- Number of fireplaces: 1
- Fireplace features: Gas/Propane, Mantel(s), Marble
Interior area
- Total structure area: 3,800
- Total interior livable area: 2,580 sqft
- Finished area above ground: 2,580
- Finished area below ground: 0
Property
Parking
- Total spaces: 6
- Parking features: Garage Door Opener, Garage Faces Front, Concrete, Attached, Driveway
- Attached garage spaces: 2
- Uncovered spaces: 4
Accessibility
- Accessibility features: Other
Features
- Levels: Three
- Stories: 3
- Patio & porch: Deck
- Pool features: None
- Has view: Yes
- View description: Trees/Woods
Lot
- Size: 7,150 Square Feet
- Features: Backs to Trees, Cleared
Details
- Additional structures: Above Grade, Below Grade
- Parcel number: 1908138710
- Zoning: RL
- Special conditions: Standard
Construction
Type & style
- Home type: SingleFamily
- Architectural style: Colonial
- Property subtype: Single Family Residence
Materials
- Vinyl Siding
- Foundation: Slab
- Roof: Architectural Shingle
Condition
- Very Good
- New construction: No
- Year built: 2005
Utilities & green energy
- Sewer: Public Sewer
- Water: Public
- Utilities for property: Cable Available, Phone Available, Broadband
Community & HOA
Community
- Subdivision: Greenbrier
HOA
- Has HOA: Yes
- Amenities included: Common Grounds
- Services included: Common Area Maintenance
- HOA fee: $250 annually
- HOA name: HERITAGE MANOR GREENBRIER HOA INC.
Location
- Region: Lexington Park
Financial & listing details
- Price per square foot: $174/sqft
- Tax assessed value: $385,700
- Annual tax amount: $3,430
- Date on market: 7/28/2026
- Listing agreement: Exclusive Right To Sell
- Listing terms: Cash,Conventional,FHA,USDA Loan,VA Loan,Other
- Ownership: Fee Simple
Estimated market value
Not available
Estimated sales range
Not available
Not available
Price history
| Date | Event | Price |
|---|---|---|
| 7/29/2026 | Listed for sale | $449,900+26.4%$174/sqft |
Source:  Bright MLS #MDSM2032744 Report a problem Bright MLS #MDSM2032744 Report a problem | ||
| 7/23/2023 | Listing removed | -- |
Source: Bright MLS #MDSM2000124 Report a problem | ||
| 7/22/2021 | Sold | $355,9000%$138/sqft |
Source: Bright MLS #MDSM2000124 Report a problem | ||
| 7/14/2021 | Pending sale | $355,990$138/sqft |
Source: Bright MLS #MDSM2000124 Report a problem | ||
| 7/3/2021 | Contingent | $355,990$138/sqft |
Source: Bright MLS #MDSM2000124 Report a problem | ||
| 6/18/2021 | Listed for sale | $355,990+5.8%$138/sqft |
Source: Bright MLS #MDSM2000124 Report a problem | ||
| 8/2/2018 | Listing removed | $1,950$1/sqft |
Source: RE/MAX One #1000485932 Report a problem | ||
| 6/26/2018 | Price change | $1,950+2.6%$1/sqft |
Source: RE/MAX One #1000485932 Report a problem | ||
| 6/4/2018 | Price change | $1,900-9.5%$1/sqft |
Source: RE/MAX One #1000485932 Report a problem | ||
| 4/12/2018 | Price change | $2,100+10.5%$1/sqft |
Source: Horton Realty, Inc. #1000485932 Report a problem | ||
| 4/11/2018 | Listed for rent | $1,900$1/sqft |
Source: Horton Realty, Inc. #1000485932 Report a problem | ||
| 8/26/2014 | Listing removed | $1,900$1/sqft |
Source: Zillow Rental Network Report a problem | ||
| 8/13/2014 | Listed for rent | $1,900$1/sqft |
Source: Horton Realty, Inc. Report a problem | ||
| 9/14/2013 | Listing removed | $1,900$1/sqft |
Source: Zillow Rental Network Report a problem | ||
| 7/2/2013 | Price change | $1,900-5%$1/sqft |
Source: Horton Realty, Inc. Report a problem | ||
| 5/3/2013 | Listed for rent | $2,000$1/sqft |
Source: Horton Realty, Inc. Report a problem | ||
| 5/17/2005 | Sold | $336,570$130/sqft |
Source: Public Record Report a problem | ||
Public tax history
| Year | Property taxes | Tax assessment |
|---|---|---|
| 2025 | $3,543 +12.2% | $357,367 +8.6% |
| 2024 | $3,158 +9.4% | $329,033 +9.4% |
| 2023 | $2,886 +2.5% | $300,700 |
| 2022 | $2,816 +2.6% | $300,700 +5.1% |
| 2021 | $2,746 +2.6% | $286,100 +2.6% |
| 2020 | $2,676 +1.2% | $278,800 |
| 2019 | $2,643 +1.3% | $278,800 +2.5% |
| 2018 | $2,610 +0.3% | $271,933 +1.3% |
| 2017 | $2,602 -19.8% | $268,500 |
| 2016 | $3,242 | $268,500 |
| 2015 | $3,242 | $268,500 -5% |
| 2014 | $3,242 | $282,700 |
| 2013 | -- | $282,700 |
| 2012 | -- | $282,700 -6.5% |
| 2011 | -- | $302,490 |
| 2010 | -- | $302,490 |
| 2009 | -- | $302,490 -9.5% |
| 2008 | -- | $334,370 +14.6% |
| 2007 | -- | $291,660 +17.2% |
| 2006 | -- | $248,950 +20.7% |
| 2005 | -- | $206,240 +988% |
| 2004 | -- | $18,956 +2.2% |
| 2003 | -- | $18,553 +2.2% |
| 2002 | -- | $18,150 |
| 2001 | -- | $18,150 |
Find assessor info on the county website
Monthly payment
Est. payment
Payment breakdown
Explore the cost of this home by adjusting the details. Changes won't be saved.Climate risks
Neighborhood: 20653
Nearby schools
GreatSchools rating
- 3/10Park Hall Elementary SchoolGrades: PK-5Distance: 1.1 mi
- 5/10Spring Ridge Middle SchoolGrades: 6-8Distance: 3.2 mi
- 3/10Great Mills High SchoolGrades: 9-12Distance: 2.3 mi
Schools provided by the listing agent
- Elementary: Park Hall
- Middle: Spring Ridge
- High: Great Mills
- District: St. Mary's County Public Schools
Source: Bright MLS. This data may not be complete. We recommend contacting the local school district to confirm school assignments for this home.
- $440,6004 bd3 ba2.4k sqft47093 Sorrel Dr, Lexington Park, MD 20653Off Market

- $450,4004 bd2 ba2.5k sqft47079 Sorrel Dr, Lexington Park, MD 20653Off Market
- $434,9004 bd3 ba2.3k sqft47081 Sorrel Dr, Lexington Park, MD 20653Sold
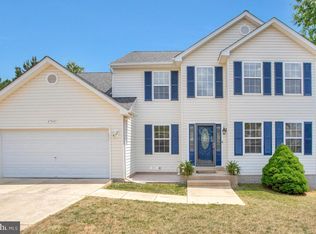
- $410,6004 bd3 ba2k sqft47097 Sorrel Dr, Lexington Park, MD 20653Off Market
- $442,5004 bd3 ba2.3k sqft47075 Sorrel Dr, Lexington Park, MD 20653Off Market
- $406,800-- bd2 ba2.1k sqft47086 Sorrel Dr, Lexington Park, MD 20653Off Market
- $501,5005 bd4 ba3.4k sqft47082 Sorrel Dr, Lexington Park, MD 20653Off Market
- $430,500-- bd2 ba2.3k sqft20903 Olympia Ct, Lexington Park, MD 20653Off Market
A local agent can set up tours, give advice and negotiate with sellers.
Similar homes
- $480,0004 bd4 ba2.8k sqft47239 Schwartzkopf Dr, Lexington Park, MD 20653For Sale

 MLS ID #MDSM2032244, Jesieryl Hartzer, CENTURY 21 New Millennium. Bright MLS
 - $400,0004 bd4 ba3.2k sqft47121 Sorrel Dr, Lexington Park, MD 20653For Sale
 MLS ID #MDSM2032728, Tig Wright, Redfin Corp. Bright MLS
 - $450,0005 bd4 ba2.8k sqft23545 Town Creek Dr, Lexington Park, MD 20653For Sale
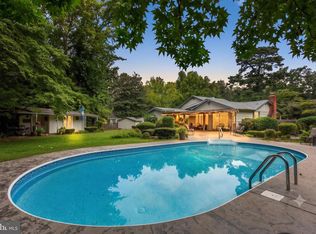 MLS ID #MDSM2031852, Dawn Riley, Deep Roots Real Estate. Bright MLS
 - $457,0005 bd3 ba2.1k sqft48274 Choptank Pl, Lexington Park, MD 20653For Sale
 MLS ID #MDSM2032696, Diana Washabaugh, CENTURY 21 New Millennium. Bright MLS
 - $480,0004 bd5 ba3.2k sqft46115 Saltmarsh Ct, Lexington Park, MD 20653For SaleMLS ID #MDSM2032060, courtney smith, Compass. Bright MLS
- $499,9994 bd4 ba3.1k sqft20724 Hilton Run Ct, Lexington Park, MD 20653For SaleMLS ID #MDSM2030488, Vicki Alvey, RE/MAX One. Bright MLS
- $469,0004 bd4 ba3.1k sqft20894 Governors Mill Ct, Great Mills, MD 20634For SaleMLS ID #MDSM2032760, Janet Weaver, RE/MAX One. Bright MLS
- $490,0005 bd4 ba2.9k sqft22150 Goldenrod Dr, Great Mills, MD 20634For SaleMLS ID #MDSM2032746, Jan Kleponis, O'Brien Realty ERA Powered. Bright MLS
- $499,0005 bd4 ba3.2k sqft44905 Widgeon Pl, Callaway, MD 20620For SaleMLS ID #MDSM2032642, Amy Scott, OE Realty. Bright MLS
- $399,0004 bd3 ba1.7k sqft21314 S Essex Dr, Lexington Park, MD 20653For SaleMLS ID #MDSM2030486, CHARLENE WILSON, RE/MAX One. Bright MLS
- $499,0005 bd3 ba1.6k sqft19745 Three Notch Rd, Lexington Park, MD 20653For SaleMLS ID #MDSM2030974, Matt Burgan, Infinitas Realty Group. Bright MLS
- $415,0003 bd3 ba2.1k sqft11510 Ventura Trl, Lusby, MD 20657For SaleMLS ID #MDCA2029786, Samantha Bowling, Samson Properties. Bright MLS
- $490,0004 bd4 ba3.2k sqft22393 Deerpath Ct, Great Mills, MD 20634For SaleMLS ID #MDSM2032672, Patrick Deighan, CENTURY 21 New Millennium. Bright MLS
- $449,0004 bd4 ba2.7k sqft12439 San Jose Ln, Lusby, MD 20657For SaleMLS ID #MDCA2027990, David Wilson, CENTURY 21 New Millennium. Bright MLS
- $339,9003 bd2 ba1.3k sqft21605 Defender St, Lexington Park, MD 20653For SaleMLS ID #MDSM2032492, Donna Lacey, CENTURY 21 New Millennium. Bright MLS
- $414,7004 bd3 ba2.2k sqft704 Alamo Ln, Lusby, MD 20657For SaleMLS ID #MDCA2029650, Mike Benton, Home Towne Real Estate. Bright MLS
- $450,0003 bd2 ba2.8k sqft45091 Scotch Neck Rd, Hollywood, MD 20636For SaleMLS ID #MDSM2032302, Billy Rabbitt, The Southside Group Real Estate. Bright MLS
- $499,9004 bd4 ba2.7k sqft8070 Nursery Rd, Lusby, MD 20657For SaleMLS ID #MDCA2029582, Cyndi Krolczyk, Home Towne Real Estate. Bright MLS
- $434,9003 bd3 ba2k sqft5760 Eucalyptus Dr, Saint Leonard, MD 20685For SaleMLS ID #MDCA2029624, Dawn Cox, CENTURY 21 New Millennium. Bright MLS
- $350,0004 bd4 ba1.9k sqftClements Wood, Lexington Park, MD 20653For SaleMLS ID #MDSM2032502, Connie Fitzgerald, RE/MAX One. Bright MLS
