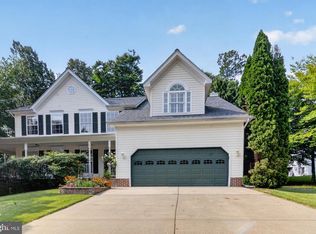
There’s a moment, just after you turn onto the tree‑lined street, when you feel it — that quiet sense of coming home. This property has a way of welcoming you before you even step inside. Maybe it’s the sunlight stretching across the front lawn, or the way the porch seems made for slow mornings and easy conversations. Whatever it is, it draws you in. Open the front door and the feeling deepens. The heart of the home unfolds with warm, open spaces designed for connection — holiday dinners, laughter echoing from the living room, the everyday rhythm of life lived well. So welcome to this beautifully maintained QBH colonial in the sought‑after Meadowlake community — a home that instantly feels welcoming the moment you step inside. The main level offers a flexible room that adapts to your lifestyle: a home office, playroom, or quiet retreat. A formal dining area flows into the bright breakfast room, opening to a spacious family room anchored by a cozy fireplace. The open floor plan creates an easy rhythm for everyday living and effortless entertaining. Upstairs, you’ll find four comfortable bedrooms and two full baths, providing plenty of space for everyone. The lower level expands your living options even further with a dedicated storage room, a fifth bedroom, and another full bath — perfect for guests, extended family, or a private hobby space. The walk‑up exit leads to a level yard and a huge deck, ideal for summer gatherings, grilling, or simply enjoying the peaceful surroundings. This home blends space, comfort, and versatility in a location known for its charm. Come see today — your next chapter might begin right here in Meadowlake.
Under contract
$490,000
22150 Goldenrod Dr, Great Mills, MD 20634
5beds
2,912sqft
:
Get pre-qualified$3,081/mo
Single Family Residence
Built in 2001
9,700 Square Feet Lot
$487,300 Zestimate®
$168/sqft
$24/mo HOA
What's special
Fifth bedroomBright breakfast roomFormal dining areaDedicated storage roomFour comfortable bedrooms
- 8 days |
- 348 |
- 21 |
Zillow last checked:
Listing updated:
Listed by:
Jan Kleponis 410-610-2766,
O'Brien Realty ERA Powered 4103263133
Source: Bright MLS,MLS#: MDSM2032746
Facts & features
Interior
Bedrooms & bathrooms
- Bedrooms: 5
- Bathrooms: 4
- Full bathrooms: 3
- 1/2 bathrooms: 1
- Main level bathrooms: 1
Rooms
- Room types: Living Room, Dining Room, Primary Bedroom, Bedroom 2, Bedroom 3, Bedroom 4, Bedroom 5, Game Room, Family Room, Breakfast Room, Workshop
Primary bedroom
- Level: Unspecified
Bedroom 2
- Level: Unspecified
Bedroom 3
- Level: Unspecified
Bedroom 4
- Level: Unspecified
Bedroom 5
- Level: Unspecified
Breakfast room
- Level: Unspecified
Dining room
- Level: Unspecified
Family room
- Level: Unspecified
Game room
- Level: Unspecified
Living room
- Level: Unspecified
Workshop
- Level: Unspecified
Heating
- Central, Natural Gas
Cooling
- Ceiling Fan(s), Central Air, Electric
Appliances
- Included: Disposal, Microwave, Oven/Range - Gas, Range Hood, Refrigerator, Washer, Dryer, Gas Water Heater
Features
- Kitchen - Table Space, Dining Area, Built-in Features, Chair Railings, Upgraded Countertops, Crown Molding, Primary Bath(s), Floor Plan - Traditional
- Flooring: Wood
- Windows: Window Treatments
- Basement: Partial,Finished
- Number of fireplaces: 1
- Fireplace features: Glass Doors
Interior area
- Total structure area: 3,310
- Total interior livable area: 2,912 sqft
- Finished area above ground: 2,212
- Finished area below ground: 700
Property
Parking
- Total spaces: 2
- Parking features: Garage Faces Front, Attached
- Attached garage spaces: 2
Accessibility
- Accessibility features: None
Features
- Levels: Three
- Stories: 3
- Pool features: None
Lot
- Size: 9,700 Square Feet
Details
- Additional structures: Above Grade, Below Grade
- Parcel number: 1908131074
- Zoning: RL
- Special conditions: Standard
Construction
Type & style
- Home type: SingleFamily
- Architectural style: Colonial
- Property subtype: Single Family Residence
Materials
- Vinyl Siding
- Foundation: Block
Condition
- Very Good
- New construction: No
- Year built: 2001
Utilities & green energy
- Sewer: Public Sewer
- Water: Public
Community & HOA
Community
- Subdivision: Meadow Lake
HOA
- Has HOA: Yes
- Amenities included: Tot Lots/Playground
- Services included: Common Area Maintenance
- HOA fee: $290 annually
- HOA name: MEADOWLAKE HOMEOWNERS ASSOCIATION
Location
- Region: Great Mills
Financial & listing details
- Price per square foot: $168/sqft
- Tax assessed value: $406,500
- Annual tax amount: $3,611
- Date on market: 7/31/2026
- Listing agreement: Exclusive Right To Sell
- Ownership: Fee Simple
Estimated market value
$487,300
$463,000 - $512,000
$3,140/mo
Price history
| Date | Event | Price |
|---|---|---|
| 8/5/2026 | Contingent | $490,000$168/sqft |
Source:  Bright MLS #MDSM2032746 Report a problem Bright MLS #MDSM2032746 Report a problem | ||
| 7/31/2026 | Listed for sale | $490,000+85.6%$168/sqft |
Source: Bright MLS #MDSM2032746 Report a problem | ||
| 4/13/2018 | Sold | $264,000-0.4%$91/sqft |
Source: Public Record Report a problem | ||
| 12/5/2017 | Price change | $265,000-15.9%$91/sqft |
Source: Re/Max 100 #1004121463 Report a problem | ||
| 11/9/2017 | Listed for sale | $315,000-2.1%$108/sqft |
Source: Re/Max 100 #1004121463 Report a problem | ||
| 5/15/2014 | Sold | $321,900+2.2%$111/sqft |
Source: Public Record Report a problem | ||
| 2/1/2014 | Pending sale | $314,900$108/sqft |
Source: RE/MAX 100 #sm8228469 Report a problem | ||
| 1/22/2014 | Price change | $314,900-4.5%$108/sqft |
Source: RE/MAX 100 #SM8228469 Report a problem | ||
| 11/21/2013 | Price change | $329,900-1.7%$113/sqft |
Source: RE/MAX 100 #SM8228469 Report a problem | ||
| 8/14/2013 | Price change | $335,500+0.1%$115/sqft |
Source: HOUSEPAD LLP, MARYLAND #SM8157477 Report a problem | ||
| 7/14/2013 | Listed for sale | $335,000+12%$115/sqft |
Source: Owner Report a problem | ||
| 10/15/2004 | Sold | $299,000+63.3%$103/sqft |
Source: Public Record Report a problem | ||
| 1/10/2002 | Sold | $183,131+454.9%$63/sqft |
Source: Public Record Report a problem | ||
| 11/15/2001 | Sold | $33,000$11/sqft |
Source: Public Record Report a problem | ||
Public tax history
| Year | Property taxes | Tax assessment |
|---|---|---|
| 2025 | $4,109 +23.7% | $376,233 +8.7% |
| 2024 | $3,321 +9.6% | $345,967 +9.6% |
| 2023 | $3,030 +2.8% | $315,700 |
| 2022 | $2,947 +2.9% | $315,700 +5.8% |
| 2021 | $2,864 +3% | $298,367 +3% |
| 2020 | $2,781 | $289,700 |
| 2019 | $2,781 | $289,700 |
| 2018 | $2,781 -2.1% | $289,700 -1.2% |
| 2017 | $2,840 +12.9% | $293,100 +2.6% |
| 2016 | $2,517 | $285,767 +2.6% |
| 2015 | $2,517 | $278,433 +2.7% |
| 2014 | $2,517 | $271,100 |
| 2013 | -- | $271,100 |
| 2012 | -- | $271,100 -4.1% |
| 2011 | -- | $282,710 |
| 2010 | -- | $282,710 |
| 2009 | -- | $282,710 -10.3% |
| 2008 | -- | $315,140 +18.2% |
| 2007 | -- | $266,720 +22.2% |
| 2006 | -- | $218,300 +28.5% |
| 2005 | -- | $169,880 |
| 2004 | -- | $169,880 |
| 2003 | -- | $169,880 -7.5% |
| 2002 | -- | $183,690 +897.4% |
| 2001 | -- | $18,416 |
Find assessor info on the county website
Monthly payment
Est. payment
Payment breakdown
Explore the cost of this home by adjusting the details. Changes won't be saved.Climate risks
Neighborhood: 20634
Nearby schools
GreatSchools rating
- 5/10Greenview Knolls Elementary SchoolGrades: PK-5Distance: 0.5 mi
- 7/10Esperanza Middle SchoolGrades: 6-8Distance: 1.3 mi
- 3/10Great Mills High SchoolGrades: 9-12Distance: 2.1 mi
Schools provided by the listing agent
- High: Great Mills
- District: St. Mary's County Public Schools
Source: Bright MLS. This data may not be complete. We recommend contacting the local school district to confirm school assignments for this home.
- $455,0003 bd4 ba2.3k sqft22140 Goldenrod Dr, Great Mills, MD 20634Sold

- $400,0003 bd3 ba1.9k sqft22160 Goldenrod Dr, Great Mills, MD 20634Sold

- $470,0004 bd4 ba2.9k sqft22135 Snapdragon Ct, Great Mills, MD 20634Sold

- $403,900-- bd2 ba1.9k sqft22139 Snapdragon Ct, Great Mills, MD 20634Off Market
- $439,5004 bd4 ba2.5k sqft22131 Snapdragon Ct, Great Mills, MD 20634Sold
- $404,7003 bd3 ba1.7k sqft22170 Goldenrod Dr, Great Mills, MD 20634Off Market
- $480,0005 bd4 ba3.7k sqft22130 Goldenrod Dr, Great Mills, MD 20634Sold
- $489,9004 bd4 ba3.1k sqft22151 Goldenrod Dr, Great Mills, MD 20634Sold
A local agent can set up tours, give advice and negotiate with sellers.
A local lender can help you make sure your offer is ready when you are.
Similar homes
- $490,0004 bd4 ba3.2k sqft22393 Deerpath Ct, Great Mills, MD 20634For Sale

 MLS ID #MDSM2032672, Patrick Deighan, CENTURY 21 New Millennium. Bright MLS
 - $469,0004 bd4 ba3.1k sqft20894 Governors Mill Ct, Great Mills, MD 20634For Sale
 MLS ID #MDSM2032760, Janet Weaver, RE/MAX One. Bright MLS
 - $435,9003 bd4 ba2.7k sqft45525 Sunflower St, Great Mills, MD 20634For Sale
 MLS ID #MDSM2031296, Kelly Padgett, Century 21 Redwood Realty. Bright MLS
 - $499,0005 bd4 ba3.2k sqft44905 Widgeon Pl, Callaway, MD 20620For Sale
 MLS ID #MDSM2032642, Amy Scott, OE Realty. Bright MLS
 - $480,0004 bd5 ba3.2k sqft46115 Saltmarsh Ct, Lexington Park, MD 20653For SaleMLS ID #MDSM2032060, courtney smith, Compass. Bright MLS
- $499,9004 bd3 ba2.8k sqft811 Cove Point Rd, Lusby, MD 20657For SaleMLS ID #MDCA2029918, Edward Tully, RE/MAX One. Bright MLS
- $480,0004 bd4 ba2.8k sqft47239 Schwartzkopf Dr, Lexington Park, MD 20653For SaleMLS ID #MDSM2032244, Jesieryl Hartzer, CENTURY 21 New Millennium. Bright MLS
- $585,0004 bd4 ba3.4k sqft19335 Greens Crossing Ct, Great Mills, MD 20634For SaleMLS ID #MDSM2032076, Jennifer Mullennix, CENTURY 21 New Millennium. Bright MLS
- $389,0003 bd2 ba1.4k sqft22508 Old Rolling Rd, California, MD 20619For SaleMLS ID #MDSM2032928, James Barnes, Home Towne Real Estate. Bright MLS
- $395,0003 bd3 ba1.9k sqft45525 Coosan Ct, Great Mills, MD 20634For SaleMLS ID #MDSM2032716, Connie Gunn, CENTURY 21 New Millennium. Bright MLS
- $468,0004 bd4 ba3.2k sqft7820 Pine Blvd, Lusby, MD 20657For SaleMLS ID #MDCA2029542, Tim Farr, Samson Properties. Bright MLS
- $449,9005 bd3 ba2.5k sqft47089 Sorrel Dr, Lexington Park, MD 20653For SaleMLS ID #MDSM2032744, Mark Frisco Jr., CENTURY 21 New Millennium. Bright MLS
- $564,9005 bd3 ba2.6k sqft44294 Plantation Ct, California, MD 20619For SaleMLS ID #MDSM2032112, Chris Hill, CENTURY 21 New Millennium. Bright MLS
- $517,9004 bd3 ba3k sqft23302 Misty Pond Ln, California, MD 20619For SaleMLS ID #MDSM2030844, James Dick, Long & Foster Real Estate, Inc.. Bright MLS
- $499,9004 bd3 ba2.5k sqft5335 Majesty Ln, Saint Leonard, MD 20685For SaleMLS ID #MDCA2029674, Cheryl Bare, CENTURY 21 New Millennium. Bright MLS
- $674,0004 bd4 ba3.3k sqftChestnut Hills, Leonardtown, MD 20650For SaleMLS ID #MDSM2032700, Cindy Ballard, Century 21 Redwood Realty. Bright MLS
- $457,0005 bd3 ba2.1k sqft48274 Choptank Pl, Lexington Park, MD 20653For SaleMLS ID #MDSM2032696, Diana Washabaugh, CENTURY 21 New Millennium. Bright MLS
- $425,0003 bd4 ba2.8k sqft462 Buckler Dr, Lusby, MD 20657For SaleMLS ID #MDCA2029806, Robin Cavallaro, RE/MAX Realty Group. Bright MLS
- $389,9004 bd3 ba2k sqft47236 Schwartzkopf Dr, Lexington Park, MD 20653For SaleMLS ID #MDSM2032822, Wanda White, CENTURY 21 New Millennium. Bright MLS
- $499,9003 bd2 ba1.8k sqft22755 Deerhaven Ln, California, MD 20619For SaleMLS ID #MDSM2031950, Mary Chambers, JPAR Real Estate Professionals. Bright MLS
