Meadow Lake Beauty! Pristine 5BR/3.5 bath home with over 3650 sqft. Light and bright throughout. Beautifully appointed and move-in ready. Pretty Hardwood Pergo floors flow from the entry through the formal dining room and into the kitchen. Use the front room for a lovely sitting room, playroom, music room or home office haven! Relax in the large family room w/gas fireplace and open sight-lines to the kitchen and informal dining. Enjoy the gorgeous white kitchen w/ brand new stainless appliances and large center island. SO much storage and you'll love the Butlers Pantry between the kitchen and the elegant formal dining room. Easy access from the kitchen dining area to the rear paver patio and back yard for all your entertaining. Upstairs there is an expansive primary suite w/ a private sitting area for a bit of relaxing and 2 large walk-in closets. The primary ensuite bathroom is spacious w/a luxurious garden soaking tub, a private shower and dual vanity sinks. Bedrooms 2, 3 and 4 upstairs are all neutral, bright and generously sized. Secondary bedrooms share a wide hall and bath. But wait, there's even MORE! The basement on this pretty colonial is fully finished w/ brand new paint and carpeting and multiple rooms for flexible options. . Enjoy a large office/play room or media space w/ built-ins and french doors. A 5th Bedroom and full bath! A large recreation room! 4 x 8 storage space as well as under-stair storage. And finally, a workshop w/ exterior door to the walk-up stairs. This fantastic home has a wonderful patio and level back yard for all your play, entertaining and gardening needs. Meander up the street to the neighborhood access for Meadow Lake. There is a wonderful walking trail around the lake to get your steps or run in safely as well as a picnic and playground area for residents. This wonderful neighborhood is centrally located and less than 5 miles to NAS Patuxent River. Close to all area parks, schools, shopping, restaurants and venues. 10 minutes to Solomons, 15 minutes to Historic Leonardtown and Medstar Hospital and only 20 minutes to St. Mary's College. Don't miss out on this pretty well-maintained home.
Sold for $480,000
$480,000
22130 Goldenrod Dr, Great Mills, MD 20634
5beds
3,700sqft
Single Family Residence
Built in 1999
10,018 Square Feet Lot
$503,400 Zestimate®
$130/sqft
$3,247 Estimated rent
Home value
$503,400
$478,000 - $529,000
$3,247/mo
Zestimate® history
Owner options
List your home for rent
$3,247/mo
Rent Zestimate®
Find your next renter with Zillow Rental Manager. Plus, with online applications, you can quickly screen prospective tenants – for free.
$3,247/mo
Rent Zestimate®
Refinance and save
$3,216/mo
Est. payment
Refinancing to a lower rate could help reduce your monthly payments and save thousands over the life of the loan.
$3,216/mo
Est. payment
Explore your selling options
Work with a Zillow partner agent
Leverage their expertise and Zillow's premium Showcase listings to get your home seen by more buyers.
Get startedList with your own agent
Get your home in front of millions of buyers by listing it on Zillow.
Learn how to do itSell it yourself
Take full control of how buyers see your home on Zillow by listing For Sale by Owner (FSBO).
List your homeWhat's special
Zillow last checked:
Listing updated:
Listed by:
MaryAnne Crewse 301-904-9447,
O'Brien Realty ERA Powered
Bought with:
Jan Allen, 0225097826
Samson Properties
Source: Bright MLS,MLS#: MDSM2018620
Facts & features
Interior
Bedrooms & bathrooms
- Bedrooms: 5
- Bathrooms: 4
- Full bathrooms: 3
- 1/2 bathrooms: 1
- Main level bathrooms: 1
Rooms
- Room types: Living Room, Dining Room, Primary Bedroom, Sitting Room, Bedroom 2, Bedroom 3, Bedroom 4, Bedroom 5, Kitchen, Family Room, Breakfast Room, Laundry, Office, Storage Room, Media Room, Bathroom 3
Basement
- Description: Percent Finished: 100.0
- Area: 1236
Heating
- Forced Air, Natural Gas
Cooling
- Heat Pump, Electric
Appliances
- Included: Dishwasher, Disposal, Exhaust Fan, Ice Maker, Microwave, Oven/Range - Electric, Range Hood, Refrigerator, Gas Water Heater
- Laundry: Has Laundry, Main Level, Washer/Dryer Hookups Only, Laundry Room
Features
- Breakfast Area, Family Room Off Kitchen, Kitchen Island, Dining Area, Floor Plan - Traditional, Built-in Features, Butlers Pantry, Ceiling Fan(s), Chair Railings, Formal/Separate Dining Room, Eat-in Kitchen, Kitchen - Table Space, Pantry, Soaking Tub, Bathroom - Stall Shower, Bathroom - Tub Shower, Walk-In Closet(s), Other
- Flooring: Carpet, Hardwood, Vinyl, Other, Wood
- Doors: Sliding Glass, French Doors, Six Panel
- Windows: Double Pane Windows, Energy Efficient, Insulated Windows, Screens, Sliding, Transom, Vinyl Clad
- Basement: Connecting Stairway,Finished,Full,Heated,Improved,Interior Entry,Exterior Entry,Side Entrance,Sump Pump,Windows,Walk-Out Access
- Number of fireplaces: 1
- Fireplace features: Gas/Propane, Mantel(s)
Interior area
- Total structure area: 3,700
- Total interior livable area: 3,700 sqft
- Finished area above ground: 2,464
- Finished area below ground: 1,236
Property
Parking
- Total spaces: 2
- Parking features: Garage Faces Front, Garage Door Opener, Oversized, Concrete, Driveway, Private, Off Street, Attached
- Attached garage spaces: 2
- Has uncovered spaces: Yes
Accessibility
- Accessibility features: None
Features
- Levels: Three
- Stories: 3
- Patio & porch: Patio, Porch
- Exterior features: Extensive Hardscape, Lighting, Sidewalks, Other
- Pool features: None
- Has view: Yes
- View description: Garden, Street
- Waterfront features: No Personal Watercraft (PWC), Private Access, Lake
- Body of water: Meadow Lake
Lot
- Size: 10,018 Square Feet
- Features: Front Yard, Landscaped, Level, Rear Yard, SideYard(s)
Details
- Additional structures: Above Grade, Below Grade
- Parcel number: 1908131058
- Zoning: RL
- Special conditions: Standard
Construction
Type & style
- Home type: SingleFamily
- Architectural style: Colonial
- Property subtype: Single Family Residence
Materials
- Vinyl Siding
- Foundation: Concrete Perimeter
- Roof: Asphalt
Condition
- Very Good
- New construction: No
- Year built: 1999
- Major remodel year: 2016
Details
- Builder name: QBHI
Utilities & green energy
- Sewer: Public Sewer
- Water: Public
Community & HOA
Community
- Security: Exterior Cameras, Fire Alarm, Carbon Monoxide Detector(s), Security System, Smoke Detector(s)
- Subdivision: Meadow Lake
HOA
- Has HOA: Yes
- Amenities included: Lake, Jogging Path, Picnic Area, Tot Lots/Playground
- Services included: Common Area Maintenance
- HOA fee: $290 annually
- HOA name: MEADOW LAKE HOA
Location
- Region: Great Mills
Financial & listing details
- Price per square foot: $130/sqft
- Tax assessed value: $299,000
- Annual tax amount: $2,870
- Date on market: 5/2/2024
- Listing agreement: Exclusive Right To Sell
- Listing terms: Cash,Conventional,VA Loan
- Ownership: Fee Simple
Price history
| Date | Event | Price |
|---|---|---|
| 9/20/2024 | Sold | $480,000$130/sqft |
Source: Public Record Report a problem | ||
| 6/27/2024 | Sold | $480,000-2%$130/sqft |
Source:  Bright MLS #MDSM2018620 Report a problem Bright MLS #MDSM2018620 Report a problem | ||
| 6/9/2024 | Listing removed | -- |
Source: Zillow Rentals Report a problem | ||
| 6/6/2024 | Pending sale | $490,000$132/sqft |
Source: Bright MLS #MDSM2018620 Report a problem | ||
| 5/11/2024 | Contingent | $490,000+5.4%$132/sqft |
Source: Bright MLS #MDSM2018620 Report a problem | ||
| 5/2/2024 | Listed for sale | $465,000+75.5%$126/sqft |
Source: Bright MLS #MDSM2018620 Report a problem | ||
| 4/29/2024 | Listed for rent | $3,850+83.3%$1/sqft |
Source: Zillow Rentals Report a problem | ||
| 2/28/2021 | Listing removed | -- |
Source: Zillow Rental Manager Report a problem | ||
| 2/19/2021 | Listed for rent | $2,100$1/sqft |
Source: Zillow Rental Manager Report a problem | ||
| 5/15/2017 | Listing removed | $2,100$1/sqft |
Source: Owner Report a problem | ||
| 4/27/2017 | Price change | $2,100+5%$1/sqft |
Source: Owner Report a problem | ||
| 3/31/2017 | Listed for rent | $2,000$1/sqft |
Source: Owner Report a problem | ||
| 12/13/2013 | Listing removed | $2,000$1/sqft |
Source: Owner Report a problem | ||
| 9/14/2013 | Listed for rent | $2,000$1/sqft |
Source: Owner Report a problem | ||
| 4/15/2004 | Sold | $265,000+46.4%$72/sqft |
Source: Public Record Report a problem | ||
| 7/5/2001 | Sold | $181,023+558.3%$49/sqft |
Source: Public Record Report a problem | ||
| 6/10/1999 | Sold | $27,500$7/sqft |
Source: Public Record Report a problem | ||
Public tax history
| Year | Property taxes | Tax assessment |
|---|---|---|
| 2025 | $3,879 +23.7% | $354,600 +8.5% |
| 2024 | $3,137 +9.3% | $326,800 +9.3% |
| 2023 | $2,870 +2.8% | $299,000 |
| 2022 | $2,791 +2.9% | $299,000 +5.8% |
| 2021 | $2,712 +3% | $282,600 +3% |
| 2020 | $2,634 | $274,400 |
| 2019 | $2,634 | $274,400 |
| 2018 | $2,634 -2.1% | $274,400 -1.1% |
| 2017 | $2,689 +7.7% | $277,500 +0.2% |
| 2016 | $2,498 | $276,833 +0.2% |
| 2015 | $2,498 | $276,167 +0.2% |
| 2014 | $2,498 | $275,500 |
| 2013 | -- | $275,500 |
| 2012 | -- | $275,500 -1.8% |
| 2011 | -- | $280,560 |
| 2010 | -- | $280,560 |
| 2009 | -- | $280,560 -10.2% |
| 2008 | -- | $312,270 +18.1% |
| 2007 | -- | $264,372 +22.1% |
| 2006 | -- | $216,476 +28.4% |
| 2005 | -- | $168,580 +1% |
| 2004 | -- | $166,890 +1% |
| 2003 | -- | $165,200 +1% |
| 2002 | -- | $163,510 -8.9% |
| 2001 | -- | $179,560 |
Find assessor info on the county website
Neighborhood: 20634
Nearby homes
- $411,1003 bd3 ba2.6k sqft22120 Goldenrod Dr, Great Mills, MD 20634Off Market
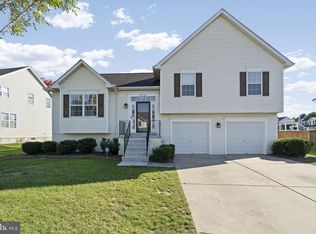
- $455,0003 bd4 ba2.3k sqft22140 Goldenrod Dr, Great Mills, MD 20634Sold

- $401,300-- bd2 ba1.8k sqft22127 Snapdragon Ct, Great Mills, MD 20634Off Market
- $439,5004 bd4 ba2.5k sqft22131 Snapdragon Ct, Great Mills, MD 20634Sold
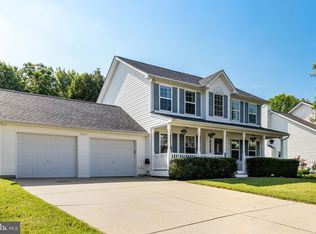
- $490,0005 bd4 ba2.9k sqft22150 Goldenrod Dr, Great Mills, MD 20634For Sale
- $449,4003 bd4 ba2.8k sqft22110 Goldenrod Dr, Great Mills, MD 20634Off Market
- $454,8004 bd3 ba2.4k sqft22131 Goldenrod Dr, Great Mills, MD 20634Off Market
- $485,0004 bd3 ba2.1k sqft22137 Goldenrod Dr, Great Mills, MD 20634For Sale
Nearby schools
GreatSchools rating
- 5/10Greenview Knolls Elementary SchoolGrades: PK-5Distance: 0.5 mi
- 7/10Esperanza Middle SchoolGrades: 6-8Distance: 1.3 mi
- 3/10Great Mills High SchoolGrades: 9-12Distance: 2.1 mi
Schools provided by the listing agent
- Elementary: Greenview Knolls
- Middle: Esperanza
- High: Great Mills
- District: St. Mary's County Public Schools
Source: Bright MLS. This data may not be complete. We recommend contacting the local school district to confirm school assignments for this home.
Get a cash offer in 3 minutes
Find out how much your home could sell for in as little as 3 minutes with a no-obligation cash offer.
Estimated market value
$503,400
Get a cash offer in 3 minutes
Find out how much your home could sell for in as little as 3 minutes with a no-obligation cash offer.
Estimated market value
$503,400
- Maryland
- Saint Marys County
- Great Mills
- 20634
- 22130 Goldenrod Dr
Nearby cities
Nearby zip codes
Other Great Mills Topics
