Incredible opportunity to purchase this home on four acres of partially cleared and level land. This is the first time this home has ever been offered for sale as the original family still owns it. You may find yourself humming the Green Acres theme song as you drive up the gravel drive past the gorgeous front field and up to the brick rambler. Inside you will find a traditional floor plan with living room, eat in updated kitchen, three bedrooms including the primary bedroom, built ins, plenty of storage and walk in closets. Enjoy the ease (and fun) of having a laundry chute in the hall! Lower level is spacious and open and has a rec room with gorgeous fire place, fourth bedroom, possible fifth bedroom/den, laundry (which which catches the clothing from the chute) and more storage. Outside gives you great entertaining set up with back deck and attached screen house to enjoy the outdoors or enjoy quiet times on the covered front porch Outbuilding has electric and space to keep tractors, gardening equipment and more. Lots of cleared yard, flower beds and backs to trees to give privacy. Truly a gem waiting for a new family to make life long memories in.
Sold for $490,000
$490,000
11888 Charles St, La Plata, MD 20646
4beds
2,833sqft
Single Family Residence
Built in 1966
4 Acres Lot
$497,300 Zestimate®
$173/sqft
$3,039 Estimated rent
Home value
$497,300
$467,000 - $527,000
$3,039/mo
Zestimate® history
Owner options
List your home for rent
$3,039/mo
Rent Zestimate®
Find your next renter with Zillow Rental Manager. Plus, with online applications, you can quickly screen prospective tenants – for free.
$3,039/mo
Rent Zestimate®
Refinance and save
$3,278/mo
Est. payment
Refinancing to a lower rate could help reduce your monthly payments and save thousands over the life of the loan.
$3,278/mo
Est. payment
Explore your selling options
Work with a Zillow partner agent
Leverage their expertise and Zillow's premium Showcase listings to get your home seen by more buyers.
Get startedList with your own agent
Get your home in front of millions of buyers by listing it on Zillow.
Learn how to do itSell it yourself
Take full control of how buyers see your home on Zillow by listing For Sale by Owner (FSBO).
List your homeWhat's special
Brick ramblerCleared yardBuilt insBack deckBacks to treesFlower bedsLaundry chute
Zillow last checked:
Listing updated:
Listed by:
Becky King 443-624-3359,
Home Towne Real Estate
Bought with:
Mrs. Melanie L Kraft, 652317
Exit Landmark Realty
Source: Bright MLS,MLS#: MDCH2037422
Facts & features
Interior
Bedrooms & bathrooms
- Bedrooms: 4
- Bathrooms: 2
- Full bathrooms: 1
- 1/2 bathrooms: 1
- Main level bathrooms: 2
- Main level bedrooms: 3
Rooms
- Room types: Living Room, Primary Bedroom, Bedroom 2, Bedroom 3, Bedroom 4, Kitchen, Den, Laundry, Recreation Room, Storage Room, Bathroom 1, Bathroom 2
Primary bedroom
- Level: Main
Bedroom 2
- Level: Main
Bedroom 3
- Level: Main
Bedroom 4
- Level: Lower
Bathroom 1
- Level: Main
Bathroom 2
- Level: Main
Den
- Level: Lower
Kitchen
- Level: Main
Laundry
- Level: Lower
Living room
- Level: Main
Recreation room
- Level: Lower
Storage room
- Level: Lower
Heating
- Heat Pump, Electric
Cooling
- Central Air, Electric
Appliances
- Included: Water Heater, Dishwasher, Dryer, Exhaust Fan, Extra Refrigerator/Freezer, Oven/Range - Electric, Refrigerator, Washer, Electric Water Heater
- Laundry: In Basement, Has Laundry, Lower Level, Laundry Chute, Laundry Room
Features
- Floor Plan - Traditional, Eat-in Kitchen, Walk-In Closet(s), Kitchen - Table Space, Built-in Features, Dry Wall
- Flooring: Hardwood, Carpet, Vinyl, Wood
- Basement: Partial,Full,Improved,Rear Entrance,Sump Pump
- Number of fireplaces: 1
- Fireplace features: Brick, Glass Doors
Interior area
- Total structure area: 2,833
- Total interior livable area: 2,833 sqft
- Finished area above ground: 1,633
- Finished area below ground: 1,200
Property
Parking
- Parking features: Crushed Stone, Driveway, Private
- Has uncovered spaces: Yes
Accessibility
- Accessibility features: Other
Features
- Levels: Two
- Stories: 2
- Patio & porch: Deck, Enclosed
- Pool features: None
- Has view: Yes
- View description: Pasture, Trees/Woods, Garden
Lot
- Size: 4 Acres
- Features: Backs to Trees, Cleared, Front Yard, Level, Wooded, Rear Yard, SideYard(s), Rural
Details
- Additional structures: Above Grade, Below Grade, Outbuilding
- Parcel number: 0908029156
- Zoning: AC
- Special conditions: Standard
Construction
Type & style
- Home type: SingleFamily
- Architectural style: Ranch/Rambler
- Property subtype: Single Family Residence
Materials
- Brick
- Foundation: Concrete Perimeter
- Roof: Architectural Shingle
Condition
- New construction: No
- Year built: 1966
Utilities & green energy
- Sewer: Septic Exists
- Water: Well
Community & HOA
Community
- Subdivision: None Available
HOA
- Has HOA: No
Location
- Region: La Plata
Financial & listing details
- Price per square foot: $173/sqft
- Tax assessed value: $298,300
- Annual tax amount: $4,163
- Date on market: 11/7/2024
- Listing agreement: Exclusive Right To Sell
- Listing terms: Conventional,FHA,Rural Development,USDA Loan,VA Loan
- Ownership: Fee Simple
Price history
| Date | Event | Price |
|---|---|---|
| 2/5/2025 | Sold | $490,000-2%$173/sqft |
Source:  Bright MLS #MDCH2037422 Report a problem Bright MLS #MDCH2037422 Report a problem | ||
| 1/8/2025 | Contingent | $499,900$176/sqft |
Source: Bright MLS #MDCH2037422 Report a problem | ||
| 11/7/2024 | Listed for sale | $499,900$176/sqft |
Source: Bright MLS #MDCH2037422 Report a problem | ||
Public tax history
| Year | Property taxes | Tax assessment |
|---|---|---|
| 2026 | $5,156 +6.9% | $366,900 +10.3% |
| 2025 | $4,822 +11.1% | $332,600 +11.5% |
| 2024 | $4,340 +31.2% | $298,300 +13% |
| 2023 | $3,308 +14.3% | $264,000 |
| 2022 | $2,895 -10% | $264,000 +2.9% |
| 2021 | $3,215 +1.5% | $256,600 +1.5% |
| 2020 | $3,169 -4.5% | $252,900 |
| 2019 | $3,319 +0.4% | $252,900 +0.7% |
| 2018 | $3,307 +0.4% | $251,100 +0.4% |
| 2017 | $3,295 | $250,200 |
| 2016 | -- | $250,200 |
| 2015 | -- | $250,200 -7% |
| 2014 | -- | $269,100 |
| 2013 | -- | $269,100 |
| 2012 | -- | $269,100 -14.5% |
| 2011 | -- | $314,580 |
| 2010 | -- | $314,580 |
| 2009 | -- | $314,580 -1.2% |
| 2008 | -- | $318,380 +16.8% |
| 2007 | -- | $272,626 +20.2% |
| 2006 | -- | $226,873 +25.3% |
| 2005 | -- | $181,120 +7.3% |
| 2004 | -- | $168,770 +7.9% |
| 2003 | -- | $156,420 +8.6% |
| 2002 | -- | $144,070 +0.7% |
| 2001 | -- | $143,136 |
Find assessor info on the county website
Neighborhood: 20646
Nearby homes
- $196,0004 bd2 ba1.4k sqft11876 Charles St, La Plata, MD 20646Off Market
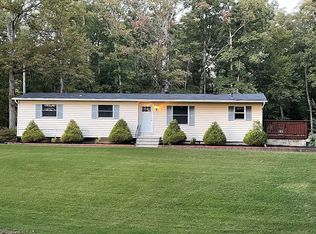
- $148,100-- bd-- ba-- sqft8250 Al Thomas Pl, La Plata, MD 20646Off Market
- $689,7004 bd4 ba3.4k sqft11910 Charles St, La Plata, MD 20646For Sale

- $759,5005 bd3 ba3.1k sqft11874 Charles St, La Plata, MD 20646Off Market
- $240,6003 bd1 ba1.2k sqft11922 Charles St, La Plata, MD 20646Off Market
- $434,3003 bd2 ba2k sqft11934 Charles St, La Plata, MD 20646Off Market
- $632,300-- bd2 ba2.1k sqft8240 Al Thomas Pl, La Plata, MD 20646Off Market
- $310,9001 bd1 ba779 sqft11896 Charles St, La Plata, MD 20646Off Market
Nearby schools
GreatSchools rating
- 9/10Walter J. Mitchell Elementary SchoolGrades: PK-5Distance: 4.5 mi
- 7/10Piccowaxen Middle SchoolGrades: 6-8Distance: 8.9 mi
- 7/10La Plata High SchoolGrades: 9-12Distance: 5 mi
Schools provided by the listing agent
- District: Charles County Public Schools
Source: Bright MLS. This data may not be complete. We recommend contacting the local school district to confirm school assignments for this home.
Get a cash offer in 3 minutes
Find out how much your home could sell for in as little as 3 minutes with a no-obligation cash offer.
Estimated market value
$497,300
Get a cash offer in 3 minutes
Find out how much your home could sell for in as little as 3 minutes with a no-obligation cash offer.
Estimated market value
$497,300
- Maryland
- Charles County
- La Plata
- 20646
- 11888 Charles St
