Welcome to this beautifully updated mid-century modern home in the sought-after Kettering community, where timeless character meets today’s comfort and convenience. Offering four bedrooms, three full bathrooms, and 1,546 square feet of thoughtfully designed living space, this home is ideal for both everyday living and entertaining. Rich hardwood floors and abundant natural light create a warm, inviting atmosphere throughout. At the heart of the home, the renovated kitchen features upgraded countertops, stainless steel appliances, a generous center island, and ample cabinetry. The adjoining family room provides a comfortable setting for gathering, relaxing, and spending time together. The spacious primary suite and additional bedrooms offer generous closet space, while the beautifully updated bathrooms showcase stylish, modern finishes. Downstairs, the fully finished basement provides exceptional flexibility for a private guest suite, recreation room, home office, fitness space, or additional living area. Step outside to the screened porch—an inviting retreat for morning coffee, quiet evenings, or entertaining guests. An attached two-car garage and extended driveway provide abundant parking and additional convenience. Blending classic mid-century architecture with tasteful modern updates, this exceptional Kettering home offers the perfect combination of style, versatility, and comfort.
For sale
Price cut: $10K (8/18)
$489,900
15 Herrington Dr, Upper Marlboro, MD 20774
4beds
1,546sqft
Single Family Residence
Built in 1970
9,148 Square Feet Lot
$490,000 Zestimate®
$317/sqft
$17/mo HOA
What's special
Renovated kitchenBeautifully updated bathroomsAttached two-car garageStylish modern finishesRich hardwood floorsStainless steel appliancesAbundant natural light
- 59 days
- 419
- 28
Zillow last checked:
Listing updated:
Listed by:
Justin Tungol 202-810-3477,
TTR Sotheby's International Realty 3015161212
Source: Bright MLS,MLS#: MDPG2209238
Facts & features
Interior
Bedrooms & bathrooms
- Bedrooms: 4
- Bathrooms: 3
- Full bathrooms: 3
- Main level bathrooms: 2
- Main level bedrooms: 3
Basement
- Area: 0
Heating
- Central, Natural Gas
Cooling
- Central Air, Electric
Appliances
- Included: Built-In Range, Dishwasher, Disposal, Dryer, Energy Efficient Appliances, Microwave, Oven/Range - Gas, Range Hood, Stainless Steel Appliance(s), Washer, Water Heater, Gas Water Heater
- Laundry: In Basement, Lower Level
Features
- Bathroom - Walk-In Shower, Breakfast Area, Ceiling Fan(s), Chair Railings, Combination Dining/Living, Combination Kitchen/Dining, Combination Kitchen/Living, Crown Molding, Dining Area, Family Room Off Kitchen, Eat-in Kitchen, Kitchen - Gourmet, Kitchen Island, Recessed Lighting, Upgraded Countertops, Walk-In Closet(s)
- Flooring: Carpet, Wood
- Windows: Window Treatments
- Basement: Finished
- Has fireplace: No
Interior area
- Total structure area: 1,546
- Total interior livable area: 1,546 sqft
- Finished area above ground: 1,546
- Finished area below ground: 0
Property
Parking
- Total spaces: 4
- Parking features: Garage Faces Front, Garage Door Opener, Attached, Driveway, On Street, Off Street
- Attached garage spaces: 2
- Uncovered spaces: 2
Accessibility
- Accessibility features: None
Features
- Levels: Multi/Split,Three
- Stories: 3
- Patio & porch: Screened
- Pool features: None
- Fencing: Back Yard
Lot
- Size: 9,148 Square Feet
Details
- Additional structures: Above Grade, Below Grade
- Parcel number: 17131409762
- Zoning: RSF95
- Special conditions: Standard
Construction
Type & style
- Home type: SingleFamily
- Architectural style: Mid-Century Modern,Traditional
- Property subtype: Single Family Residence
Materials
- Brick
- Foundation: Slab
Condition
- Very Good,Excellent
- New construction: No
- Year built: 1970
Utilities & green energy
- Sewer: Public Sewer
- Water: Public
Community & HOA
Community
- Subdivision: Kettering
HOA
- Has HOA: Yes
- HOA fee: $200 annually
- HOA name: MAREDITH MANAGEMENT, AAMC
Location
- Region: Upper Marlboro
Financial & listing details
- Price per square foot: $317/sqft
- Tax assessed value: $476,300
- Annual tax amount: $6,497
- Date on market: 6/30/2026
- Listing agreement: Exclusive Right To Sell
- Ownership: Fee Simple
Estimated market value
$490,000
$466,000 - $515,000
$3,063/mo
Price history
| Date | Event | Price |
|---|---|---|
| 8/18/2026 | Price change | $489,900-2%$317/sqft |
Source:  Bright MLS #MDPG2209238 Report a problem Bright MLS #MDPG2209238 Report a problem | ||
| 7/24/2026 | Price change | $499,900-3.8%$323/sqft |
Source: Bright MLS #MDPG2209238 Report a problem | ||
| 7/19/2026 | Price change | $519,900-1.9%$336/sqft |
Source: Bright MLS #MDPG2209238 Report a problem | ||
| 6/30/2026 | Listed for sale | $529,900+80.9%$343/sqft |
Source: Bright MLS #MDPG2209238 Report a problem | ||
| 6/21/2013 | Sold | $293,000+1.4%$190/sqft |
Source: Public Record Report a problem | ||
| 4/27/2013 | Price change | $288,888+1.4%$187/sqft |
Source: COLONIAL HOMES REAL ESTATE #PG8055788 Report a problem | ||
| 3/20/2013 | Listed for sale | $285,000+79.8%$184/sqft |
Source: Long & Foster Real Estate #PG8033470 Report a problem | ||
| 11/27/2012 | Sold | $158,500$103/sqft |
Source: Public Record Report a problem | ||
| 10/11/2012 | Price change | $158,500-8.1%$103/sqft |
Source: Weichert Realtors #PG7826665 Report a problem | ||
| 9/12/2012 | Price change | $172,500-9.2%$112/sqft |
Source: Weichert Realtors #PG7826665 Report a problem | ||
| 8/10/2012 | Listed for sale | $189,900-40.7%$123/sqft |
Source: Weichert Realtors #PG7826665 Report a problem | ||
| 6/20/2012 | Sold | $320,000+61.2%$207/sqft |
Source: Public Record Report a problem | ||
| 4/26/2012 | Listed for sale | $198,500$128/sqft |
Source: Weichert, REALTORS #PG7826665 Report a problem | ||
Public tax history
| Year | Property taxes | Tax assessment |
|---|---|---|
| 2025 | $5,538 +25.1% | $437,267 +9.8% |
| 2024 | $4,428 +10.9% | $398,233 +10.9% |
| 2023 | $3,994 | $359,200 |
| 2022 | $3,994 +3.5% | $359,200 +3.5% |
| 2021 | $3,858 +1.8% | $346,933 +1.8% |
| 2020 | $3,790 -19.3% | $340,800 +7.9% |
| 2019 | $4,694 | $315,867 |
| 2018 | $4,694 +4.1% | $315,867 +4.1% |
| 2017 | $4,509 -13.6% | $303,400 +8.5% |
| 2016 | $5,216 | $279,567 +9.3% |
| 2015 | $5,216 | $255,733 +10.3% |
| 2014 | $5,216 | $231,900 |
| 2013 | -- | $231,900 |
| 2012 | -- | $231,900 -31.8% |
| 2011 | -- | $340,240 +1.1% |
| 2010 | -- | $336,590 +1.1% |
| 2009 | -- | $332,940 +1.1% |
| 2008 | -- | $329,290 +15% |
| 2007 | -- | $286,380 +17.6% |
| 2006 | -- | $243,470 +21.4% |
| 2005 | -- | $200,560 +9% |
| 2004 | -- | $183,972 |
| 2003 | -- | $183,972 +22% |
| 2002 | -- | $150,800 |
| 2001 | -- | $150,800 |
Find assessor info on the county website
Monthly payment
Est. payment
Payment breakdown
Explore the cost of this home by adjusting the details. Changes won't be saved.Climate risks
Neighborhood: Kettering
Nearby schools
Schools provided by the listing agent
- District: Prince George's County Public Schools
Source: Bright MLS. This data may not be complete. We recommend contacting the local school district to confirm school assignments for this home.
- $500,4004 bd2 ba1.8k sqft11 Herrington Dr, Upper Marlboro, MD 20774Off Market
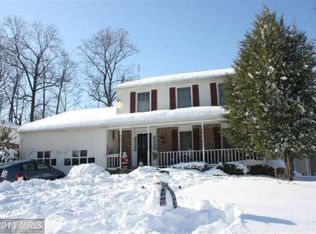
- $499,0005 bd3 ba2.7k sqft19 Herrington Dr, Upper Marlboro, MD 20774Sold

- $469,900-- bd2 ba1.8k sqft11405 Treton Ct, Upper Marlboro, MD 20774Off Market
- $484,000-- bd2 ba1.8k sqft11409 Treton Ct, Upper Marlboro, MD 20774Off Market
Similar homes
- $465,0004 bd3 ba1.8k sqft905 New Orchard Pl, Upper Marlboro, MD 20774For Sale
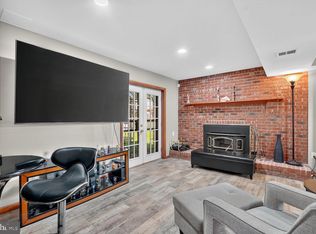
 MLS ID #MDPG2205344, L. Kent Fowler, Compass. Bright MLS
 - $530,0003 bd3 ba2.2k sqft320 Pemberton St, Upper Marlboro, MD 20774For Sale
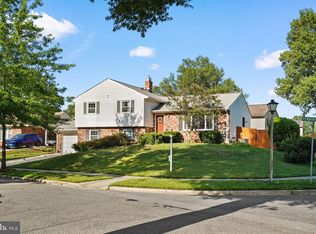 MLS ID #MDPG2209820, Matthew Brown, Keller Williams Capital Properties. Bright MLS
 - $549,9994 bd4 ba2.1k sqft331 Alastair St, Upper Marlboro, MD 20774For Sale
 MLS ID #MDPG2209778, Jeanette Spicer, Keller Williams Preferred Properties. Bright MLS
 - $529,9993 bd3 ba1.9k sqft14105 Manchester Rd, Upper Marlboro, MD 20774For Sale
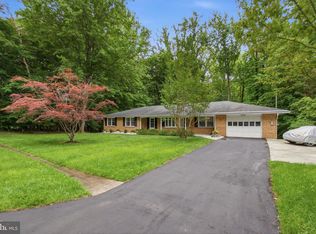 MLS ID #MDPG2203528, Mavis Wilson, Samson Properties. Bright MLS
 - $439,9003 bd3 ba1.3k sqft2909 Needlewood Ln, Bowie, MD 20716For SaleMLS ID #MDPG2214574, SAEED MOHEBBI, Hyatt & Company Real Estate, LLC. Bright MLS
- $529,9994 bd3 ba1.7k sqft15746 Pointer Ridge Dr, Bowie, MD 20716For SaleMLS ID #MDPG2214552, Chris Carranza, Berkshire Hathaway HomeServices PenFed Realty. Bright MLS
- $550,0004 bd4 ba1.7k sqft7301 Woodyard Rd, Upper Marlboro, MD 20772For SaleMLS ID #MDPG2209698, Khalida Kay Bajwa, RE/MAX Galaxy. Bright MLS
- $509,9994 bd3 ba2.1k sqft1405 Peachwood Ln, Bowie, MD 20716For SaleMLS ID #MDPG2203374, Rachel Barnes, Keller Williams Preferred Properties. Bright MLS
- $495,0003 bd3 ba1.6k sqft4110 Nesconset Dr, Bowie, MD 20716For SaleMLS ID #MDPG2204142, Saurabh Vasudeva, Samson Properties. Bright MLS
- $500,0003 bd3 ba2.2k sqft2422 Parkway, Hyattsville, MD 20785For SaleMLS ID #MDPG2205524, Ermeess R Faris, Faris Homes. Bright MLS
- $505,0003 bd3 ba2.2k sqft2922 Barrister Ln, Bowie, MD 20715For SaleMLS ID #MDPG2215608, Jamaal Carey, Weichert, REALTORS. Bright MLS
- $465,0004 bd2 ba1.7k sqft2615 Kennison Ln, Bowie, MD 20715For SaleMLS ID #MDPG2214398, Diane Rulka, Weichert, REALTORS. Bright MLS
- $485,0006 bd2 ba1k sqft9414 Wyatt Dr, Lanham, MD 20706For SaleMLS ID #MDPG2214376, Keisha Benford, Samson Properties. Bright MLS
- $449,0004 bd3 ba1.9k sqft8103 Manson St, Landover, MD 20785For SaleMLS ID #MDPG2200550, Lina Guerra Flores, Elite Properties, Inc.. Bright MLS
- $460,0004 bd2 ba1.6k sqft12820 10th St, Bowie, MD 20720For SaleMLS ID #MDPG2207754, Raymond Moreno, Weichert, REALTORS. Bright MLS
- $504,9003 bd3 ba1.8k sqft2727 Keystone Ln, Bowie, MD 20715For SaleMLS ID #MDPG2206204, Dawn Kane, Redfin Corp. Bright MLS
- $549,0003 bd3 ba2k sqft550 Bolin Ter, Upper Marlboro, MD 20774For SaleMLS ID #MDPG2213046, Cheryl Abrams Davis, RE/MAX United Real Estate. Bright MLS
- $528,3884 bd3 ba2.2k sqft10708 Tyrone Dr, Upper Marlboro, MD 20772For SaleMLS ID #MDPG2191398, Mrs. ERICKA NORMAN JOHNSON, Keller Williams Preferred Properties. Bright MLS
- $499,5004 bd4 ba1.5k sqft5406 Spring Ln, Hyattsville, MD 20781For SaleMLS ID #MDPG2208838, Mynor Herrera, Keller Williams Capital Properties. Bright MLS
- $465,0004 bd3 ba2.1k sqft13214 11th St, Bowie, MD 20715For SaleMLS ID #MDPG2212902, Dru Yokum, Coldwell Banker Realty. Bright MLS
