Discover the charm of this lovingly maintained oversized ranch-style home nestled in the desirable Kenilworth at Belair community. Offering approximately 2,336 square feet of living space, this expansive residence is one of the largest ranchers available in the neighborhood and provides an exceptional opportunity for those seeking the ease and comfort of one-level living. Step inside to find a warm and inviting atmosphere, accentuated by exposed beams and a traditional yet spacious floor plan. In addition to the generously sized family room off the kitchen, this home also features a bright open living and dining area, offering multiple spaces to gather, entertain, or simply relax. The family room is ideal for large gatherings and features a cozy woodburning fireplace with glass doors, along with a convenient half bath for guests. The updated kitchen offers ample cabinet space, a breakfast bar, and an eat-in area perfect for casual meals and morning coffee. Equipped with modern appliances including a built-in microwave, dishwasher, and electric oven/range, it blends functionality and comfort beautifully. The primary suite includes a full bath with a walk-in shower, while the additional bedrooms provide flexibility for guests, hobbies, or home office needs. The garage has been thoughtfully converted into a spacious fourth bedroom, adding valuable living space rarely found in homes of this style. A second full bath offers added convenience for family and guests alike. Outside, the home sits on an oversized 0.34-acre lot with thoughtfully landscaped front and rear yards. Enjoy outdoor living on the charming brick patio overlooking the tranquil backyard or the inviting covered front porch. Two storage sheds, including one with electricity, offer excellent space for hobbies, storage, or recreational equipment. This home also offers peace of mind with a newer roof and an unbeatable location less than one mile from Route 50, making commuting a breeze. Conveniently close to shopping, dining, and everyday amenities, this is a wonderful opportunity to enjoy the charm, convenience, and established appeal of Old Bowie living in a home that truly stands out for its size and versatility. Don’t miss your chance to make this special property your own!
Sold for $479,000
$479,000
12802 Kemper Ln, Bowie, MD 20715
4beds
2,336sqft
Single Family Residence
Built in 1962
0.34 Acres Lot
$474,400 Zestimate®
$205/sqft
$3,625 Estimated rent
Home value
$474,400
$422,000 - $531,000
$3,625/mo
Zestimate® history
Owner options
List your home for rent
$3,625/mo
Rent Zestimate®
Find your next renter with Zillow Rental Manager. Plus, with online applications, you can quickly screen prospective tenants – for free.
$3,625/mo
Rent Zestimate®
Refinance and save
$3,055/mo
Est. payment
Refinancing to a lower rate could help reduce your monthly payments and save thousands over the life of the loan.
$3,055/mo
Est. payment
Explore your selling options
Work with a Zillow partner agent
Leverage their expertise and Zillow's premium Showcase listings to get your home seen by more buyers.
Get startedList with your own agent
Get your home in front of millions of buyers by listing it on Zillow.
Learn how to do itSell it yourself
Take full control of how buyers see your home on Zillow by listing For Sale by Owner (FSBO).
List your homeWhat's special
Oversized ranch-style homeNewer roofExposed beamsBreakfast barAmple cabinet spaceUpdated kitchenInviting covered front porch
Zillow last checked:
Listing updated:
Listed by:
Jennifer Novak 301-370-9789,
Real Broker, LLC - Annapolis
Bought with:
Kimberly M Wright, 664216
Samson Properties
Source: Bright MLS,MLS#: MDPG2197572
Facts & features
Interior
Bedrooms & bathrooms
- Bedrooms: 4
- Bathrooms: 3
- Full bathrooms: 2
- 1/2 bathrooms: 1
- Main level bathrooms: 3
- Main level bedrooms: 4
Rooms
- Room types: Living Room, Dining Room, Bedroom 2, Bedroom 3, Bedroom 4, Kitchen, Family Room, Foyer, Bedroom 1, Laundry, Utility Room, Bathroom 1, Bathroom 2, Half Bath
Basement
- Area: 0
Heating
- Forced Air, Natural Gas
Cooling
- Central Air, Electric
Appliances
- Included: Dishwasher, Disposal, Dryer, Exhaust Fan, Oven/Range - Electric, Refrigerator, Washer, Water Heater, Microwave, Gas Water Heater
- Laundry: Main Level, Laundry Room
Features
- Bathroom - Walk-In Shower, Bathroom - Tub Shower, Breakfast Area, Ceiling Fan(s), Dining Area, Entry Level Bedroom, Exposed Beams, Family Room Off Kitchen, Floor Plan - Traditional, Eat-in Kitchen, Kitchen - Table Space, Primary Bath(s), Attic, Dry Wall, Beamed Ceilings, Paneled Walls
- Flooring: Carpet, Laminate
- Windows: Double Hung
- Has basement: No
- Number of fireplaces: 1
- Fireplace features: Glass Doors, Wood Burning
Interior area
- Total structure area: 2,336
- Total interior livable area: 2,336 sqft
- Finished area above ground: 2,336
- Finished area below ground: 0
Property
Parking
- Total spaces: 6
- Parking features: Driveway, On Street
- Uncovered spaces: 6
Accessibility
- Accessibility features: Accessible Entrance, No Stairs
Features
- Levels: One
- Stories: 1
- Patio & porch: Patio, Porch, Brick
- Exterior features: Sidewalks, Street Lights
- Pool features: None
Lot
- Size: 0.34 Acres
- Features: Front Yard, Landscaped, Rear Yard, SideYard(s)
Details
- Additional structures: Above Grade, Below Grade
- Parcel number: 17070826990
- Zoning: RSF65
- Special conditions: Standard
Construction
Type & style
- Home type: SingleFamily
- Architectural style: Ranch/Rambler
- Property subtype: Single Family Residence
Materials
- Composition, Shingle Siding, Stone
- Foundation: Slab
- Roof: Architectural Shingle
Condition
- Very Good
- New construction: No
- Year built: 1962
Utilities & green energy
- Sewer: Public Sewer
- Water: Public
Community & HOA
Community
- Subdivision: Kenilworth At Belair
HOA
- Has HOA: No
Location
- Region: Bowie
Financial & listing details
- Price per square foot: $205/sqft
- Tax assessed value: $469,733
- Annual tax amount: $7,667
- Date on market: 4/2/2026
- Listing agreement: Exclusive Right To Sell
- Ownership: Fee Simple
Price history
| Date | Event | Price |
|---|---|---|
| 5/6/2026 | Sold | $479,000$205/sqft |
Source:  Bright MLS #MDPG2197572 Report a problem Bright MLS #MDPG2197572 Report a problem | ||
| 4/8/2026 | Pending sale | $479,000$205/sqft |
Source: Bright MLS #MDPG2197572 Report a problem | ||
| 4/2/2026 | Listed for sale | $479,000$205/sqft |
Source: Bright MLS #MDPG2197572 Report a problem | ||
Public tax history
| Year | Property taxes | Tax assessment |
|---|---|---|
| 2025 | $5,829 -2% | $448,900 +4.3% |
| 2024 | $5,946 +5% | $430,267 +4.5% |
| 2023 | $5,664 +5.5% | $411,633 +4.7% |
| 2022 | $5,368 +7.4% | $393,000 +6.9% |
| 2021 | $4,998 +7.8% | $367,500 +7.5% |
| 2020 | $4,638 +5.4% | $342,000 +11.3% |
| 2019 | $4,399 | $307,200 |
| 2018 | -- | $307,200 +3.1% |
| 2017 | $5,040 +48.6% | $297,900 +3.2% |
| 2016 | $3,391 | $288,600 +3.4% |
| 2015 | $3,391 | $279,067 +3.5% |
| 2014 | $3,391 | $269,533 +3.7% |
| 2013 | -- | $260,000 |
| 2012 | -- | $260,000 |
| 2011 | -- | $260,000 -32.9% |
| 2010 | -- | $387,610 +11.5% |
| 2009 | -- | $347,596 +13% |
| 2008 | -- | $307,583 +15% |
| 2007 | -- | $267,570 +14.1% |
| 2006 | -- | $234,470 +16.4% |
| 2005 | -- | $201,370 +19.7% |
| 2004 | -- | $168,270 |
| 2003 | -- | $168,270 +6.1% |
| 2002 | -- | $158,660 +13.8% |
| 2001 | -- | $139,440 |
Find assessor info on the county website
Neighborhood: 20715
Nearby homes
- $397,300-- bd2 ba1.4k sqft12804 Kemper Ln, Bowie, MD 20715Off Market
- $512,7004 bd3 ba2k sqft12721 Kembridge Dr, Bowie, MD 20715Off Market
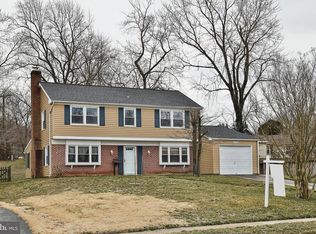
- $540,0003 bd3 ba2.3k sqft12719 Kembridge Dr, Bowie, MD 20715For Sale

- $426,400-- bd2 ba1.8k sqft12806 Kemper Ln, Bowie, MD 20715Off Market
- $457,9004 bd2 ba1.4k sqft12723 Kembridge Dr, Bowie, MD 20715Off Market
- $487,700-- bd2 ba1.8k sqft12803 Kemper Ln, Bowie, MD 20715Off Market
- $510,6004 bd4 ba2.3k sqft2606 Kinderbrook Ln, Bowie, MD 20715Off Market
- $475,7005 bd2 ba1.7k sqft12805 Kemper Ln, Bowie, MD 20715Off Market
Nearby schools
GreatSchools rating
- 7/10Kenilworth Elementary SchoolGrades: K-5Distance: 0.4 mi
- 7/10Benjamin Tasker Middle SchoolGrades: 6-8Distance: 1 mi
- 5/10Bowie High SchoolGrades: 9-12Distance: 1.5 mi
Schools provided by the listing agent
- Elementary: Kenilworth
- Middle: Benjamin Tasker
- High: Bowie
- District: Prince George's County Public Schools
Source: Bright MLS. This data may not be complete. We recommend contacting the local school district to confirm school assignments for this home.
Get a cash offer in 3 minutes
Find out how much your home could sell for in as little as 3 minutes with a no-obligation cash offer.
Estimated market value
$474,400
Get a cash offer in 3 minutes
Find out how much your home could sell for in as little as 3 minutes with a no-obligation cash offer.
Estimated market value
$474,400
- Maryland
- Prince Georges County
- Bowie
- 20715
- 12802 Kemper Ln
