Skip main navigation
Sold for $350,000
  • $350,000

    4813 Osage St, College Park, MD 20740

    2beds
    840sqft
    Single Family Residence
    Built in 1930
    0.39 Acres Lot
    $424,400 Zestimate®
    $417/sqft
    $2,973 Estimated rent

    Home value

    $424,400

    $378,000 - $475,000

    $2,973/mo

    Zestimate® history
    Loading
    Loading...

    Owner options

    List your home for rent

    $2,973/mo

    Rent Zestimate®

    Find your next renter with Zillow Rental Manager. Plus, with online applications, you can quickly screen prospective tenants – for free.

    Learn more

    $2,973/mo

    Rent Zestimate®

    Refinance and save

    $2,210/mo

    Est. payment

    Refinancing to a lower rate could help reduce your monthly payments and save thousands over the life of the loan.

    See today's rates

    $2,210/mo

    Est. payment

    Explore your selling options

    Work with a Zillow partner agent

    Leverage their expertise and Zillow's premium Showcase listings to get your home seen by more buyers.

    Get started

    List with your own agent

    Get your home in front of millions of buyers by listing it on Zillow.

    Learn how to do it

    Sell it yourself

    Take full control of how buyers see your home on Zillow by listing For Sale by Owner (FSBO).

    List your home

    What's special

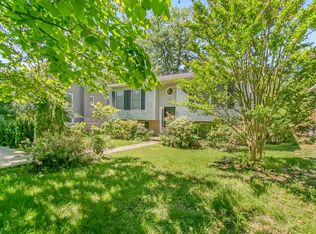
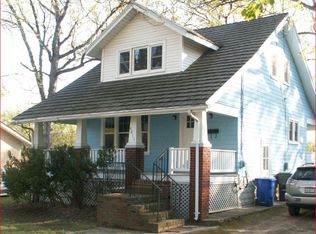
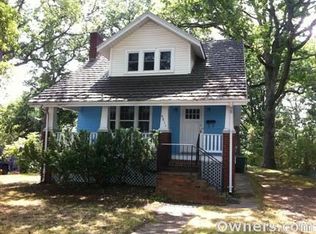
    Price Adjustment!! Charming Fully Renovated Bungalow! This beautifully updated 2-bedroom, 1-bath bungalow offers the perfect blend of classic charm and modern comfort. Step inside to discover a fully renovated interior, featuring fresh finishes, updated fixtures, and a bright, inviting layout. Enjoy the spacious living areas and a functional kitchen designed for convenience. Outside, the property boasts a large yard—ideal for gardening, entertaining, or relaxing outdoors. The newly built deck and freshly painted front porch provide great spots for morning coffee or evening gatherings. Includes a 1-car garage, strictly AS-IS, plus a handy storage shed for tools or hobbies. This move-in-ready home combines style, practicality, and plenty of outdoor space. Spacious unfinished basement with exterior stairs & ready for your vision. Design the ultimate rec room, guest suite, or workshop—the possibilities are endless. This home is close to UMD, Rt 495, BW Parkway, Metro, bus routes, restaurants, shopping & much more.

    Zillow last checked:

    Listing updated:

    Listed by:

    Shauna Aurich 301-343-7370,

    Long & Foster Real Estate, Inc.

    Bought with:

    Courtney Pleiss, 661864

    EXP Realty, LLC

    Source: Bright MLS,MLS#: MDPG2188376MLS Logo

    Facts & features

    Interior

    Bedrooms & bathrooms
    • Bedrooms: 2
    • Bathrooms: 1
    • Full bathrooms: 1
    • Main level bathrooms: 1
    • Main level bedrooms: 2
    Basement
    • Area: 840
    Heating
    • Heat Pump, Electric
    Cooling
    • Central Air, Electric
    Appliances
    • Included: Microwave, Dishwasher, Disposal, Dryer, Refrigerator, Cooktop, Washer, Gas Water Heater
    • Laundry: In Basement
    Features
    • Basement: Unfinished
    • Has fireplace: No
    Interior area
    • Total structure area: 1,680
    • Total interior livable area: 840 sqft
    • Finished area above ground: 840
    • Finished area below ground: 0

    Property

    Parking
    • Total spaces: 3
    • Parking features: Garage Faces Front, Driveway, Detached
    • Garage spaces: 1
    • Uncovered spaces: 2
    Accessibility
    • Accessibility features: None
    Features
    • Levels: Two
    • Stories: 2
    • Patio & porch: Deck
    • Pool features: None
    Lot
    • Size: 0.39 Acres
    Details
    • Additional structures: Above Grade, Below Grade
    • Parcel number: 17212310456
    • Zoning: RSF65
    • Special conditions: Standard

    Construction

    Type & style
    • Home type: SingleFamily
    • Architectural style: Bungalow
    • Property subtype: Single Family Residence
    Materials
    • Frame
    • Foundation: Brick/Mortar
    Condition
    • New construction: No
    • Year built: 1930

    Utilities & green energy

    • Sewer: Public Sewer
    • Water: Public

    Community & HOA

    Community
    • Security: Smoke Detector(s), Carbon Monoxide Detector(s)
    • Subdivision: Berwyn Addn
    HOA
    • Has HOA: No
    Location
    • Region: College Park
    • Municipality: College Park

    Financial & listing details

    • Price per square foot: $417/sqft
    • Tax assessed value: $276,033
    • Annual tax amount: $4,927
    • Date on market: 1/16/2026
    • Listing agreement: Exclusive Right To Sell
    • Ownership: Fee Simple

    Price history

    DateEventPrice
    5/1/2026Sold$350,000-17.6%$417/sqft
    Source: Bright MLS #MDPG2188376 Report a problem
    3/17/2026Pending sale$425,000$506/sqft
    Source: Bright MLS #MDPG2188376 Report a problem
    2/26/2026Price change$425,000-5.5%$506/sqft
    Source: Bright MLS #MDPG2188376 Report a problem
    1/17/2026Listed for sale$449,900+95.2%$536/sqft
    Source: Bright MLS #MDPG2188376 Report a problem
    12/18/2018Listing removed$230,458$274/sqft
    Source: Auction.com Report a problem
    11/27/2018Listed for sale--
    Source: Auction.com Report a problem

    Public tax history

    YearProperty taxesTax assessment
    2025$3,838 -2.7%$276,033 +2%
    2024$3,944 +6%$270,500 +2.3%
    2023$3,720 -0.4%$264,433 -2.2%
    2022$3,735 +6.5%$270,500 +7.2%
    2021$3,507 +6.2%$252,300 +7.1%
    2020$3,303 +10%$235,567 +16.6%
    2019$3,003 $202,100
    2018-- $202,100 +6.1%
    2017$3,407 +25.3%$190,433 +6.5%
    2016$2,720 $178,767 +7%
    2015$2,720 $167,100
    2014$2,720 $167,100
    2013-- $167,100 -17.8%
    2012-- $203,400
    2011-- $203,400
    2010-- $203,400 -33%
    2009-- $303,410 +23.1%
    2008-- $246,386 +30.1%
    2007-- $189,363 +43.1%
    2006-- $132,340 +6.1%
    2005-- $124,740 +6.5%
    2004-- $117,140 +6.9%
    2003-- $109,540
    2002-- $109,540
    2001-- $109,540
    Find assessor info on the county website

    Neighborhood: 20740

    Nearby schools

    GreatSchools rating
    Schools provided by the listing agent
    • Elementary: Paint Branch
    • Middle: Buck Lodge
    • High: Parkdale
    • District: Prince George's County Public Schools

    Source: Bright MLS. This data may not be complete. We recommend contacting the local school district to confirm school assignments for this home.

    Get a cash offer in 3 minutes
    Find out how much your home could sell for in as little as 3 minutes with a no-obligation cash offer.
    Estimated market value
    $424,400
    Get a cash offer in 3 minutes
    Find out how much your home could sell for in as little as 3 minutes with a no-obligation cash offer.
    Estimated market value
    $424,400