Estate sale being sold AS IS of this well maintained townhome in the Beechtree community. A main level designed for entertaining family and friends. Its open floorplan features gleaming hardwood floors and a chef's dream kitchen with ample countertop and cabinet space. The kitchen is equipped with stainless steel appliances, a gas range, and a generous walk-in pantry. Adjacent to the kitchen, you'll find an expansive dining area and a spacious living room ideal for social gatherings. Step outside onto the deck from the kitchen, extending your entertainment space for delightful summer BBQs. On the third level, you'll discover a generously sized primary bedroom with an indulgent spa-like bathroom and two roomy walk-in closets. Additionally, there are two secondary bedrooms, a convenient laundry room, and another full bathroom. The lower level offers a recreation area and a walk-out leading to a fenced backyard, providing outdoor enjoyment and privacy. The community itself offers an abundance of green spaces, running and walking trails, the Lake Presidential Golf Course, a community pool, and a clubhouse. Conveniently situated just off RT-301, this location offers easy access to Washington DC, Annapolis, and Baltimore, making it a prime choice for those seeking accessibility to major urban centers while enjoying the comforts of a well-appointed townhome and a thriving community.
Sold for $499,900
$499,900
15217 Richard Bowie Ln, Upper Marlboro, MD 20774
3beds
2,471sqft
Townhouse
Built in 2019
1,920 Square Feet Lot
$514,300 Zestimate®
$202/sqft
$3,553 Estimated rent
Home value
$514,300
$489,000 - $540,000
$3,553/mo
Zestimate® history
Owner options
List your home for rent
$3,553/mo
Rent Zestimate®
Find your next renter with Zillow Rental Manager. Plus, with online applications, you can quickly screen prospective tenants – for free.
$3,553/mo
Rent Zestimate®
Refinance and save
$3,338/mo
Est. payment
Refinancing to a lower rate could help reduce your monthly payments and save thousands over the life of the loan.
$3,338/mo
Est. payment
Explore your selling options
Work with a Zillow partner agent
Leverage their expertise and Zillow's premium Showcase listings to get your home seen by more buyers.
Get startedList with your own agent
Get your home in front of millions of buyers by listing it on Zillow.
Learn how to do itSell it yourself
Take full control of how buyers see your home on Zillow by listing For Sale by Owner (FSBO).
List your homeWhat's special
Community poolFenced backyardIndulgent spa-like bathroomOpen floorplanGleaming hardwood floorsExpansive dining areaCabinet space
Zillow last checked:
Listing updated:
Listed by:
James Chase 301-908-6612,
Long & Foster Real Estate, Inc.,
Co-Listing Agent: Roman Mychajliw 240-994-5067,
Long & Foster Real Estate, Inc.
Bought with:
Arnita Greene, 0225274416
Capital Structures Real Estate, LLC.
Source: Bright MLS,MLS#: MDPG2092028
Facts & features
Interior
Bedrooms & bathrooms
- Bedrooms: 3
- Bathrooms: 3
- Full bathrooms: 2
- 1/2 bathrooms: 1
- Main level bathrooms: 1
Basement
- Area: 950
Heating
- Central, Forced Air, Electric
Cooling
- Central Air, Electric
Appliances
- Included: Electric Water Heater
Features
- Basement: Finished
- Has fireplace: No
Interior area
- Total structure area: 3,421
- Total interior livable area: 2,471 sqft
- Finished area above ground: 2,471
- Finished area below ground: 0
Property
Parking
- Total spaces: 2
- Parking features: Garage Faces Front, Concrete, Attached, Driveway
- Attached garage spaces: 2
- Has uncovered spaces: Yes
Accessibility
- Accessibility features: 2+ Access Exits
Features
- Levels: Three
- Stories: 3
- Pool features: Community
Lot
- Size: 1,920 Square Feet
Details
- Additional structures: Above Grade, Below Grade
- Parcel number: 17035604068
- Zoning: RESIDENTIAL
- Special conditions: Probate Listing,Standard
Construction
Type & style
- Home type: Townhouse
- Architectural style: Traditional
- Property subtype: Townhouse
Materials
- Frame
- Foundation: Block
Condition
- New construction: No
- Year built: 2019
Utilities & green energy
- Sewer: No Septic System
- Water: Community
Community & HOA
Community
- Subdivision: Beech Tree South Village
HOA
- Has HOA: Yes
- Amenities included: Clubhouse, Golf Club, Golf Course, Golf Course Membership Available, Lake, Party Room, Pool, Water/Lake Privileges
- Services included: Recreation Facility, Pool(s)
- HOA fee: $125 monthly
- HOA name: BEECH TREE HOA
Location
- Region: Upper Marlboro
Financial & listing details
- Price per square foot: $202/sqft
- Tax assessed value: $413,867
- Annual tax amount: $5,848
- Date on market: 9/26/2023
- Listing agreement: Exclusive Right To Sell
- Listing terms: Cash,Conventional,FHA,VA Loan
- Ownership: Fee Simple
Price history
| Date | Event | Price |
|---|---|---|
| 10/27/2023 | Sold | $499,900+2%$202/sqft |
Source:  Bright MLS #MDPG2092028 Report a problem Bright MLS #MDPG2092028 Report a problem | ||
| 9/30/2023 | Listing removed | -- |
Source:  Long & Foster Broker Feed Report a problem Long & Foster Broker Feed Report a problem | ||
| 9/26/2023 | Listed for sale | $489,900-7.5%$198/sqft |
Source: Bright MLS #MDPG2092028 Report a problem | ||
| 9/19/2023 | Listing removed | $529,900$214/sqft |
Source: Bright MLS #MDPG2078586 Report a problem | ||
| 7/25/2023 | Listed for sale | $529,900-3.6%$214/sqft |
Source: Bright MLS #MDPG2078586 Report a problem | ||
| 5/25/2023 | Listing removed | $549,900$223/sqft |
Source: Bright MLS #MDPG2078586 Report a problem | ||
| 5/17/2023 | Listed for sale | $549,900-3.5%$223/sqft |
Source: Bright MLS #MDPG2078586 Report a problem | ||
| 11/1/2022 | Listing removed | $569,999$231/sqft |
Source: Bright MLS #MDPG2056654 Report a problem | ||
| 10/14/2022 | Listed for sale | $569,999+42.8%$231/sqft |
Source: Bright MLS #MDPG2056654 Report a problem | ||
| 10/22/2019 | Sold | $399,045$161/sqft |
Source: Public Record Report a problem | ||
| 5/21/2019 | Sold | $399,045$161/sqft |
Source: Agent Provided Report a problem | ||
Public tax history
| Year | Property taxes | Tax assessment |
|---|---|---|
| 2025 | $7,150 +43.3% | $483,800 +7.8% |
| 2024 | $4,991 +8.4% | $448,833 +8.4% |
| 2023 | $4,602 +9.2% | $413,867 +9.2% |
| 2022 | $4,213 +1.7% | $378,900 +1.7% |
| 2021 | $4,144 +1.7% | $372,667 +1.7% |
| 2020 | $4,075 +2764.7% | $366,433 +3171.7% |
| 2019 | $142 | $11,200 |
| 2018 | $142 | $11,200 |
Find assessor info on the county website
Neighborhood: 20774
Nearby homes
- $510,5003 bd3 ba2.4k sqft15215 Richard Bowie Ln, Upper Marlboro, MD 20774Off Market
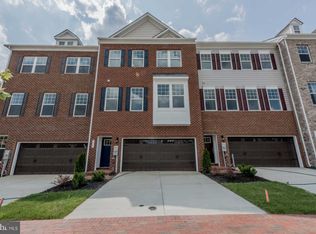
- $512,9003 bd3 ba2.4k sqft15219 Richard Bowie Ln, Upper Marlboro, MD 20774Off Market
- $395,0004 bd4 ba1.9k sqft15213 Richard Bowie Ln, Upper Marlboro, MD 20774For Sale

- $547,1003 bd3 ba2.4k sqft15221 Richard Bowie Ln, Upper Marlboro, MD 20774Off Market
- $546,2003 bd3 ba2.4k sqft15211 Richard Bowie Ln, Upper Marlboro, MD 20774Off Market
- $549,100-- bd3 ba1.9k sqft3851 Effie Fox Way, Upper Marlboro, MD 20774Off Market
- $512,7003 bd3 ba2.4k sqft3853 Effie Fox Way, Upper Marlboro, MD 20774Off Market
- $589,8004 bd4 ba3k sqft15209 Richard Bowie Ln, Upper Marlboro, MD 20774Off Market
Nearby schools
GreatSchools rating
- 2/10Patuxent Elementary SchoolGrades: PK-5Distance: 1.8 mi
- 2/10James Madison Middle SchoolGrades: 6-8Distance: 6.2 mi
- 3/10Dr. Henry A. Wise Jr. High SchoolGrades: 9-12Distance: 2.7 mi
Schools provided by the listing agent
- Elementary: Patuxent
- Middle: James Madison
- High: Dr. Henry A. Wise, Jr. High
- District: Prince George's County Public Schools
Source: Bright MLS. This data may not be complete. We recommend contacting the local school district to confirm school assignments for this home.
Get a cash offer in 3 minutes
Find out how much your home could sell for in as little as 3 minutes with a no-obligation cash offer.
Estimated market value
$514,300
Get a cash offer in 3 minutes
Find out how much your home could sell for in as little as 3 minutes with a no-obligation cash offer.
Estimated market value
$514,300
- Maryland
- Prince Georges County
- Upper Marlboro
- 20774
- 15217 Richard Bowie Ln
Nearby cities
Nearby neighborhoods
Nearby zip codes
Other Upper Marlboro Topics
