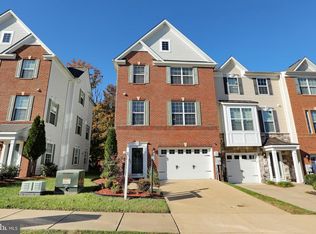
Welcome Home! This beautiful townhome is ideally located just inside the Capital Beltway, this three-level townhome offers the perfect blend of comfort, style, and convenience. Just minutes from Washington, D.C., major commuter routes, and less than half a mile from the Addison Road Metro Station, commuting couldn't be easier. This move-in-ready home, with brand-new carpeting throughout, is filled with natural light and thoughtfully designed living spaces. The entry level features a spacious, fully finished walk-out basement—perfect as a media room, home office, gym, or guest retreat—complete with a convenient half bath and backyard access. The main level boasts of a bright living room, dedicated dining area, and a modern eat-in kitchen, ample cabinetry and a second half bath to add convenience for guests. Upstairs, the spacious primary suite includes a walk-in closet and a private en-suite bath with a soaking bathtub and walk-in shower. Two additional bedrooms, each with and a full hall bath. With 3 bedrooms, 2 full baths, 2 half baths, a fully finished basement, and an unbeatable location, this home truly has it all. Schedule your private tour today and discover why this beautiful home is the perfect place to call your own!
For sale
Price cut: $10K (8/24)
$424,900
12 Arenas Ct, Capitol Heights, MD 20743
3beds
1,600sqft
Townhouse
Built in 2013
1,742 Square Feet Lot
$424,600 Zestimate®
$266/sqft
$102/mo HOA
What's special
Walk-in closetBackyard accessWalk-in showerPrivate en-suite bathFilled with natural lightConvenient half bathDedicated dining area
- 100 days
- 107
- 14
Zillow last checked:
Listing updated:
Listed by:
Stephanie McKenzie 301-806-0387,
Weichert Realtors - Blue Ribbon 3012623100
Source: Bright MLS,MLS#: MDPG2209478
Facts & features
Interior
Bedrooms & bathrooms
- Bedrooms: 3
- Bathrooms: 4
- Full bathrooms: 2
- 1/2 bathrooms: 2
- Main level bathrooms: 1
Basement
- Area: 0
Heating
- Heat Pump, Electric
Cooling
- Central Air, Electric
Appliances
- Included: Microwave, Built-In Range, Dishwasher, Dryer, Refrigerator, Electric Water Heater
Features
- Bathroom - Walk-In Shower, Soaking Tub, Bathroom - Tub Shower, Breakfast Area, Ceiling Fan(s), Eat-in Kitchen
- Flooring: Carpet, Hardwood, Wood
- Basement: Finished
- Has fireplace: No
Interior area
- Total structure area: 1,600
- Total interior livable area: 1,600 sqft
- Finished area above ground: 1,600
- Finished area below ground: 0
Property
Parking
- Total spaces: 2
- Parking features: Garage Faces Front, Attached, Driveway
- Attached garage spaces: 1
- Uncovered spaces: 1
Accessibility
- Accessibility features: Doors - Swing In
Features
- Levels: Three
- Stories: 3
- Pool features: None
Lot
- Size: 1,742 Square Feet
Details
- Additional structures: Above Grade, Below Grade
- Parcel number: 17185503883
- Zoning: RSFA
- Special conditions: Standard
Construction
Type & style
- Home type: Townhouse
- Architectural style: Traditional
- Property subtype: Townhouse
Materials
- Frame
- Foundation: Slab
Condition
- Excellent
- New construction: No
- Year built: 2013
Utilities & green energy
- Sewer: Public Sewer
- Water: Public
Community & HOA
Community
- Subdivision: Villages At Pepper Mill
HOA
- Has HOA: Yes
- HOA fee: $305 quarterly
- HOA name: SELECT COMMUNITY SERVICES
Location
- Region: Capitol Heights
Financial & listing details
- Price per square foot: $266/sqft
- Tax assessed value: $403,000
- Annual tax amount: $5,669
- Date on market: 7/10/2026
- Listing agreement: Exclusive Right To Sell
- Listing terms: Cash,Conventional,FHA,VA Loan
- Ownership: Fee Simple
Estimated market value
$424,600
$403,000 - $446,000
$2,914/mo
Price history
| Date | Event | Price |
|---|---|---|
| 8/24/2026 | Price change | $424,900-2.3%$266/sqft |
Source:  Bright MLS #MDPG2209478 Report a problem Bright MLS #MDPG2209478 Report a problem | ||
| 7/22/2026 | Price change | $434,900-2.3%$272/sqft |
Source: Bright MLS #MDPG2209478 Report a problem | ||
| 7/10/2026 | Listed for sale | $445,000+51.9%$278/sqft |
Source: Bright MLS #MDPG2209478 Report a problem | ||
| 11/18/2013 | Sold | $293,008$183/sqft |
Source: Public Record Report a problem | ||
Public tax history
| Year | Property taxes | Tax assessment |
|---|---|---|
| 2026 | $6,061 +10.8% | $403,000 +5.6% |
| 2025 | $5,468 +36.6% | $381,533 +6% |
| 2024 | $4,004 +6.3% | $360,067 +6.3% |
| 2023 | $3,765 | $338,600 |
| 2022 | $3,765 +4.5% | $338,600 +4.5% |
| 2021 | $3,602 +2.3% | $323,933 +2.3% |
| 2020 | $3,521 -18% | $316,600 +9.6% |
| 2019 | $4,293 | $288,867 |
| 2018 | $4,293 +5% | $288,867 +5% |
| 2017 | $4,087 +3182.6% | $275,000 +3.5% |
| 2016 | $124 | $265,700 +3.6% |
| 2015 | $124 | $256,400 +3.8% |
| 2014 | $124 | $247,100 +2740.2% |
| 2013 | -- | $8,700 |
| 2012 | -- | $8,700 |
| 2011 | -- | $8,700 |
Find assessor info on the county website
Monthly payment
Est. payment
Payment breakdown
Explore the cost of this home by adjusting the details. Changes won't be saved.Climate risks
Neighborhood: 20743
Nearby schools
Schools provided by the listing agent
- District: Prince George's County Public Schools
Source: Bright MLS. This data may not be complete. We recommend contacting the local school district to confirm school assignments for this home.
Similar homes
- $424,9993 bd4 ba1.7k sqft522 Tailgate Ter, Landover, MD 20785For Sale

 MLS ID #MDPG2204848, Mr. Thomas Rozario, FAB Realty LLC. Bright MLS
 - $--3 bd3 ba1.1k sqft5811 Folgate Ct, Capitol Heights, MD 20743Auction
 Xome
Xome - $--3 bd4 ba2.2k sqft9527 Westerdale Dr, Upper Marlboro, MD 20774Auction
 Auction.com 2
 - $349,9003 bd4 ba2.2k sqft6809 Mountain Lake Pl, Capitol Heights, MD 20743For Sale
 MLS ID #MDPG2213292, Linda C. Smith, Samson Properties. Bright MLS
 - $260,0003 bd3 ba1.8k sqftCentral Park Condo, Capitol Heights, MD 20743For SaleMLS ID #MDPG2215494, Roney Wynn, RLAH @properties. Bright MLS
- $419,9003 bd3 ba1.7k sqft9623 Fagan Dr, Bowie, MD 20721For SaleMLS ID #MDPG2214806, Melanie Gamble, 212 Degrees Realty, LLC. Bright MLS
- $339,9003 bd2 ba2.1k sqft600 Goldleaf Ave, Capitol Heights, MD 20743For SaleMLS ID #MDPG2184202, Vinay Gulati, Dream Realty, Inc.. Bright MLS
- $429,9993 bd4 ba1.4k sqft71 Danbury St SW, Washington, DC 20032For SaleMLS ID #DCDC2282590, MIKE CRAIG, NHT Real Estate LLC. Bright MLS
- $369,0003 bd3 ba1.5k sqft3410 Little Hill Ln, District Heights, MD 20747For SaleMLS ID #MDPG2214368, Delicia Cole, Samson Properties. Bright MLS
- $399,9993 bd3 ba1.5k sqft8801 Hardesty Dr, Clinton, MD 20735For SaleMLS ID #MDPG2208944, DeeCee Scott, Keller Williams Preferred Properties. Bright MLS
- $409,9003 bd4 ba1.4k sqft12736 Wedgedale Ct, Upper Marlboro, MD 20772For SaleMLS ID #MDPG2222484, Arsalan Khan, Samson Properties. Bright MLS
- $470,0003 bd3 ba1.6k sqft2666 Sierra Nevada Ave, Upper Marlboro, MD 20774For SaleMLS ID #MDPG2210256, Kela Welch, Samson Properties. Bright MLS
