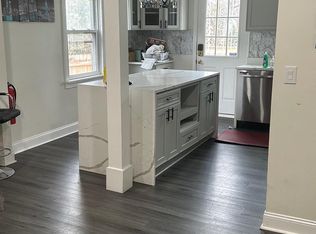
BIG $ 20,000 Price Drop. BIG Corner Level Flat Lot. Fully finished basement with separate entrance. Ideal for renting basement out to support the buyer's mortgage. Central HVAC. Gas cooking. Gas Hot Water Heater. Hardwood Floors. Parking in private driveway in the back of the home. Excellent location. Central HVAC. Close to DC Federal Job Employment market.
For sale
$339,900
600 Goldleaf Ave, Capitol Heights, MD 20743
3beds
2,166sqft
Single Family Residence
Built in 1970
6,098 Square Feet Lot
$-- Zestimate®
$157/sqft
$-- HOA
What's special
Hardwood floorsCentral hvacGas hot water heaterGas cooking
- 323 days
- 118
- 9
Zillow last checked:
Listing updated:
Listed by:
Vinay Gulati 301-257-9394,
Dream Realty, Inc. 301-257-9394
Source: Bright MLS,MLS#: MDPG2184202
Facts & features
Interior
Bedrooms & bathrooms
- Bedrooms: 3
- Bathrooms: 2
- Full bathrooms: 1
- 1/2 bathrooms: 1
- Main level bathrooms: 2
- Main level bedrooms: 3
Basement
- Area: 1000
Heating
- None, Natural Gas
Cooling
- None, Electric
Appliances
- Included: Electric Water Heater
Features
- Other
- Basement: Full,Exterior Entry
- Has fireplace: No
Interior area
- Total structure area: 2,166
- Total interior livable area: 2,166 sqft
- Finished area above ground: 1,166
- Finished area below ground: 1,000
Property
Parking
- Total spaces: 2
- Parking features: Off Street, Driveway
- Uncovered spaces: 2
Accessibility
- Accessibility features: None
Features
- Levels: Three
- Stories: 3
- Pool features: None
Lot
- Size: 6,098 Square Feet
- Features: Corner Lot, Level
Details
- Additional structures: Above Grade, Below Grade
- Parcel number: 17182034650
- Zoning: RSF65
- Special conditions: Standard
Construction
Type & style
- Home type: SingleFamily
- Architectural style: Cape Cod
- Property subtype: Single Family Residence
Materials
- Frame
- Foundation: Slab
Condition
- New construction: No
- Year built: 1970
- Major remodel year: 2010
Utilities & green energy
- Sewer: Public Sewer
- Water: Public
Community & HOA
Community
- Subdivision: Carmody Hills
HOA
- Has HOA: No
- HOA name: CARMODY HILLS
Location
- Region: Capitol Heights
Financial & listing details
- Price per square foot: $157/sqft
- Tax assessed value: $267,300
- Annual tax amount: $3,971
- Date on market: 11/22/2025
- Listing agreement: Exclusive Right To Sell
- Listing terms: Conventional,FHA,Cash
- Inclusions: Parking Included In Sale Price
- Ownership: Fee Simple
Estimated market value
Not available
Estimated sales range
Not available
$2,423/mo
Price history
| Date | Event | Price |
|---|---|---|
| 1/3/2026 | Price change | $339,900-5.6%$157/sqft |
Source:  Bright MLS #MDPG2184202 Report a problem Bright MLS #MDPG2184202 Report a problem | ||
| 11/22/2025 | Listed for sale | $359,900+155.2%$166/sqft |
Source: Bright MLS #MDPG2184202 Report a problem | ||
| 5/15/2017 | Sold | $141,000$65/sqft |
Source: Public Record Report a problem | ||
| 2/27/2017 | Sold | $141,000+58.4%$65/sqft |
Source: Agent Provided Report a problem | ||
| 2/14/2017 | Listed for sale | $89,000+161.5%$41/sqft |
Source: D.S.A. Properties & Investments LLC #PG9862885 Report a problem | ||
| 6/5/2016 | Listing removed | -- |
Source: Auction.com Report a problem | ||
| 5/17/2016 | Listed for sale | -- |
Source: Auction.com Report a problem | ||
| 4/14/1995 | Sold | $34,034$16/sqft |
Source: Public Record Report a problem | ||
Public tax history
| Year | Property taxes | Tax assessment |
|---|---|---|
| 2026 | $4,372 | $296,100 +10.8% |
| 2025 | $4,372 +64.8% | $267,300 +12.1% |
| 2024 | $2,652 +13.7% | $238,500 +13.7% |
| 2023 | $2,332 | $209,700 |
| 2022 | $2,332 +13.1% | $209,700 +13.1% |
| 2021 | $2,062 +7% | $185,433 +7% |
| 2020 | $1,927 -13.2% | $173,300 +16% |
| 2019 | $2,220 | $149,367 |
| 2018 | $2,220 +8.7% | $149,367 +8.7% |
| 2017 | $2,042 -39% | $137,400 |
| 2016 | $3,345 | $137,400 |
| 2015 | $3,345 | $137,400 -1.6% |
| 2014 | $3,345 | $139,600 |
| 2013 | -- | $139,600 |
| 2012 | -- | $139,600 -33.4% |
| 2011 | -- | $209,530 +9.7% |
| 2010 | -- | $191,072 +10.7% |
| 2009 | -- | $172,616 +12% |
| 2008 | -- | $154,160 +17.6% |
| 2007 | -- | $131,110 +21.3% |
| 2006 | -- | $108,060 +27.1% |
| 2005 | -- | $85,010 +0.5% |
| 2004 | -- | $84,566 |
| 2003 | -- | $84,566 +1.1% |
| 2002 | -- | $83,680 |
| 2001 | -- | $83,680 |
Find assessor info on the county website
Monthly payment
Est. payment
Payment breakdown
Explore the cost of this home by adjusting the details. Changes won't be saved.Climate risks
Neighborhood: 20743
Nearby schools
Schools provided by the listing agent
- District: Prince George's County Public Schools
Source: Bright MLS. This data may not be complete. We recommend contacting the local school district to confirm school assignments for this home.
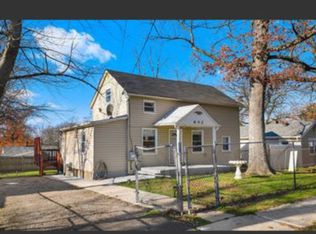
- $343,0004 bd3 ba1.5k sqft602 Goldleaf Ave, Capitol Heights, MD 20743Off Market
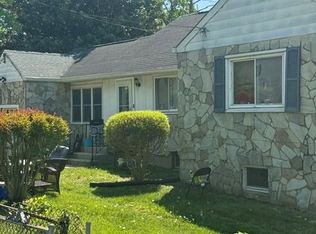
- $320,0003 bd2 ba1k sqft6609 Drylog St, Capitol Heights, MD 20743Sold
- $368,4004 bd2 ba1.3k sqft604 Goldleaf Ave, Capitol Heights, MD 20743Off Market
- $357,900-- bd1 ba1.4k sqft601 Fernleaf Ave, Capitol Heights, MD 20743Off Market
Similar homes
- $315,9003 bd2 ba1.1k sqft1259 Booker Ter, Capitol Heights, MD 20743For Sale
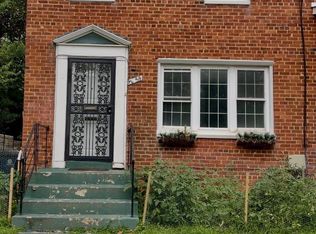
 MLS ID #MDPG2213900, Martha Lemus, Realty Advantage of Maryland LLC. Bright MLS
 - $400,0003 bd3 ba1.5k sqft6502 Adak St, Capitol Heights, MD 20743For Sale
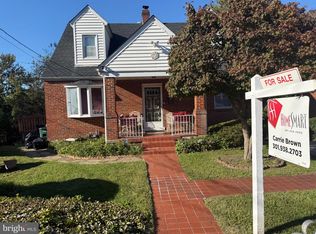 MLS ID #MDPG2204692, Carrie Brown, HomeSmart. Bright MLS
 - $349,9004 bd2 ba1.6k sqft707 Mentor Ave, Capitol Heights, MD 20743For Sale
 MLS ID #MDPG2205120, Maribel Reyes, Samson Properties. Bright MLS
 - $337,0004 bd3 ba1.1k sqft5904 K St, Capitol Heights, MD 20743For Sale
 MLS ID #MDPG2200172, Daniel Hailu, Taylor Properties. Bright MLS
 - $329,9004 bd2 ba1k sqft1422 Fernhill Ct, District Heights, MD 20747For SaleMLS ID #MDPG2210672, Pauline Brisbon, Keller Williams Preferred Properties. Bright MLS
- $349,9003 bd4 ba2.2k sqft6809 Mountain Lake Pl, Capitol Heights, MD 20743For SaleMLS ID #MDPG2213292, Linda C. Smith, Samson Properties. Bright MLS
- $339,9003 bd3 ba1.4k sqft1702 Rollins Pl, Capitol Heights, MD 20743For SaleMLS ID #MDPG2166176, Jenn Schneider, Neighborhood Assistance Corporation of America. Bright MLS
- $339,0004 bd2 ba1k sqft7700 Oxman Rd, Landover, MD 20785For SaleMLS ID #MDPG2215730, Felix Samnyeme, Perpetual Realty Group. Bright MLS
- $375,0004 bd2 ba1.7k sqft8703 Reicher St, Landover, MD 20785For SaleMLS ID #MDPG2218802, Angela Simmons, CENTURY 21 New Millennium. Bright MLS
- $424,0005 bd3 ba2.1k sqft2421 Ramblewood Dr, District Heights, MD 20747For SaleMLS ID #MDPG2221884, Zina Dixon, Keller Williams Preferred Properties. Bright MLS
- $395,0004 bd3 ba1.7k sqft1210 Waterford Dr, District Heights, MD 20747For SaleMLS ID #MDPG2218260, Angela Parrish, Samson Properties. Bright MLS
- $345,0003 bd3 ba1.2k sqftHill Oaks Condo Phase 1-13>, Landover, MD 20785For SaleMLS ID #MDPG2213082, Donna Connley, Keller Williams Preferred Properties. Bright MLS
- $379,9993 bd2 ba1.1k sqft2408 Senator Ave, District Heights, MD 20747For SaleMLS ID #MDPG2210472, Brandon Lindsey, Long & Foster Real Estate, Inc.. Bright MLS
- $319,0003 bd1 ba1.4k sqft5115 S Barnaby Rd, Temple Hills, MD 20748For SaleMLS ID #MDPG2216596, Teila Thorne, Goldmine Realty. Bright MLS
- $379,0003 bd1 ba1.5k sqft6208 Walton Ave, Suitland, MD 20746For SaleMLS ID #MDPG2205044, Maritza Parada, Fairfax Realty Select. Bright MLS
- $350,0005 bd3 ba1.1k sqft5444 Varnum St, Bladensburg, MD 20710For SaleMLS ID #MDPG2184030, Jose Aparicio Paz, Fairfax Realty Select. Bright MLS
- $325,0002 bd2 ba1.1k sqft7308 Cipriano Springs Dr, Lanham, MD 20706For SaleMLS ID #MDPG2220572, Michael Crawford, Michaels Realty, Inc.. Bright MLS
- $295,0003 bd1 ba1.5k sqft4013 Clay Pl NE, Washington, DC 20019For SaleMLS ID #DCDC2272510, John Williams, Fairfax Realty Premier. Bright MLS
