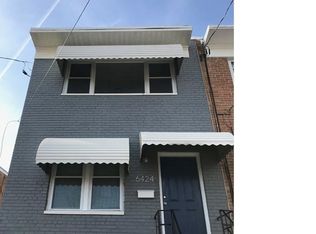
Now is your opportunity to own a spacious 3-level DC row home in the desirable Takoma area of Washington, DC. Featuring 4 bedrooms and 1.5 bathrooms, this home offers generous living space, solid bones, and endless potential to make it your own. The traditional layout provides multiple living areas, well-sized bedrooms, and plenty of flexibility for today’s lifestyle. Whether you're looking to create your dream home, renovate and build equity, or add a value-add property to your investment portfolio, this home offers an exciting opportunity. Located in an established DC neighborhood, you'll enjoy convenient access to Metro, public transportation, shopping, dining, parks, and everyday amenities, with easy commuting options to downtown DC and surrounding areas. Takoma is known for its welcoming community atmosphere and convenient location. With the new price improvement, this is an opportunity worth taking a second look at. Bring your vision and unlock the potential of this spacious DC row home!
For sale
Price cut: $45K (8/28)
$455,000
6426 N Capitol St NW, Washington, DC 20012
4beds
1,632sqft
Townhouse
Built in 1947
1,280 Square Feet Lot
$451,800 Zestimate®
$279/sqft
$-- HOA
What's special
Well-sized bedroomsTraditional layoutGenerous living space
- 137 days
- 252
- 11
Zillow last checked:
Listing updated:
Listed by:
Nicole Payton 240-354-7460,
RLAH @properties
Source: Bright MLS,MLS#: DCDC2264034
Facts & features
Interior
Bedrooms & bathrooms
- Bedrooms: 4
- Bathrooms: 2
- Full bathrooms: 1
- 1/2 bathrooms: 1
Rooms
- Room types: Living Room, Dining Room, Bedroom 4, Kitchen, Laundry
Bedroom 4
- Level: Lower
Dining room
- Level: Main
Kitchen
- Level: Main
Laundry
- Level: Lower
Living room
- Level: Main
Heating
- Radiator, Natural Gas
Cooling
- Ceiling Fan(s), Window Unit(s)
Appliances
- Included: Gas Water Heater
- Laundry: Laundry Room
Features
- Flooring: Hardwood, Carpet, Luxury Vinyl
- Basement: Interior Entry,Finished,Exterior Entry
- Has fireplace: No
Interior area
- Total structure area: 1,732
- Total interior livable area: 1,632 sqft
- Finished area above ground: 1,188
- Finished area below ground: 444
Property
Parking
- Parking features: On Street
- Has uncovered spaces: Yes
Accessibility
- Accessibility features: None
Features
- Levels: Three
- Stories: 3
- Pool features: None
Lot
- Size: 1,280 Square Feet
- Features: Unknown Soil Type
Details
- Additional structures: Above Grade, Below Grade
- Parcel number: 3370//0041
- Zoning: 1B - RESIDENTIAL
- Special conditions: Standard
Construction
Type & style
- Home type: Townhouse
- Architectural style: Colonial
- Property subtype: Townhouse
Materials
- Brick
- Foundation: Slab
- Roof: Architectural Shingle
Condition
- New construction: No
- Year built: 1947
Utilities & green energy
- Sewer: Public Sewer
- Water: Public
Community & HOA
Community
- Subdivision: Takoma
HOA
- Has HOA: No
Location
- Region: Washington
Financial & listing details
- Price per square foot: $279/sqft
- Tax assessed value: $391,080
- Annual tax amount: $2,532
- Date on market: 5/25/2026
- Listing agreement: Exclusive Agency
- Listing terms: Cash,Conventional,FHA
- Ownership: Fee Simple
Estimated market value
$451,800
$429,000 - $474,000
$4,171/mo
Price history
| Date | Event | Price |
|---|---|---|
| 8/28/2026 | Price change | $455,000-9%$279/sqft |
Source:  Bright MLS #DCDC2264034 Report a problem Bright MLS #DCDC2264034 Report a problem | ||
| 5/25/2026 | Listed for sale | $500,000-5.7%$306/sqft |
Source: Bright MLS #DCDC2264034 Report a problem | ||
| 4/1/2026 | Listing removed | $530,000$325/sqft |
Source: Bright MLS #DCDC2243112 Report a problem | ||
| 2/15/2026 | Listed for sale | $530,000+446.4%$325/sqft |
Source: Bright MLS #DCDC2243112 Report a problem | ||
| 4/30/1998 | Sold | $97,000$59/sqft |
Source: Public Record Report a problem | ||
Public tax history
| Year | Property taxes | Tax assessment |
|---|---|---|
| 2026 | $2,543 +0.4% | $391,080 +0.2% |
| 2025 | $2,532 +9% | $390,450 -0.1% |
| 2024 | $2,323 +8.8% | $390,960 +7.1% |
| 2023 | $2,136 +7.7% | $365,020 +11.1% |
| 2022 | $1,982 +8.9% | $328,550 +6.2% |
| 2021 | $1,820 +9.7% | $309,250 +2.7% |
| 2020 | $1,660 +19.5% | $301,020 +14.3% |
| 2018 | $1,389 +9.4% | $263,290 +7.7% |
| 2017 | $1,270 +9.5% | $244,560 +6.3% |
| 2016 | $1,160 +9.8% | $230,020 +9.6% |
| 2015 | $1,057 +8.8% | $209,900 +13.8% |
| 2014 | $971 -0.1% | $184,470 +0.5% |
| 2013 | $972 +6.5% | $183,510 -5.5% |
| 2012 | $914 | $194,100 |
| 2011 | $914 +21% | $194,100 -12.6% |
| 2010 | $755 +95.6% | $222,060 -5.6% |
| 2009 | $386 -32.4% | $235,320 +14.4% |
| 2007 | $571 +5.2% | $205,660 +23.8% |
| 2006 | $543 -23.2% | $166,070 +8.1% |
| 2005 | $707 +12% | $153,660 +48.1% |
| 2004 | $631 | $103,720 +25% |
| 2003 | -- | $82,974 |
| 2002 | -- | $82,974 +200% |
| 2001 | -- | $27,658 |
Find assessor info on the county website
Monthly payment
Est. payment
Payment breakdown
Explore the cost of this home by adjusting the details. Changes won't be saved.Climate risks
Neighborhood: Riggs Park
Nearby schools
Schools provided by the listing agent
- Elementary: Whittier Education Campus
- Middle: Ida B. Wells
- High: Coolidge Senior
- District: District Of Columbia Public Schools
Source: Bright MLS. This data may not be complete. We recommend contacting the local school district to confirm school assignments for this home.
Similar homes
- $460,0003 bd2 ba1.5k sqft67 Tuckerman St NW, Washington, DC 20011For Sale

 MLS ID #DCDC2281402, Patricia Kenan, Delta Exclusive Realty, LLC. Bright MLS
 - $449,0004 bd2 ba1.5k sqft3816 Blaine St NE, Washington, DC 20019For Sale
 MLS ID #DCDC2281230, Daniel Hailu, Taylor Properties. Bright MLS
 - $449,0006 bd3 ba2.2k sqft8403 20th Ave, Hyattsville, MD 20783For Sale
 MLS ID #MDPG2220940, Shawn Zheng, DMV Landmark Realty, LLC. Bright MLS
 - $469,0004 bd3 ba1.7k sqft157 Wilmington Pl SE, Washington, DC 20032For Sale
 MLS ID #DCDC2284774, Daniel Esteban, Realty of America LLC. Bright MLS
 - $459,0003 bd3 ba1.5k sqft1106 45th Pl SE, Washington, DC 20019For SaleMLS ID #DCDC2286612, NWABUEZE OKWODU, Fairfax Realty Premier. Bright MLS
- $450,0004 bd2 ba1.7k sqft5613 Queens Chapel Rd, Hyattsville, MD 20782For SaleMLS ID #MDPG2212122, Roger Behdin, Samson Properties. Bright MLS
- $489,0003 bd4 ba1.6k sqft5319 3rd St NW, Washington, DC 20011For SaleMLS ID #DCDC2252226, Alfred Ekuban, Associates Real Estate Investors, LLC. Bright MLS
- $439,9003 bd3 ba1.6k sqft1411 18th Pl SE, Washington, DC 20020For SaleMLS ID #DCDC2251780, Alex Burrell-Hodges, Cottage Street Realty LLC. Bright MLS
- $429,0003 bd3 ba1.6k sqft323 54th St NE, Washington, DC 20019For SaleMLS ID #DCDC2272806, Rochelle Frazier Gray, Long & Foster Real Estate, Inc.. Bright MLS
- $539,9003 bd2 ba1.3k sqft1206 16th St NE, Washington, DC 20002For SaleMLS ID #DCDC2258112, Alex Burrell-Hodges, Cottage Street Realty LLC. Bright MLS
- $400,9002 bd2 ba1k sqft1752 Lyman Pl NE, Washington, DC 20002AuctionMLS ID #DCDC2282960, Drew Corbett, Vylla Home. Bright MLS
- $475,0003 bd2 ba949 sqftColumbia Heights, Washington, DC 20009For SaleMLS ID #DCDC2285126, Charles Wilson, TTR Sotheby's International Realty. Bright MLS
- $405,0004 bd3 ba1.8k sqft3837 1st St SE, Washington, DC 20032For SaleMLS ID #DCDC2284564, Christine Jackson, CJ Real Estate Solutions, LLC. Bright MLS
- $485,0004 bd2 ba2.3k sqft3023 K St SE, Washington, DC 20019For SaleMLS ID #DCDC2256078, Verria Hairston, Open Door Brokerage, LLC. Bright MLS
- $575,0004 bd4 ba2k sqft1110 Arcola Ave, Silver Spring, MD 20902For SaleMLS ID #MDMC2258222, Carlos Contreras, Caprika Realty. Bright MLS
- $424,0005 bd3 ba2.1k sqft2421 Ramblewood Dr, District Heights, MD 20747For SaleMLS ID #MDPG2221884, Zina Dixon, Keller Williams Preferred Properties. Bright MLS
- $485,0006 bd-- ba1.9k sqft807 48th Pl NE, Washington, DC 20019For SaleMLS ID #DCDC2270902, Anna-Marie Ashe, Area Real Estate. Bright MLS
- $624,9003 bd2 ba2.2k sqft4527 9th St NW, Washington, DC 20011For SaleMLS ID #DCDC2269550, Mr. Tom S Hennerty, NetRealtyNow.com, LLC. Bright MLS
- $540,0002 bd2 ba1.5k sqft557 23rd Pl NE, Washington, DC 20002For SaleMLS ID #DCDC2273510, Joie Ashworth, Weichert, REALTORS. Bright MLS
- $469,0004 bd3 ba2.2k sqft346 Raleigh St SE, Washington, DC 20032For SaleMLS ID #DCDC2275098, Cynthia Marshall-McFarland, Berkshire Hathaway HomeServices PenFed Realty. Bright MLS
