WELCOME HOME! Discover the perfect blend of space, natural light, modern updates, and value in this beautifully full renovated brick townhome featuring 2 LARGE bedrooms, 3 FULL bathrooms, a FINISHED BASEMENT, ALL NEW APPLIANCES, NO HOA, and ABUNDANT OFF-STREET PARKING! From the moment you step inside, you’ll appreciate the abundance of natural daylight that fills the home, creating a bright and welcoming atmosphere. The open-concept main level features beautiful vinyl wood flooring, recessed lighting, and stylish finishes—perfect for comfortable living and entertaining. The updated kitchen offers modern cabinetry, granite countertops, and ALL NEW APPLIANCES, making it both beautiful and functional. The fully finished basement with a FULL BATHROOM provides valuable additional space for a family room, home office, gym, guest area, or entertainment space. Enjoy your own private, fully fenced backyard, along with the convenience of NO HOA and abundant off-street parking—features that make this home stand out from the competition. Ideally located minutes from 495 and 295, with convenient access to Downtown DC, Maryland, Virginia, Anacostia, Navy Yard, The Wharf, Nationals Park, Audi Field, and FedExField. LARGE BEDROOMS. 3 FULL BATHROOMS. FINISHED BASEMENT. ALL NEW APPLIANCES. NO HOA. ABUNDANT PARKING. TONS OF NATURAL LIGHT. This is the home you’ve been waiting for—come see it and make it yours!
For sale
Price cut: $35K (9/7)
$415,000
128 53rd St SE, Washington, DC 20019
2beds
1,405sqft
Townhouse
Built in 1937
0.25 Acres Lot
$413,900 Zestimate®
$295/sqft
$-- HOA
What's special
Stylish finishesAmple workspacePrivate fully fenced backyardOpen-concept main levelSpacious kitchenGranite countertopsBright and inviting interior
- 43 days
- 92
- 10
Zillow last checked:
Listing updated:
Listed by:
Brunhilda Mbanwie 301-532-6330,
Fairfax Realty Premier
Source: Bright MLS,MLS#: DCDC2278544
Facts & features
Interior
Bedrooms & bathrooms
- Bedrooms: 2
- Bathrooms: 3
- Full bathrooms: 3
Basement
- Area: 276
Heating
- Hot Water, Central, Electric
Cooling
- Central Air, Electric
Appliances
- Included: Electric Water Heater
Features
- 9'+ Ceilings, Dry Wall
- Flooring: Luxury Vinyl
- Basement: Other,Full,Finished,Exterior Entry,Rear Entrance,Windows
- Has fireplace: No
Interior area
- Total structure area: 1,405
- Total interior livable area: 1,405 sqft
- Finished area above ground: 1,129
- Finished area below ground: 276
Property
Parking
- Parking features: Off Street
Accessibility
- Accessibility features: 2+ Access Exits
Features
- Levels: Three
- Stories: 3
- Pool features: None
- Fencing: Wood
Lot
- Size: 0.25 Acres
- Features: Unknown Soil Type
Details
- Additional structures: Above Grade, Below Grade
- Parcel number: 5305//0055
- Zoning: RESIDENTIAL
- Special conditions: Standard
Construction
Type & style
- Home type: Townhouse
- Architectural style: Colonial
- Property subtype: Townhouse
Materials
- Brick
- Foundation: Brick/Mortar
- Roof: Architectural Shingle
Condition
- Excellent
- New construction: No
- Year built: 1937
- Major remodel year: 2026
Utilities & green energy
- Sewer: Public Sewer
- Water: Public
- Utilities for property: Electricity Available, Sewer Available, Water Available
Community & HOA
Community
- Subdivision: Deanwood
HOA
- Has HOA: No
Location
- Region: Washington
Financial & listing details
- Price per square foot: $295/sqft
- Tax assessed value: $291,780
- Annual tax amount: $2,511
- Date on market: 8/23/2026
- Listing agreement: Exclusive Right To Sell
- Inclusions: Electric Stove Microwave
- Ownership: Fee Simple
Estimated market value
$413,900
$393,000 - $435,000
$3,284/mo
Price history
| Date | Event | Price |
|---|---|---|
| 9/7/2026 | Price change | $415,000-7.8%$295/sqft |
Source:  Bright MLS #DCDC2278544 Report a problem Bright MLS #DCDC2278544 Report a problem | ||
| 8/26/2026 | Price change | $449,999-2.2%$320/sqft |
Source: Bright MLS #DCDC2278544 Report a problem | ||
| 8/23/2026 | Listed for sale | $459,999+114%$327/sqft |
Source: Bright MLS #DCDC2278544 Report a problem | ||
| 8/22/2025 | Sold | $215,000-6.5%$153/sqft |
Source: Bright MLS #DCDC2210232 Report a problem | ||
| 7/31/2025 | Pending sale | $230,000$164/sqft |
Source: Bright MLS #DCDC2210232 Report a problem | ||
| 7/22/2025 | Price change | $230,000-17.9%$164/sqft |
Source: Bright MLS #DCDC2210232 Report a problem | ||
| 7/11/2025 | Listed for sale | $280,000$199/sqft |
Source: Bright MLS #DCDC2210232 Report a problem | ||
Public tax history
| Year | Property taxes | Tax assessment |
|---|---|---|
| 2026 | $2,511 -82.8% | $295,450 +1.4% |
| 2025 | $14,565 +923.9% | $291,300 +2.1% |
| 2024 | $1,422 +8% | $285,380 +2.1% |
| 2023 | $1,317 +6.4% | $279,390 +7.2% |
| 2022 | $1,238 +8.3% | $260,570 +5.3% |
| 2021 | $1,144 +9.5% | $247,520 +4.5% |
| 2020 | $1,045 +18.6% | $236,880 +21.5% |
| 2018 | $881 +9.1% | $194,970 +12.3% |
| 2017 | $808 +9.1% | $173,550 +5.6% |
| 2016 | $740 +9.6% | $164,360 +8.9% |
| 2015 | $675 +8.2% | $150,930 +5.1% |
| 2014 | $624 -14.1% | $143,610 -7.1% |
| 2013 | $726 -16.2% | $154,540 -9.1% |
| 2012 | $867 | $170,090 |
| 2011 | $867 +21% | $170,090 -19.3% |
| 2010 | $717 +85.7% | $210,780 -4.2% |
| 2009 | $386 -0.4% | $219,950 +40% |
| 2007 | $388 +5.2% | $157,130 +31.4% |
| 2006 | $368 -41% | $119,580 +16.1% |
| 2005 | $624 +11.1% | $103,030 +6.8% |
| 2004 | $562 +121% | $96,510 +16.3% |
| 2003 | $254 +0.4% | $82,960 +0.3% |
| 2002 | $253 | $82,731 |
| 2001 | $253 | $82,731 |
Find assessor info on the county website
Monthly payment
Est. payment
Payment breakdown
Explore the cost of this home by adjusting the details. Changes won't be saved.Climate risks
Neighborhood: Marshall Heights
Nearby schools
Schools provided by the listing agent
- District: District Of Columbia Public Schools
Source: Bright MLS. This data may not be complete. We recommend contacting the local school district to confirm school assignments for this home.
Similar homes
- $419,0003 bd2 ba1.3k sqft404 Burbank St SE, Washington, DC 20019For Sale
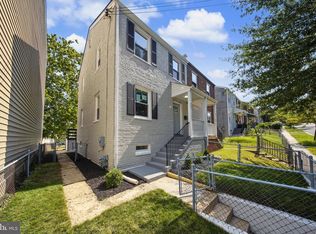
 MLS ID #DCDC2280674, Bertha Jaramillo, Home-Pro Realty, Inc.. Bright MLS
 - $390,0003 bd2 ba1.2k sqft5074 Jay St NE, Washington, DC 20019For Sale
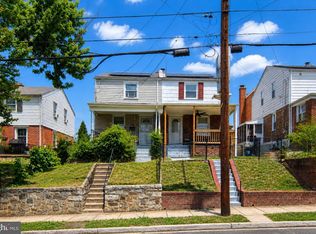 MLS ID #DCDC2280922, Robert Morris, Keller Williams Capital Properties. Bright MLS
 - $415,0003 bd2 ba1.7k sqft42 54th St SE, Washington, DC 20019Auction
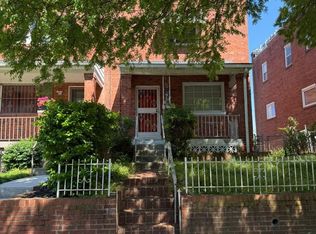 MLS ID #DCDC2259350, Danny Register, Northrop Realty. Bright MLS
 - $389,0002 bd2 ba1.2k sqft5205 Jay St NE, Washington, DC 20019For Sale
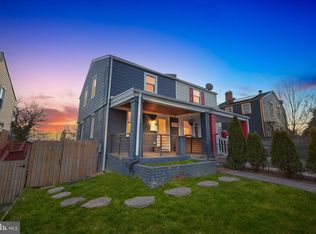 MLS ID #DCDC2281438, Sharif Ibrahim, Samson Properties. Bright MLS
 - $430,0002 bd1 ba1.5k sqft4695 A St SE, Washington, DC 20019For SaleMLS ID #DCDC2266008, Robert Morris, Keller Williams Capital Properties. Bright MLS
- $387,5003 bd3 ba1k sqft718 Ridge Rd SE, Washington, DC 20019For SaleMLS ID #DCDC2272546, Kevin Bullock, Corcoran McEnearney. Bright MLS
- $439,0003 bd3 ba1.2k sqft4609 E Capitol St SE, Washington, DC 20019For SaleMLS ID #DCDC2272926, Robert Morris, Keller Williams Capital Properties. Bright MLS
- $449,9003 bd3 ba1.3k sqft458 Burns St SE, Washington, DC 20019For SaleMLS ID #DCDC2281586, Cheryll March, Bennett Realty Solutions. Bright MLS
- $399,0004 bd3 ba1.5k sqft922 47th St NE, Washington, DC 20019For SaleMLS ID #DCDC2277540, Kim Holloway, Long & Foster Real Estate, Inc.. Bright MLS
- $379,0003 bd2 ba800 sqft5100 Queens Stroll Pl SE, Washington, DC 20019For SaleMLS ID #DCDC2265814, George Bryant, Exit Community Realty. Bright MLS
- $425,0002 bd2 ba840 sqft1820 L St NE, Washington, DC 20002For SaleMLS ID #DCDC2285738, Sonya Abney, Cosmopolitan Properties Real Estate Brokerage. Bright MLS
- $385,0002 bd2 ba1.1k sqft1816 Minnesota Ave SE, Washington, DC 20020For SaleMLS ID #DCDC2282358, Yalonda Harvin, CENTURY 21 New Millennium. Bright MLS
- $368,0003 bd2 ba1.5k sqft3921 Saint Louis St SE, Washington, DC 20019For SaleMLS ID #DCDC2282820, NWABUEZE OKWODU, Fairfax Realty Premier. Bright MLS
- $299,0003 bd2 ba1.7k sqft4223 Benning Rd NE, Washington, DC 20019For SaleMLS ID #DCDC2276022, Evan Marbury, Compass. Bright MLS
- $369,9993 bd2 ba1.3k sqft1518 Fort Davis Pl SE, Washington, DC 20020For SaleMLS ID #DCDC2281724, Tina Marie Marshall, DC Prime Realty, Co.. Bright MLS
- $350,0003 bd3 ba1.3k sqft315 34th St NE, Washington, DC 20019For SaleMLS ID #DCDC2211846, Joyce Jenkins, HomeSmart. Bright MLS
- $319,9003 bd2 ba1.1k sqft206 53rd St NE, Washington, DC 20019For SaleMLS ID #DCDC2263108, Sheila Khorasanian, NextHome Envision. Bright MLS
- $315,0004 bd3 ba1.6k sqft1116 Eastern Ave NE, Washington, DC 20019For SaleMLS ID #DCDC2275028, Cynthia Marshall-McFarland, Berkshire Hathaway HomeServices PenFed Realty. Bright MLS
- $345,0002 bd1 ba1.1k sqft720 Burns St SE, Washington, DC 20019For SaleMLS ID #DCDC2280008, Tyria Nesmith, Keller Williams Preferred Properties. Bright MLS
- $375,0003 bd2 ba1.6k sqft5077 Just St NE, Washington, DC 20019For SaleMLS ID #DCDC2222994, Jason Miller, Samson Properties. Bright MLS
