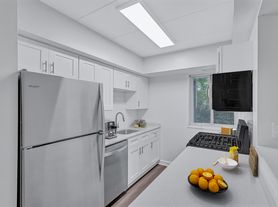
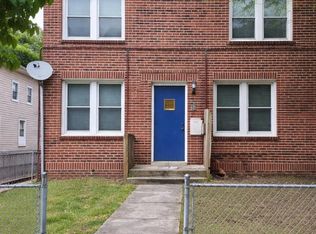
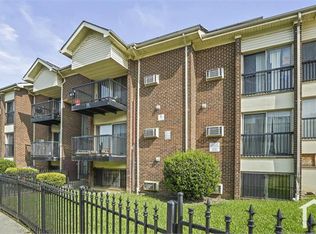
Beautiful 6 Bedrooms 2.5 Bathrooms home sits on a huge lot in Barry Farms neighborhood. Recently renovated Three-level home has an open floor plan, high end lighting, gourmet kitchen, three car parking pad, and hardwood floors throughout. The top floor offers four generous bedrooms while the main level renders the gourmet Kitchen, bedroom, living room, dining room, and powder room. The Kitchen features stainless steel appliances, microwave, dishwasher, refrigerator and gas burner stove. The basement level offers 2 bedrooms, a bathroom, and laundry room with washer and dryer. Close to the new St Elizabeth Development, Mystics Athletic Arena, Homeland Security, Joint Base Anacostia, and Anacostia Park. 20-minute drive to National Harbor, MGM Grand Casino, Tanger Outlets, Navy Yard, National's Stadium, Audi Field, the Wharf, and Downtown DC. HCVP recipients are welcomed and encouraged to apply.
House for rent
Singlefamily
Available now
Cats, dogs OK
Air conditioner, central air, electric
In unit laundry
Open parking parking
Natural gas
What's special
Huge lotThree car parking padOpen floor planGourmet kitchenGas burner stoveHardwood floors throughoutHigh end lighting
- 52 days |
- -- |
- -- |
Zillow last checked:
Listing updated:
District law requires that a housing provider state that the housing provider will not refuse to rent a rental unit to a person because the person will provide the rental payment, in whole or in part, through a voucher for rental housing assistance provided by the District or federal government.
Travel times
Facts & features
Interior
Bedrooms & bathrooms
- Bedrooms: 7
- Bathrooms: 3
- Full bathrooms: 2
- 1/2 bathrooms: 1
Rooms
- Room types: Bathroom 1, Bedroom 1, Bedroom 2, Bedroom 3, Bedroom 4, Bedroom 5, Bedroom 6, Bonus Room, Dining Room, Family Room, Half Bath, Kitchen, Laundry, Living Room, Primary Bedroom
Heating
- Natural Gas
Cooling
- Air Conditioner, Central Air, Electric
Appliances
- Included: Dryer, Garbage Disposal, Gas Water Heater, Oven/Range - Gas, Refrigerator, Washer
- Laundry: In Unit, Laundry Room
Features
- Dining Area, Dry Wall, Eat-in Kitchen, Floor Plan - Traditional
- Flooring: Engineered Wood
- Has basement: Yes
Interior area
- Total interior livable area: 1,804 sqft
Property
Parking
- Parking features: Driveway, Open
- Has uncovered spaces: Yes
- Details: Contact manager
Features
- Exterior features: Basement, Dining Area, Dry Wall, Floor Plan - Traditional
- Pool features: Contact manager
Details
- Parcel number: 58750923
Construction
Type & style
- Home type: SingleFamily
- Architectural style: Traditional
- Property subtype: SingleFamily
Materials
- Roof: Asphalt
Condition
- Year built: 1950
Community & HOA
Location
- Region: Washington
Financial & listing details
- Lease term: Contact For Details
Price history
| Date | Event | Price |
|---|---|---|
| 8/10/2026 | Listed for rent | $6,900+115.6%$4/sqft |
Source: Bright MLS #DCDC2277832 Report a problem | ||
| 8/11/2011 | Listing removed | $3,200$2/sqft |
Source: Long and Foster Report a problem | ||
| 6/4/2011 | Listed for rent | $3,200$2/sqft |
Source: Long & Foster Real Estate #DC7618671 Report a problem | ||
| 5/28/2008 | Sold | $150,000$83/sqft |
Source: Public Record Report a problem | ||