
*** THE SELLER IS OFFERING A $10,000 CREDIT/CONCESSION TO THE BUYERS, WHICH MAY BE APPLIED AS THEY SEE FIT. *** Welcome to 12208 Madeley Lane, a charming ranch-style home in the established Meadowbrook at Belair community of Bowie, Maryland. Built in 1964 and offering approximately 1,856 square feet, this residence features 3 bedrooms and 2 full baths, including a private primary suite, and a Bonus Room/Family Room with separate entrance. Wood floors, crown molding, and a comfortable living and dining area provide timeless character and a welcoming setting for everyday living and entertaining. The roof was replaced and wood fencing installed in 2020. Home interior was freshly painted and carpets for bedrooms replaced in September 2026. Set on a generous 0.27-acre lot backing to mature trees, the property offers a peaceful, private setting with plenty of room for outdoor enjoyment. The landscaped front yard welcomes you home, while the rear yard provides space for gardening, recreation, and gatherings. Relax on the deck or porch, enjoy morning coffee beneath the trees, or host summer barbecues with family and friends. A storage shed provides additional convenience, and the asphalt driveway offers off-street parking for two vehicles, with additional on-street parking for two more vehicles. Best of all, there are no HOA/association fees. The kitchen presents an exciting opportunity for the next owner to create something truly special. With a generous footprint and existing layout, the space offers tremendous potential to be transformed into a modern kitchen tailored to your vision and lifestyle. Envision contemporary cabinetry, beautiful countertops, updated appliances, a functional island, and finishes that reflect your personal style. For buyers seeking the opportunity to personalize a home and add value, this kitchen provides a wonderful canvas for a future transformation. Beyond the home, enjoy all that Bowie has to offer, from abundant parks and recreation to shopping, dining, entertainment, and history. Nearby Allen Pond Park features walking and biking trails, a stocked pond, playgrounds, athletic fields, fishing, a skate park, Bowie Ice Arena, and an amphitheater. Whitemarsh Park offers additional trails, open space, athletic facilities, playgrounds, picnic areas, and the Bowie Playhouse. Shopping and dining are convenient at Bowie Town Center, with more than 70 shops, restaurants, and services. Local attractions include Belair Mansion, Belair Stable Museum, Bowie Railroad Station, Huntington Museum, Bowie Golf Course, and Prince George's Stadium, home of the Bowie Baysox. Location is a major advantage, placing you within the Washington-Baltimore-Annapolis corridor with convenient access to major employment centers, military installations, transportation, and regional attractions. Enjoy easy access to Washington, DC, Joint Base Andrews, Fort Meade/NSA, NASA Goddard Space Flight Center, and Annapolis. Washington, DC is approximately 12 miles away and Annapolis approximately 15 miles, providing convenient access to museums, dining, entertainment, waterfront destinations, and historic landmarks. Ronald Reagan Washington National Airport is approximately 23 miles away, while BWI offers another regional airport option. Routes 50 and 301 further enhance connectivity throughout the region. 12208 Madeley Lane offers the perfect opportunity to enjoy an established Bowie neighborhood while creating a home that reflects your own vision. With its spacious wooded lot, classic character, desirable location, no association fees, and a kitchen ready for transformation, this property offers an appealing combination of comfort, potential, convenience, and connectivity—all within reach of Washington, DC, Andrews AFB, Fort Meade, Annapolis, and the best of the DMV.
Under contract
$440,000
12208 Madeley Ln, Bowie, MD 20715
3beds
1,856sqft
Single Family Residence
Built in 1964
0.27 Acres Lot
$-- Zestimate®
$237/sqft
$-- HOA
What's special
Charming ranch-style homePeaceful private settingLandscaped front yardBacking to mature treesCrown moldingWood floorsStorage shed
- 31 days
- 712
- 24
Likely to sell faster than
Zillow last checked:
Listing updated:
Listed by:
Carlos R Burgos 202-923-0056,
Berkshire Hathaway HomeServices PenFed Realty 301-948-4811
Source: Bright MLS,MLS#: MDPG2217544
Facts & features
Interior
Bedrooms & bathrooms
- Bedrooms: 3
- Bathrooms: 2
- Full bathrooms: 2
- Main level bathrooms: 2
- Main level bedrooms: 3
Basement
- Area: 0
Heating
- Forced Air, Natural Gas
Cooling
- Other, Electric
Appliances
- Included: Dishwasher, Disposal, Dryer, Exhaust Fan, Oven/Range - Electric, Refrigerator, Washer, Water Heater, Gas Water Heater
- Laundry: Dryer In Unit, Main Level, Washer In Unit, Washer/Dryer Hookups Only
Features
- Combination Dining/Living, Combination Kitchen/Dining, Crown Molding, Entry Level Bedroom, Primary Bath(s), Dry Wall
- Flooring: Hardwood, Vinyl, Carpet, Wood
- Windows: Window Treatments
- Has basement: No
- Has fireplace: No
Interior area
- Total structure area: 1,856
- Total interior livable area: 1,856 sqft
- Finished area above ground: 1,856
- Finished area below ground: 0
Video & virtual tour
Property
Parking
- Total spaces: 2
- Parking features: Asphalt, Driveway, Off Street
- Uncovered spaces: 2
Accessibility
- Accessibility features: Accessible Entrance
Features
- Levels: One
- Stories: 1
- Patio & porch: Deck, Porch
- Exterior features: Sidewalks, Street Lights
- Pool features: None
- Fencing: Wood
- Has view: Yes
- View description: Trees/Woods
Lot
- Size: 0.27 Acres
- Features: Backs to Trees, Front Yard, Rear Yard, Suburban
Details
- Additional structures: Above Grade, Below Grade
- Parcel number: 17141640515
- Zoning: RSF95
- Special conditions: Standard
- Other equipment: None
Construction
Type & style
- Home type: SingleFamily
- Architectural style: Ranch/Rambler
- Property subtype: Single Family Residence
Materials
- Frame, Vinyl Siding, Brick
- Foundation: Slab
- Roof: Asphalt,Architectural Shingle
Condition
- Good
- New construction: No
- Year built: 1964
Utilities & green energy
- Electric: 110 Volts
- Sewer: Public Sewer
- Water: Public
- Utilities for property: Cable Connected, Phone, Natural Gas Available, Broadband, DSL, Cable, Fiber Optic, LTE Internet Service
Community & HOA
Community
- Security: Carbon Monoxide Detector(s), Smoke Detector(s)
- Subdivision: Meadowbrook At Belair
HOA
- Has HOA: No
- Amenities included: None
- Services included: None
Location
- Region: Bowie
- Municipality: BOWIE
Financial & listing details
- Price per square foot: $237/sqft
- Tax assessed value: $407,000
- Annual tax amount: $6,632
- Date on market: 9/11/2026
- Listing agreement: Exclusive Agency
- Listing terms: Cash,Conventional,FHA,VA Loan,Other
- Inclusions: All Kitchen Appliances; Washer And Dryer
- Ownership: Fee Simple
- Road surface type: Paved
Estimated market value
Not available
Estimated sales range
Not available
Not available
Price history
| Date | Event | Price |
|---|---|---|
| 9/20/2026 | Contingent | $440,000$237/sqft |
Source:  Bright MLS #MDPG2217544 Report a problem Bright MLS #MDPG2217544 Report a problem | ||
| 9/11/2026 | Listed for sale | $440,000+37.5%$237/sqft |
Source: Bright MLS #MDPG2217544 Report a problem | ||
| 9/5/2018 | Sold | $319,900$172/sqft |
Source: Public Record Report a problem | ||
| 6/26/2018 | Pending sale | $319,900$172/sqft |
Source: Taylor Properties #1001714150 Report a problem | ||
| 6/21/2018 | Price change | $319,900-3%$172/sqft |
Source: Taylor Properties #1001714150 Report a problem | ||
| 6/8/2018 | Price change | $329,900-3%$178/sqft |
Source: Taylor Properties #1001714150 Report a problem | ||
| 5/31/2018 | Listed for sale | $340,000+17.3%$183/sqft |
Source: Taylor Properties #1001714150 Report a problem | ||
| 6/30/2015 | Sold | $289,900$156/sqft |
Source: Public Record Report a problem | ||
| 6/13/2015 | Pending sale | $289,900$156/sqft |
Source: RE/MAX Leading Edge #PG8614916 Report a problem | ||
| 6/8/2015 | Listed for sale | $289,900$156/sqft |
Source: RE/MAX Leading Edge #PG8614916 Report a problem | ||
| 5/15/2015 | Pending sale | $289,900$156/sqft |
Source: RE/MAX Leading Edge #PG8614916 Report a problem | ||
| 4/25/2015 | Listed for sale | $289,900-6.5%$156/sqft |
Source: RE/MAX Leading Edge #PG8614916 Report a problem | ||
| 10/6/2006 | Sold | $310,000$167/sqft |
Source: Public Record Report a problem | ||
Public tax history
| Year | Property taxes | Tax assessment |
|---|---|---|
| 2026 | $6,669 | $407,000 +4.8% |
| 2025 | $6,669 +29.4% | $388,300 +4.1% |
| 2024 | $5,154 +4.8% | $372,933 +4.3% |
| 2023 | $4,920 +5.3% | $357,567 +4.5% |
| 2022 | $4,674 +7.1% | $342,200 +6.6% |
| 2021 | $4,366 +7.4% | $321,000 +7.1% |
| 2020 | $4,065 +4.8% | $299,800 +10.7% |
| 2019 | $3,880 | $270,933 |
| 2018 | -- | $270,933 +2.9% |
| 2017 | $3,912 +3.2% | $263,267 +3% |
| 2016 | $3,791 | $255,600 +3.3% |
| 2015 | $3,791 | $247,467 +3.4% |
| 2014 | $3,791 | $239,333 +3.5% |
| 2013 | -- | $231,200 |
| 2012 | -- | $231,200 |
| 2011 | -- | $231,200 -31.3% |
| 2010 | -- | $336,520 +12.3% |
| 2009 | -- | $299,666 +14% |
| 2008 | -- | $262,813 +16.3% |
| 2007 | -- | $225,960 +12% |
| 2006 | -- | $201,740 +13.6% |
| 2005 | -- | $177,520 +15.8% |
| 2004 | -- | $153,300 |
| 2003 | -- | $153,300 +5.8% |
| 2002 | -- | $144,872 +13.2% |
| 2001 | -- | $128,020 |
Find assessor info on the county website
Monthly payment
Est. payment
Payment breakdown
Explore the cost of this home by adjusting the details. Changes won't be saved.Climate risks
Neighborhood: 20715
Nearby schools
Schools provided by the listing agent
- Elementary: Whitehall
- Middle: Samuel Ogle
- High: Bowie
- District: Prince George's County Public Schools
Source: Bright MLS. This data may not be complete. We recommend contacting the local school district to confirm school assignments for this home.
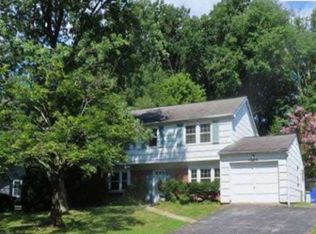

Similar homes
- $435,0004 bd2 ba1.8k sqft12316 Melling Ln, Bowie, MD 20715For Sale
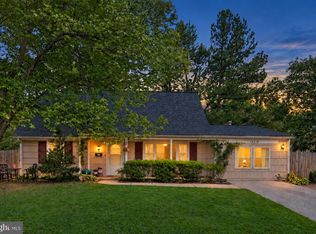
 MLS ID #MDPG2217928, Yolanda Muckle, Long & Foster Real Estate, Inc.. Bright MLS
 - $450,0004 bd2 ba1.8k sqft2914 Stonybrook Dr, Bowie, MD 20715For Sale
 MLS ID #MDPG2218590, Tamer Eid, DC Premier Real Estate, LLC. Bright MLS
 - $500,0004 bd3 ba1.8k sqft12635 Millstream Dr, Bowie, MD 20715For Sale
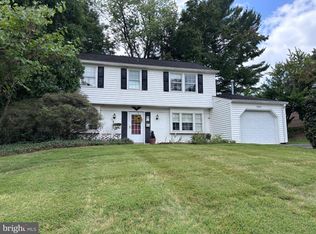 MLS ID #MDPG2216876, Rick Mudd, RE/MAX Executive. Bright MLS
 - $449,9004 bd2 ba1.5k sqft12410 Rockledge Dr, Bowie, MD 20715For Sale
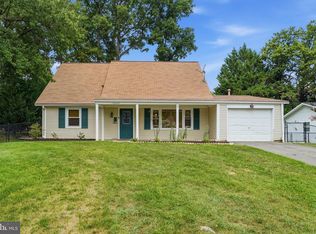 MLS ID #MDPG2210564, Jaleel Kuteh, Keller Williams Capital Properties. Bright MLS
 - $435,9004 bd2 ba1.4k sqft12604 Bunting Ln, Bowie, MD 20715For SaleMLS ID #MDPG2215340, Nancy Fratus, Taylor Properties. Bright MLS
- $474,9994 bd2 ba1.7k sqft12413 Seabury Ln, Bowie, MD 20715For SaleMLS ID #MDPG2213122, Amanda France, Douglas Realty, LLC. Bright MLS
- $469,9003 bd2 ba1.5k sqft13216 Idlewild Dr, Bowie, MD 20715For SaleMLS ID #MDPG2215250, Janet Armentrout, EXIT First Realty. Bright MLS
- $500,0003 bd3 ba2.4k sqft12306 Rockledge Dr, Bowie, MD 20715For SaleMLS ID #MDPG2217988, Scott Smolen, RE/MAX Leading Edge. Bright MLS
- $495,0003 bd3 ba2.2k sqft2922 Barrister Ln, Bowie, MD 20715For SaleMLS ID #MDPG2215608, Jamaal Carey, Weichert, REALTORS. Bright MLS
- $499,9994 bd3 ba1.8k sqft4113 Wakefield Ln, Bowie, MD 20715For SaleMLS ID #MDPG2212290, Jabria Kuteyi, RLAH @properties. Bright MLS
- $549,9006 bd4 ba2.7k sqft2800 Federal Ln, Bowie, MD 20715For SaleMLS ID #MDPG2206808, Shaina Wright, EXIT Realty Enterprises. Bright MLS
- $585,0005 bd4 ba1.9k sqft16320 Lea Dr, Bowie, MD 20715For SaleMLS ID #MDPG2212910, Zoleta Caster, Silver River Properties. Bright MLS
- $424,9003 bd3 ba1.3k sqft8137 Phirne Rd E, Glen Burnie, MD 21061For SaleMLS ID #MDAA2158612, Lisa St Clair-Kimmey, Realty Plus Associates. Bright MLS
- $509,9994 bd3 ba2.1k sqft1405 Peachwood Ln, Bowie, MD 20716For SaleMLS ID #MDPG2203374, Rachel Barnes, Keller Williams Preferred Properties. Bright MLS
- $399,9934 bd2 ba1.6k sqft619 Baylor Rd, Glen Burnie, MD 21061For SaleMLS ID #MDAA2155798, David Zeff, Keller Williams Capital Properties. Bright MLS
- $449,0005 bd3 ba2.1k sqft9410 Small Dr, Clinton, MD 20735For SaleMLS ID #MDPG2217294, Mr. Mario Villafan, Spring Hill Real Estate, LLC.. Bright MLS
- $425,0003 bd2 ba2k sqft4808 Quimby Ave, Beltsville, MD 20705For SaleMLS ID #MDPG2217580, Rasheeda White, Keller Williams Realty. Bright MLS
- $460,0003 bd3 ba1.4k sqft3701 Copperville Way, Fort Washington, MD 20744For SaleMLS ID #MDPG2221068, Stacy Wilson, Samson Properties. Bright MLS
- $619,0004 bd4 ba2.7k sqft(Undisclosed Address), Bowie, MD 20720For SaleMLS ID #MDPG2204590, Tamika Johnson, RE/MAX United Real Estate. Bright MLS
- $424,9003 bd1 ba1.8k sqft147 Magothy Beach Rd, Pasadena, MD 21122For SaleMLS ID #MDAA2155844, Jeannette Bingaman, Long & Foster Real Estate, Inc.. Bright MLS
