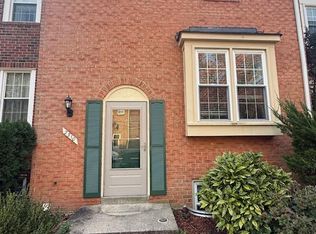
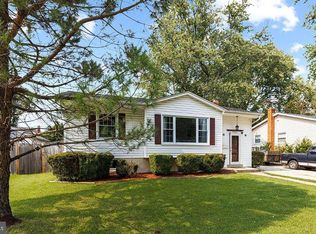
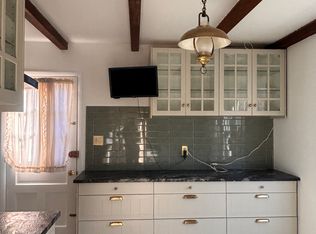
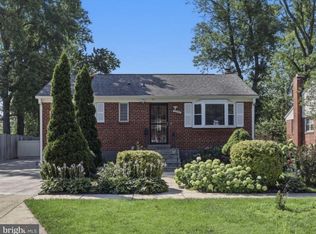
Welcome to 6 Kerwood Ct! This spacious split level home is located on a quiet cul-de-sac in desirable Silver Spring. The home features 6 bedrooms and 4 bathrooms with a large driveway. One unique offering this home has is that there is a private entry from the driveway to a one bed, and bath with kitchenette. Thus, offering additional privacy for multiple tenants. Inside the home offers an open concept main level with an electric fireplace in the living room and large kitchen island with breakfast bar seating. The home features gleaming wood flooring throughout. The Kitchen is upgraded with custom cabinetry, and stainless-steel appliances. The living area has access to the outdoor deck overlooking the tree line. The upper level includes 4 bedrooms and 2 bathrooms. The bathrooms are updated with fresh tilework details and bedrooms all include wood flooring. The lower level offers a large rec room with full bath, a bedroom and laundry/utility room. Walkable to Martin Luther King Jr. Recreational Park. Easy access to major commuter routes and public transit options.
House for rent
Singlefamily
Available now
Cats, dogs OK
Air conditioner, central air, electric
In unit laundry
Open parking parking
Electric, forced air
What's special
Spacious split level homeOpen concept main levelGleaming wood flooring throughoutLarge drivewayStainless-steel appliancesQuiet cul-de-sac
- 37 days |
- -- |
- -- |
Zillow last checked:
Listing updated:
Travel times

Let’s turn your rent into credit progress
Build credit history with every on-time payment and get credit for the payment you’re already making.
Facts & features
Interior
Bedrooms & bathrooms
- Bedrooms: 6
- Bathrooms: 4
- Full bathrooms: 4
Heating
- Electric, Forced Air
Cooling
- Air Conditioner, Central Air, Electric
Appliances
- Included: Dishwasher, Dryer, Electric Water Heater, Garbage Disposal, Ice Maker, Microwave Oven, Refrigerator, Stove, Washer
- Laundry: In Unit, Lower Level
Features
- Dry Wall
- Flooring: Ceramic, Wood
- Has basement: Yes
- Has fireplace: Yes
Interior area
- Total interior livable area: 2,163 sqft
Property
Parking
- Parking features: Driveway, Open
- Has uncovered spaces: Yes
- Details: Contact manager
Features
- Exterior features: Dry Wall, Extensive Hardscape, Lighting
- Pool features: Contact manager
- Has view: Yes
- View description: Street, Trees/Woods
Details
- Parcel number: 0500350782
Construction
Type & style
- Home type: SingleFamily
- Property subtype: SingleFamily
Materials
- Roof: Shake Shingle
Condition
- Year built: 1962
Community & HOA
Location
- Region: Silver Spring
Financial & listing details
- Lease term: Contact For Details
Nearby apartments for rent

Price history
| Date | Event | Price |
|---|---|---|
| 11/7/2026 | Price change | $3,900-13.3%$2/sqft |
Source: Bright MLS #MDMC2259842 Report a problem | ||
| 10/13/2026 | Listed for rent | $4,500$2/sqft |
Source: Bright MLS #MDMC2259842 Report a problem | ||
| 4/3/2002 | Sold | $80,818-61.1%$37/sqft |
Source: Public Record Report a problem | ||
| 1/6/2000 | Sold | $208,000$96/sqft |
Source: Public Record Report a problem | ||