Skip main navigation
Sold for $1,675,000
  • $1,675,000

    8012 Lilly Stone Dr, Bethesda, MD 20817

    6beds
    3,840sqft
    Single Family Residence
    Built in 1972
    10,461 Square Feet Lot
    $1,703,500 Zestimate®
    $436/sqft
    $5,792 Estimated rent

    Home value

    $1,703,500

    $1.62M - $1.79M

    $5,792/mo

    Zestimate® history
    Loading
    Loading...

    Owner options

    List your home for rent

    $5,792/mo

    Rent Zestimate®

    Find your next renter with Zillow Rental Manager. Plus, with online applications, you can quickly screen prospective tenants – for free.

    Learn more

    $5,792/mo

    Rent Zestimate®

    Refinance and save

    $10,029/mo

    Est. payment

    Refinancing to a lower rate could help reduce your monthly payments and save thousands over the life of the loan.

    See today's rates

    $10,029/mo

    Est. payment

    Explore your selling options

    Work with a Zillow partner agent

    Leverage their expertise and Zillow's premium Showcase listings to get your home seen by more buyers.

    Get started

    List with your own agent

    Get your home in front of millions of buyers by listing it on Zillow.

    Learn how to do it

    Sell it yourself

    Take full control of how buyers see your home on Zillow by listing For Sale by Owner (FSBO).

    List your home

    What's special

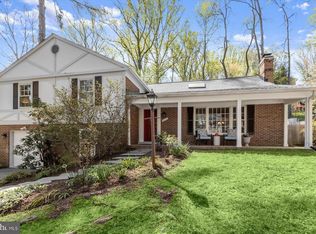
    Tucked sideways off Lilly Stone at the back of the lot facing parkland & Cabin John Creek. Enter this garden oasis through a horizontal privacy fence & discover a fully renovated dream. 2018 gut-to-studs contemporary renovation features an open floorplan that make this home perfect for entertaining. The focal point of the first floor is the chef's kitchen that features double-profile white Quartz countertops, custom navy cabinetry, a 5-person seated island with prep sink open to the family room. Professional-grade appliances include a dual fuel six=burner Wolf stove & hood, 24” built-in Leibherr refrigerator & freezer columns, Bosch dishwasher & additional convection wall oven make this a dream for any cook. A full light door leads to an expansive deck & patio tucked up against the park with ample space for BBQ’s & outdoor entertainment. A luxury 1st floor full bath, large formal living & dining spaces highlighted by a wood-burning fireplace with slate feature wall that opens to large screened 3-season porch complete the first floor. Upstairs there is a large primary suite with custom designed walk-in closet & luxurious spa bath that features dual separate wall hung vanities, a wet area with oversized, dual headed shower & contemporary soaking tub. Three additional large bedrooms & second full bath complete the upper level. Downstairs you will find a large recreation room with separate exterior entrance, two more bedrooms with egress windows, & a full stylish bath offer any number of configurations - work from home spaces, room for live-in help, an in-law suite or a possible rental unit. A fully equipped laundry room with folding table, separate wash sink will make chores a breeze. And an oversized utility & storage area complete with movable shelving & two full size additional refrigeration units that can be set to be used as either refrigerators or freezers. Outside you have a large deck on one side, a screened 3-season porch that connects the 2-car garage to the house on the other, a dog run, raised garden beds, composting area & a fenced, meticulously landscaped garden & grassy area in front designed by a master gardener.

    Zillow last checked:

    Listing updated:

    Listed by:

    Jami Rankin 202-438-1526,

    RLAH @properties

    Bought with:

    Aryan Frizhandi, 661756

    Long & Foster Real Estate, Inc.

    Source: Bright MLS,MLS#: MDMC2139496MLS Logo

    Facts & features

    Interior

    Bedrooms & bathrooms
    • Bedrooms: 6
    • Bathrooms: 4
    • Full bathrooms: 4
    • Main level bathrooms: 1
    Rooms
    • Room types: Living Room, Dining Room, Primary Bedroom, Bedroom 2, Bedroom 3, Bedroom 4, Bedroom 5, Kitchen, Family Room, Laundry, Recreation Room, Bedroom 6, Bathroom 3, Primary Bathroom, Full Bath
    Basement
    • Area: 1245
    Heating
    • Forced Air, Heat Pump, Zoned, Natural Gas, Electric
    Cooling
    • Ceiling Fan(s), Central Air, Heat Pump, Zoned, Electric
    Appliances
    • Included: Dishwasher, Disposal, Dryer, Dual Flush Toilets, Energy Efficient Appliances, ENERGY STAR Qualified Washer, ENERGY STAR Qualified Dishwasher, Extra Refrigerator/Freezer, Oven, Oven/Range - Gas, Range Hood, Refrigerator, Six Burner Stove, Stainless Steel Appliance(s), Washer, Water Dispenser, Water Heater, Microwave, Gas Water Heater
    • Laundry: In Basement, Hookup, Main Level, Laundry Room
    Features
    • Ceiling Fan(s), Combination Dining/Living, Family Room Off Kitchen, Open Floorplan, Kitchen - Gourmet, Kitchen Island, Primary Bath(s), Recessed Lighting, Soaking Tub, Walk-In Closet(s), Dry Wall
    • Flooring: Wood, Luxury Vinyl
    • Doors: French Doors
    • Windows: Casement, Double Pane Windows, Energy Efficient, Screens, Skylight(s)
    • Basement: Exterior Entry,Connecting Stairway,Partial,Full,Front Entrance,Walk-Out Access,Windows
    • Number of fireplaces: 1
    • Fireplace features: Screen
    Interior area
    • Total structure area: 4,535
    • Total interior livable area: 3,840 sqft
    • Finished area above ground: 2,810
    • Finished area below ground: 1,030

    Property

    Parking
    • Total spaces: 7
    • Parking features: Garage Faces Side, Garage Door Opener, Inside Entrance, Asphalt, Detached, Driveway
    • Garage spaces: 2
    • Uncovered spaces: 5
    • Details: Garage Sqft: 480
    Accessibility
    • Accessibility features: Other
    Features
    • Levels: Three
    • Stories: 3
    • Patio & porch: Deck, Patio, Porch, Screened, Screened Porch
    • Exterior features: Extensive Hardscape, Lighting
    • Pool features: None
    • Fencing: Board,Full,Privacy
    • Has view: Yes
    • View description: Garden, Creek/Stream, Scenic Vista, Park/Greenbelt, Trees/Woods
    • Has water view: Yes
    • Water view: Creek/Stream
    Lot
    • Size: 10,461 Square Feet
    • Features: Backs - Parkland, Backs to Trees
    Details
    • Additional structures: Above Grade, Below Grade
    • Parcel number: 161000874092
    • Zoning: R200
    • Special conditions: Standard

    Construction

    Type & style
    • Home type: SingleFamily
    • Architectural style: Colonial
    • Property subtype: Single Family Residence
    Materials
    • Brick
    • Foundation: Other
    • Roof: Asphalt
    Condition
    • Excellent
    • New construction: No
    • Year built: 1972
    • Major remodel year: 2018

    Utilities & green energy

    • Electric: 200+ Amp Service
    • Sewer: Public Sewer
    • Water: Public

    Community & HOA

    Community
    • Security: Smoke Detector(s)
    • Subdivision: Carderock Springs
    HOA
    • Has HOA: No
    Location
    • Region: Bethesda

    Financial & listing details

    • Price per square foot: $436/sqft
    • Tax assessed value: $961,867
    • Annual tax amount: $11,323
    • Date on market: 7/11/2024
    • Listing agreement: Exclusive Right To Sell
    • Ownership: Fee Simple

    Price history

    DateEventPrice
    8/15/2024Sold$1,675,000+1.5%$436/sqft
    Source: Bright MLS #MDMC2139496 Report a problem
    7/16/2024Pending sale$1,650,000$430/sqft
    Source: Bright MLS #MDMC2139496 Report a problem
    7/11/2024Listed for sale$1,650,000+112.9%$430/sqft
    Source: Bright MLS #MDMC2139496 Report a problem
    12/20/2017Sold$775,000-3%$202/sqft
    Source: Public Record Report a problem
    10/13/2017Pending sale$799,000$208/sqft
    Source: W.C. & A.N. Miller, Realtors, A Long & Foster Co. #MC10062521 Report a problem
    9/21/2017Listed for sale$799,000-5.9%$208/sqft
    Source: W.C. & A.N. Miller, Realtors, A Long & Foster Co. #MC10062521 Report a problem
    8/9/2016Listing removed$849,000$221/sqft
    Source: W.C. & A.N. Miller, Realtors, A Long & Foster Co. #MC9689009 Report a problem
    7/30/2016Price change$849,000-5.1%$221/sqft
    Source: W.C. & A.N. Miller, Realtors, A Long & Foster Co. #MC9689009 Report a problem
    7/14/2016Price change$895,000-4.7%$233/sqft
    Source: W.C. & A.N. Miller, Realtors, A Long & Foster Co. #MC9689009 Report a problem
    6/16/2016Listed for sale$939,000$245/sqft
    Source: W.C. & A.N. Miller, Realtors, A Long & Foster Co. #MC9689009 Report a problem

    Public tax history

    YearProperty taxesTax assessment
    2025$12,107 +9.3%$991,300 +3.1%
    2024$11,073 +3.1%$961,867 +3.2%
    2023$10,743 +7.8%$932,433 +3.3%
    2022$9,965 +0.9%$903,000 +0.8%
    2021$9,880 +0.7%$896,167 +0.8%
    2020$9,811 +4.8%$889,333 +0.8%
    2019$9,363 -0.2%$882,500 +3.9%
    2018$9,380 +1.6%$849,133 +4.1%
    2017$9,237 +16.9%$815,767 +4.3%
    2016$7,899 $782,400 +3.4%
    2015$7,899 $756,433 +3.6%
    2014$7,899 $730,467 +3.7%
    2013-- $704,500
    2012-- $704,500
    2011-- $704,500 -9.6%
    2010-- $779,680 +1.4%
    2009-- $769,140 +1.4%
    2008-- $758,600 +1.4%
    2007-- $748,060 +11.7%
    2006-- $669,796 +13.2%
    2005-- $591,533 +15.2%
    2004-- $513,270
    2003-- $513,270 +25.8%
    2002-- $407,916 +14.8%
    2001-- $355,240
    Find assessor info on the county website

    Neighborhood: 20817

    Nearby schools

    GreatSchools rating
    Schools provided by the listing agent
    • Elementary: Carderock Springs
    • Middle: Thomas W. Pyle
    • High: Walt Whitman
    • District: Montgomery County Public Schools

    Source: Bright MLS. This data may not be complete. We recommend contacting the local school district to confirm school assignments for this home.

    Get a cash offer in 3 minutes
    Find out how much your home could sell for in as little as 3 minutes with a no-obligation cash offer.
    Estimated market value
    $1,703,500
    Get a cash offer in 3 minutes
    Find out how much your home could sell for in as little as 3 minutes with a no-obligation cash offer.
    Estimated market value
    $1,703,500