Skip main navigation
Off market
  • $1,417,100

    8020 Lilly Stone Dr, Bethesda, MD 20817

    4beds
    3,350sqft
    SingleFamily
    Built in 1971
    10,632 Square Feet Lot
    $1,417,100 Zestimate®
    $423/sqft
    $5,029 Estimated rent

    Home value

    $1,417,100

    $1.35M - $1.49M

    $5,029/mo

    Zestimate® history
    Loading
    Loading...

    Owner options

    List your home for rent

    $5,029/mo

    Rent Zestimate®

    Find your next renter with Zillow Rental Manager. Plus, with online applications, you can quickly screen prospective tenants – for free.

    Learn more

    $5,029/mo

    Rent Zestimate®

    Refinance and save

    $8,608/mo

    Est. payment

    Refinancing to a lower rate could help reduce your monthly payments and save thousands over the life of the loan.

    See today's rates

    $8,608/mo

    Est. payment

    Explore your selling options

    Work with a Zillow partner agent

    Leverage their expertise and Zillow's premium Showcase listings to get your home seen by more buyers.

    Get started

    List with your own agent

    Get your home in front of millions of buyers by listing it on Zillow.

    Learn how to do it

    Sell it yourself

    Take full control of how buyers see your home on Zillow by listing For Sale by Owner (FSBO).

    List your home

    What's special

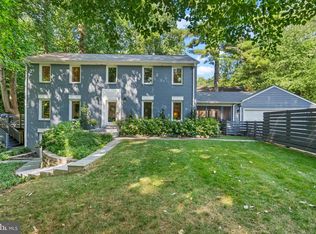
    Colonial at a fantastic price in Walt Whitman cluster. Expansive upper level addition w/ 13 foot cathedral ceilings. Best home office ever /Yoga studio / art studio/ if you need to work from home, this is a gorgeous setting! Side/rear entrance to this amazing space. Boasting over 3200 square feet, two wood-burning fireplaces and many sky-lights, this home delivers 4 spacious bedrooms, 2.5 baths, upgraded kitchen, formal living and dining rooms, plus a family room. The soaring bonus room upstairs is a sun-drenched delight. The focal point of the living room is the beautiful wood-burning fireplace with mantle.The formal dining room leads into the upgraded kitchen with gorgeous granite delivering the look of marble. The spacious family room features a stunning brick wall, a solar tube and the 2nd fireplace, with a slider door to a private patio for al fresco dining. The large master suite boats an en suite full bath with dual sinks and a vaulted ceiling accented by beams and a skylight. The master has its own den/dressing room .The 312 sq ft bonus room is stunning and bathed in natural light from windows on every side plus 2 skylights: 13 foot ceilings, cross beams, palladian wood-framed windows, an exposed brick wall and sliding door to the upper deck. A path on the side of the home leads to the rear sliding door for convenient home office access if desired.Three additional bedrooms and a spacious updated hall bath round out this great home!

    This property is off market, which means it's not currently listed for sale or rent on Zillow. This may be different from what's available on other websites or public sources.

    Facts & features

    Interior

    Bedrooms & bathrooms
    • Bedrooms: 4
    • Bathrooms: 3
    • Full bathrooms: 2
    • 1/2 bathrooms: 1
    Heating
    • Forced air, Electric
    Cooling
    • Central
    Appliances
    • Included: Dishwasher, Dryer, Garbage disposal, Microwave
    Features
    • Recessed Lighting, Skylight(s), Wood Floors, Formal/Separate Dining Room, Upgraded Countertops, Floor Plan - Traditional, Chair Railings
    • Flooring: Hardwood
    • Basement: Finished
    • Has fireplace: Yes
    Interior area
    • Total interior livable area: 3,350 sqft
    • Finished area below ground: 1500

    Property

    Parking
    • Total spaces: 2
    • Parking features: Garage - Attached
    Features
    • Exterior features: Stone, Brick
    Lot
    • Size: 10,632 Square Feet
    Details
    • Parcel number: 1000873020
    • Special conditions: Standard

    Construction

    Type & style
    • Home type: SingleFamily
    • Architectural style: Conventional
    Materials
    • brick
    • Roof: Shake / Shingle
    Condition
    • Year built: 1971

    Community & HOA

    HOA
    • Has HOA: Yes
    • HOA fee: $25 monthly
    Location
    • Region: Bethesda

    Financial & listing details

    • Price per square foot: $423/sqft
    • Tax assessed value: $1,202,300
    • Annual tax amount: $11,298

    Price history

    DateEventPrice
    3/31/2022Sold$1,235,000+24.1%$369/sqft
    Source: Bright MLS #MDMC2039030 Report a problem
    2/28/2022Pending sale$995,000$297/sqft
    Source: Bright MLS #MDMC2039030 Report a problem
    2/23/2022Listed for sale$995,000+23.8%$297/sqft
    Source: Bright MLS #MDMC2039030 Report a problem
    4/23/2020Sold$804,000+0.6%$240/sqft
    Source: Public Record Report a problem
    3/26/2020Listed for sale$799,000-2.7%$239/sqft
    Source: Keller Williams Capital Properties #MDMC701590 Report a problem
    12/12/2019Listing removed$821,000$245/sqft
    Source: Keller Williams Capital Properties - Bethesda/ Chevy Chase #MDMC680460 Report a problem
    11/21/2019Price change$821,000-0.2%$245/sqft
    Source: Keller Williams Capital Properties #MDMC680460 Report a problem
    11/17/2019Price change$823,000-0.2%$246/sqft
    Source: Keller Williams Capital Properties #MDMC680460 Report a problem
    11/15/2019Price change$825,000-0.2%$246/sqft
    Source: Keller Williams Capital Properties #MDMC680460 Report a problem
    11/11/2019Price change$827,000-0.2%$247/sqft
    Source: Keller Williams Capital Properties #MDMC680460 Report a problem
    10/15/2019Price change$829,000-2.4%$247/sqft
    Source: Keller Williams Capital Properties #MDMC680460 Report a problem
    10/3/2019Listed for sale$849,000$253/sqft
    Source: Keller Williams Capital Properties #MDMC680460 Report a problem

    Public tax history

    YearProperty taxesTax assessment
    2025$11,298 -6.3%$1,202,300 +14.8%
    2024$12,056 +17.3%$1,047,267 +17.4%
    2023$10,280 +26.4%$892,233 +21%
    2022$8,135 +0.3%$737,200 +0.2%
    2021$8,112 +0.1%$735,800 +0.2%
    2020$8,102 +2.5%$734,400 +0.2%
    2019$7,902 -0.2%$733,000 +2.3%
    2018$7,917 -0.3%$716,633 +2.3%
    2017$7,937 +21.1%$700,267 +2.4%
    2016$6,552 $683,900 +2%
    2015$6,552 $670,367 +2.1%
    2014$6,552 $656,833 +2.1%
    2013-- $643,300
    2012-- $643,300
    2011-- $643,300 -8.5%
    2010-- $702,850 +0.4%
    2009-- $700,056 +0.4%
    2008-- $697,263 +0.4%
    2007-- $694,470 +13.7%
    2006-- $610,750 +15.9%
    2005-- $527,030 +18.9%
    2004-- $443,310
    2003-- $443,310 +18.8%
    2002-- $373,036 +10.4%
    2001-- $337,900
    Find assessor info on the county website

    Neighborhood: 20817

    Nearby schools

    GreatSchools rating
    Schools provided by the listing agent
    • Elementary: CARDEROCK SPRINGS
    • Middle: PYLE
    • High: WALT WHITMAN
    • District: MONTGOMERY COUNTY PUBLIC SCHOOLS

    Source: The MLS. This data may not be complete. We recommend contacting the local school district to confirm school assignments for this home.

    Get a cash offer in 3 minutes
    Find out how much your home could sell for in as little as 3 minutes with a no-obligation cash offer.
    Estimated market value
    $1,417,100
    Get a cash offer in 3 minutes
    Find out how much your home could sell for in as little as 3 minutes with a no-obligation cash offer.
    Estimated market value
    $1,417,100