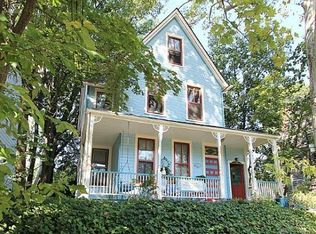
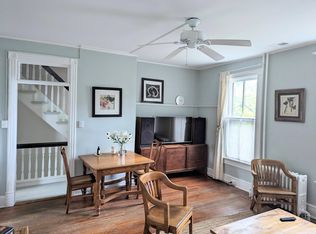
A celebrated piece of Takoma history, passed down through five generations from its original craftsmen, offered for the first time in more than a century. Built in 1905 by G.W. Stone and E.T. Morris, 600 Cedar Street NW is one of the earlier residences in the Takoma Park Historic District. Blending elements of the Shingle and Queen Anne styles, the home stands as an enduring expression of the neighborhood’s origins as a leafy Washington suburb, distinguished by substantial residences, spacious grounds, and an enduring connection to the natural landscape. Prominently positioned on an exceptionally large corner lot, the home encompasses nearly 4,000 square feet across four levels. Its cross-gabled roofline, shingled exterior, and magnificent full-width front porch give the residence an unmistakable architectural presence. The expansive yard provides an equally rare sense of openness, with ample room for gardening, recreation, and outdoor entertaining. Inside, oversized rooms and gleaming hardwood floors preserve the gracious scale of a bygone era. The formal living room centers on a wood-burning fireplace, while the adjoining dining room features built-in shelving and period glass-front doors. A spacious kitchen and main-level powder room complete the principal floor. Four generously proportioned bedrooms occupy the second level. The primary bedroom opens directly to a delightful upper porch—a distinctive architectural feature and a private vantage point overlooking the property. Three additional bedrooms and a full bath crown the top floor, offering exceptional flexibility for guests, work, play, or creative pursuits. The basement provides additional storage, workroom space, and a canvas for more finished space. The property also includes convenient off-street surface parking, with a detached garage. The setting is as compelling as the home itself. Takoma Metro, the Takoma Community Center and indoor aquatic facility, neighborhood restaurants and shops, Whole Foods Market, and the evolving Parks at Walter Reed are all close at hand, with Rock Creek Park offering miles of natural beauty nearby. Recognized in the DC historic district’s own illustrated materials, 600 Cedar Street NW is not simply located within Takoma’s historyit is part of it. With extraordinary scale, irreplaceable character, and more than a century of stories held within its walls, this landmark residence awaits its next steward.
Accepting backups
$1,295,000
600 Cedar St NW, Washington, DC 20012
7beds
3,478sqft
Single Family Residence
Built in 1906
6,143 Square Feet Lot
$1,254,800 Zestimate®
$372/sqft
$-- HOA
What's special
Shingled exteriorOversized roomsExceptionally large corner lotSpacious kitchenMain-level powder roomGleaming hardwood floorsFour generously proportioned bedrooms
- 27 days
- 1,787
- 145
Likely to sell faster than
Zillow last checked:
Listing updated:
Listed by:
Ty Voyles 202-725-8983,
Keller Williams Capital Properties,
Listing Team: Fulcrum Properties Group
Source: Bright MLS,MLS#: DCDC2287334
Facts & features
Interior
Bedrooms & bathrooms
- Bedrooms: 7
- Bathrooms: 4
- Full bathrooms: 3
- 1/2 bathrooms: 1
- Main level bathrooms: 1
Basement
- Area: 1058
Heating
- Radiator, Natural Gas
Cooling
- Central Air, Electric
Appliances
- Included: Dishwasher, Range Hood, Refrigerator, Oven/Range - Gas, Stainless Steel Appliance(s), Dryer, Gas Water Heater
- Laundry: Lower Level
Features
- Bathroom - Walk-In Shower, Built-in Features, Floor Plan - Traditional, Formal/Separate Dining Room, Walk-In Closet(s), High Ceilings, Plaster Walls
- Flooring: Hardwood, Wood
- Basement: Connecting Stairway,Partially Finished
- Number of fireplaces: 1
- Fireplace features: Wood Burning, Mantel(s)
Interior area
- Total structure area: 3,755
- Total interior livable area: 3,478 sqft
- Finished area above ground: 2,697
- Finished area below ground: 781
Video & virtual tour
Property
Parking
- Total spaces: 1
- Parking features: Garage Faces Side, Gravel, Detached, Driveway
- Garage spaces: 1
- Has uncovered spaces: Yes
Accessibility
- Accessibility features: None
Features
- Levels: Four
- Stories: 4
- Patio & porch: Porch
- Exterior features: Sidewalks
- Pool features: None
- Fencing: Wood
Lot
- Size: 6,143 Square Feet
- Features: Urban Land-Sassafras-Chillum
Details
- Additional structures: Above Grade, Below Grade
- Parcel number: 3172//0816
- Zoning: R-1B
- Special conditions: Standard
- Other equipment: None
Construction
Type & style
- Home type: SingleFamily
- Architectural style: Victorian
- Property subtype: Single Family Residence
Materials
- Combination, Wood Siding
- Foundation: Concrete Perimeter, Slab
Condition
- Very Good
- New construction: No
- Year built: 1906
Utilities & green energy
- Sewer: Public Sewer
- Water: Public
Community & HOA
Community
- Subdivision: Takoma
HOA
- Has HOA: No
Location
- Region: Washington
Financial & listing details
- Price per square foot: $372/sqft
- Tax assessed value: $1,013,560
- Annual tax amount: $8,860
- Date on market: 10/22/2026
- Listing agreement: Exclusive Agency
- Listing terms: Cash,Conventional,VA Loan
- Ownership: Fee Simple
Estimated market value
$1,254,800
$1.19M - $1.32M
$6,422/mo
Price history
| Date | Event | Price |
|---|---|---|
| 10/22/2026 | Listed for sale | $1,295,000$372/sqft |
Source:  Bright MLS #DCDC2287334 Report a problem | ||
| 9/21/2022 | Price change | $4,595-8%$1/sqft |
Source: Zillow Rental Network Premium Report a problem | ||
| 9/15/2022 | Price change | $4,995-3.9%$1/sqft |
Source: Zillow Rental Network Premium Report a problem | ||
| 9/6/2022 | Price change | $5,200-5.4%$1/sqft |
Source: Zillow Rental Network Premium Report a problem | ||
| 7/6/2022 | Listed for rent | $5,495+37.5%$2/sqft |
Source: Zillow Rental Network Premium Report a problem | ||
| 3/1/2021 | Listing removed | -- |
Source: Zillow Rental Network Premium Report a problem | ||
| 2/23/2021 | Listed for rent | $3,995$1/sqft |
Source: Zillow Rental Network Premium Report a problem | ||
Public tax history
| Year | Property taxes | Tax assessment |
|---|---|---|
| 2026 | $8,860 +0.6% | $1,042,370 +0.6% |
| 2025 | $8,806 +1.1% | $1,035,960 +1.1% |
| 2024 | $8,710 +7.6% | $1,024,650 +7.6% |
| 2023 | $8,098 +13.9% | $952,710 +13.9% |
| 2022 | $7,108 +6.4% | $836,270 +6.4% |
| 2021 | $6,679 +3.3% | $785,750 +3.3% |
| 2020 | $6,465 +2.7% | $760,560 +2.7% |
| 2018 | $6,294 +3.1% | $740,430 +3.1% |
| 2017 | $6,106 +6.5% | $718,410 +6.5% |
| 2016 | $5,735 +3.1% | $674,720 +3.1% |
| 2015 | $5,560 +13.8% | $654,150 +13.8% |
| 2014 | $4,887 +1% | $574,960 +1% |
| 2013 | $4,839 -1.8% | $569,310 -1.8% |
| 2012 | $4,928 | $579,720 |
| 2011 | $4,928 -6.5% | $579,720 -6.5% |
| 2010 | $5,268 -5.3% | $619,820 -5.3% |
| 2009 | $5,566 +5.6% | $654,820 +9.3% |
| 2007 | $5,273 +26.7% | $599,200 +32.4% |
| 2006 | $4,163 -1% | $452,530 +3.3% |
| 2005 | $4,205 +40% | $438,070 +40% |
| 2004 | $3,004 +46.9% | $312,910 +46.9% |
| 2003 | $2,045 | $213,006 |
| 2002 | $2,045 -16.5% | $213,006 |
| 2001 | $2,450 | $213,006 |
Find assessor info on the county website
Monthly payment
Est. payment
Payment breakdown
Explore the cost of this home by adjusting the details. Changes won't be saved.Climate risks
Neighborhood: Takoma
Nearby schools
Schools provided by the listing agent
- Elementary: Takoma
- Middle: Ida B. Wells
- High: Coolidge
- District: District Of Columbia Public Schools
Source: Bright MLS. This data may not be complete. We recommend contacting the local school district to confirm school assignments for this home.
Similar homes
- $1,395,0005 bd4 ba3.1k sqft1614 Decatur St NW, Washington, DC 20011For Sale

 MLS ID #DCDC2284698, Nurit Coombe, The Agency DC. Bright MLS
- $1,149,0005 bd5 ba2.6k sqft219 Rittenhouse St NW, Washington, DC 20011For Sale
 MLS ID #DCDC2282210, MARK COWAN, Compass. Bright MLS
- $1,325,0006 bd6 ba2.8k sqft708 Hankin St, Silver Spring, MD 20910For Sale
 MLS ID #MDMC2204448, Lesley Pappalardo, Coldwell Banker Realty. Bright MLS
- $1,249,9007 bd6 ba4.4k sqft1432 Crestridge Dr, Silver Spring, MD 20910For Sale
 MLS ID #MDMC2256332, Craig Sword, Compass. Bright MLS
- $849,0004 bd4 ba2.3k sqft1212 Underwood St NW, Washington, DC 20012For SaleMLS ID #DCDC2276376, Kira Epstein Begal, Washington Fine Properties, LLC. Bright MLS
- $1,175,0004 bd4 ba3.2k sqft7910 Piney Branch Rd, Silver Spring, MD 20910For SaleMLS ID #MDMC2259728, MONIQUE GRAHAM, TTR Sotheby's International Realty. Bright MLS
- $1,050,0004 bd3 ba2.2k sqft4212 12th St NE, Washington, DC 20017For SaleMLS ID #DCDC2287742, Jennifir Birtwhistle, KW Metro Center. Bright MLS
- $1,200,0004 bd4 ba2.2k sqft4213 8th St, Washington, DC 20011For SaleMLS ID #DCDC2288852, Joe DeFilippo, Compass. Bright MLS
- $1,500,0007 bd6 ba4.1k sqft4125 19th St NE, Washington, DC 20018For SaleMLS ID #DCDC2280980, Anthony Ford, Long & Foster Real Estate, Inc.. Bright MLS
- $1,500,0004 bd2 ba2.1k sqft5464 30th Pl NW, Washington, DC 20015For SaleMLS ID #DCDC2287412, Homaira Karimi, TTR Sotheby's International Realty. Bright MLS
- $1,695,0005 bd4 ba2.7k sqft3333 Tennyson St NW, Washington, DC 20015For SaleMLS ID #DCDC2282864, Keene Taylor, Compass. Bright MLS
- $1,595,0006 bd4 ba3.7k sqft3606 Farragut Ave, Kensington, MD 20895For SaleMLS ID #MDMC2262232, Mark Hudson, Corcoran McEnearney. Bright MLS
- $1,649,0005 bd4 ba2.8k sqft3155 Upland Ter NW, Washington, DC 20015For SaleMLS ID #DCDC2279872, Kimberly Cestari, Long & Foster Real Estate, Inc.. Bright MLS
- $1,550,0006 bd3 ba4k sqft3908 Baltimore St, Kensington, MD 20895For SaleMLS ID #MDMC2261360, Kyle Richards, Compass. Bright MLS
- $1,126,4005 bd3 ba2.8k sqft8404 Farrell Dr, Chevy Chase, MD 20815For SaleMLS ID #MDMC2248226, Kira Epstein Begal, Washington Fine Properties, LLC. Bright MLS
- $1,895,0006 bd6 ba3.1k sqft6635 Western Ave NW, Washington, DC 20015For SaleMLS ID #DCDC2274610, Hugh McDermott, TTR Sotheby's International Realty. Bright MLS
- $1,449,0005 bd3 ba2.8k sqft5106 Duvall Dr, Bethesda, MD 20816For SaleMLS ID #MDMC2260502, Nathan Julian Guggenheim, Washington Fine Properties, LLC. Bright MLS
- $899,0006 bd2 ba2.9k sqft9109 Warren St, Silver Spring, MD 20910For SaleMLS ID #MDMC2261518, Andy Alderdice, Long & Foster Real Estate, Inc.. Bright MLS
- $1,199,0004 bd3 ba2.3k sqft5701 Radnor Ct, Bethesda, MD 20817For SaleMLS ID #MDMC2251580, Jennifer Drennan, Taylor Properties. Bright MLS
